01634 730672

Valley View Road, Rochester
For Sale 3 Bed House - Mid Terrace
Valley View Road, Rochester Offers Over £350,000
Property Features
Valley View Road, Rochester, ME1 3FZ
About the Property
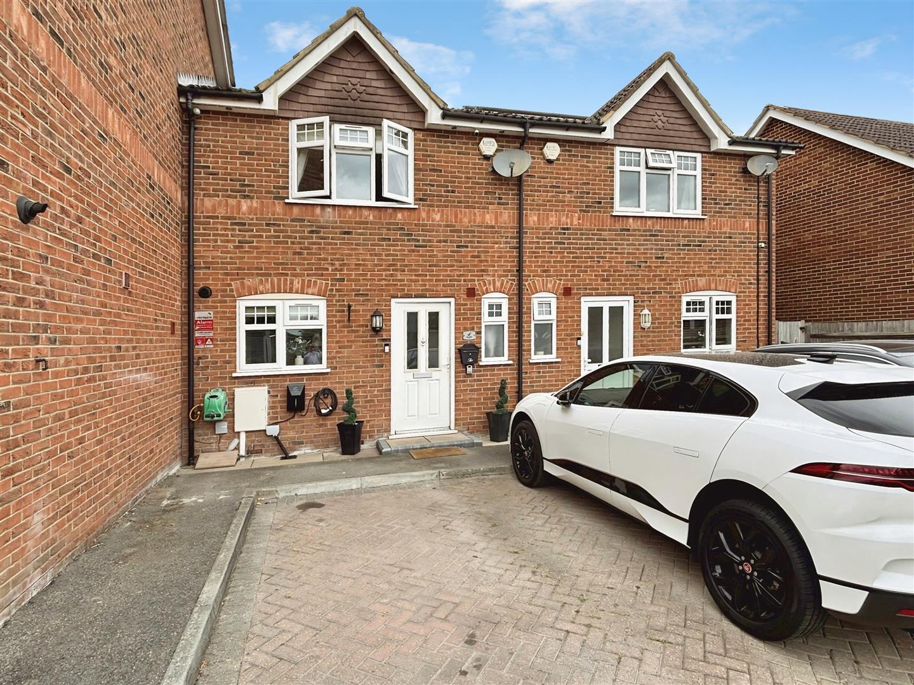
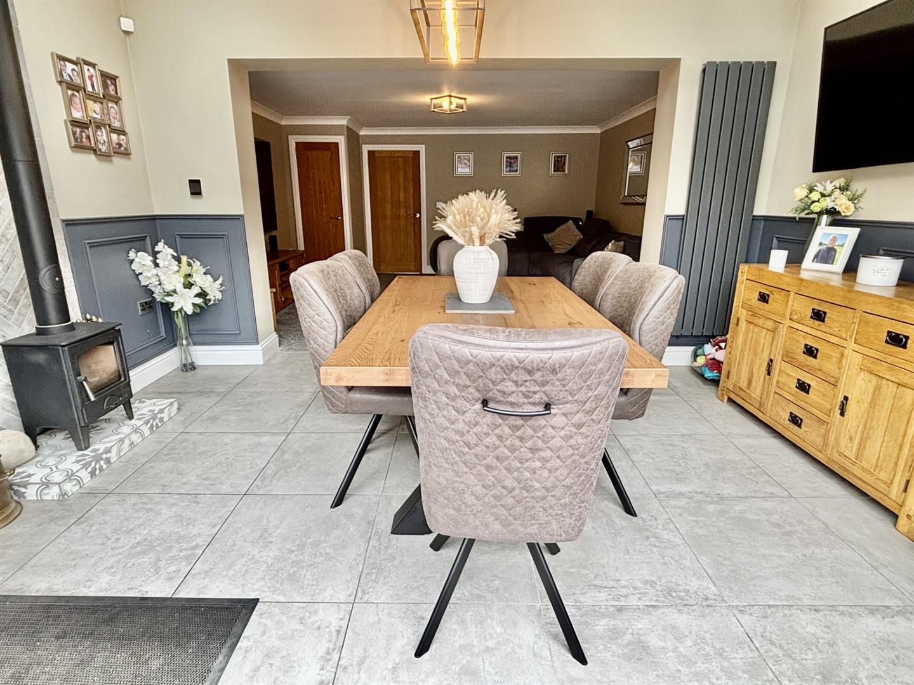
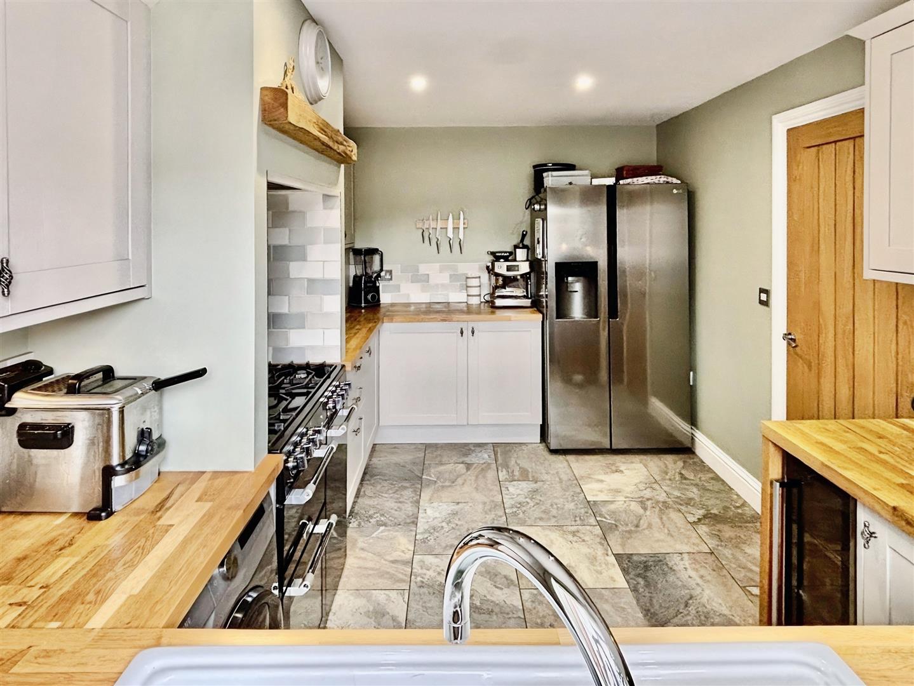
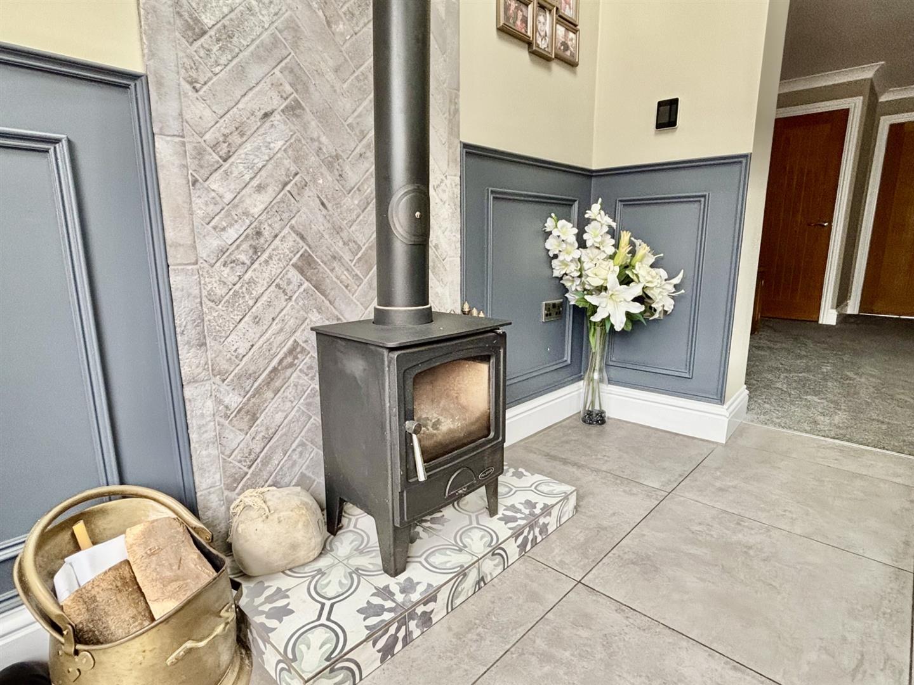
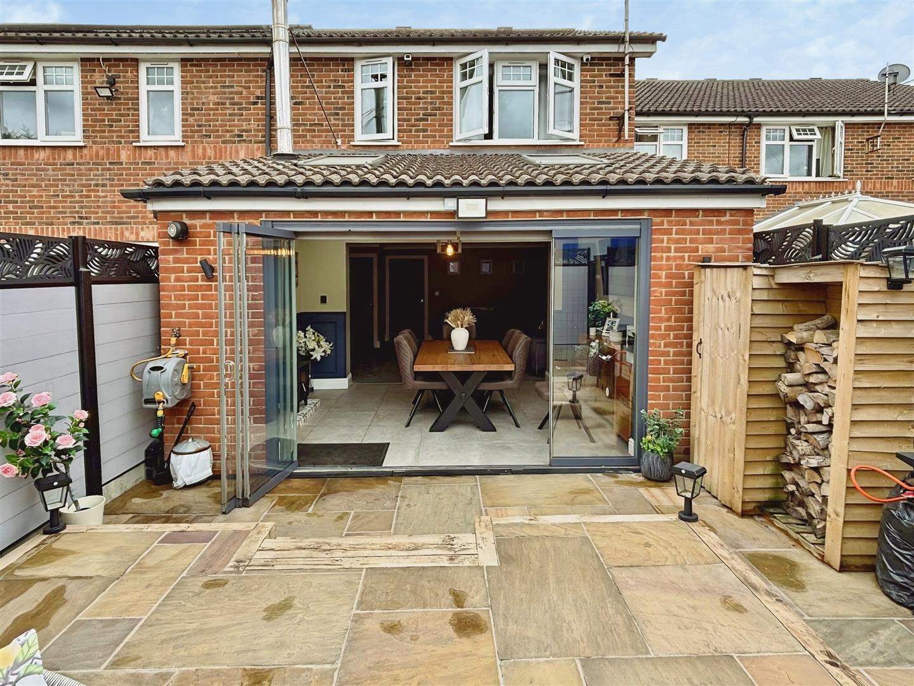
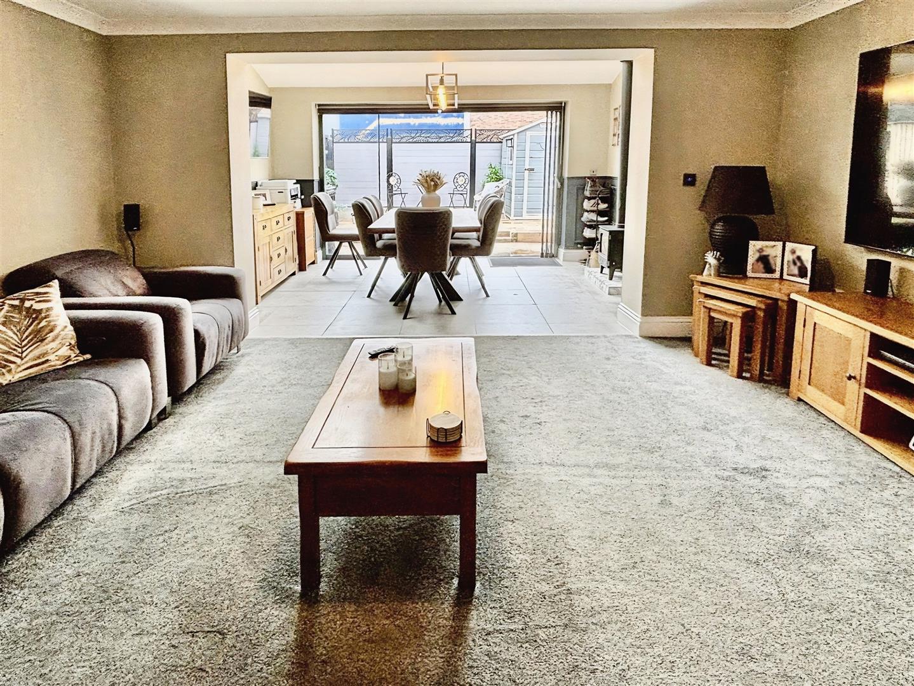
GREENLEAF PROPERTY SERVICES are delighted to introduce to the market this extended and beautifully presented property, enviably located just a short walk to the Rochester Grammar Schools. Boasting three bedrooms, a modern kitchen and bathroom W/C, and a stunning open-plan lounge/dining room, this spacious and light family home further benefits from off road parking with electric charging point, and an easily maintainable back garden. Properties in this location are rarely available, we therefore recommend viewing at your earliest convenience to avoid disappointment.
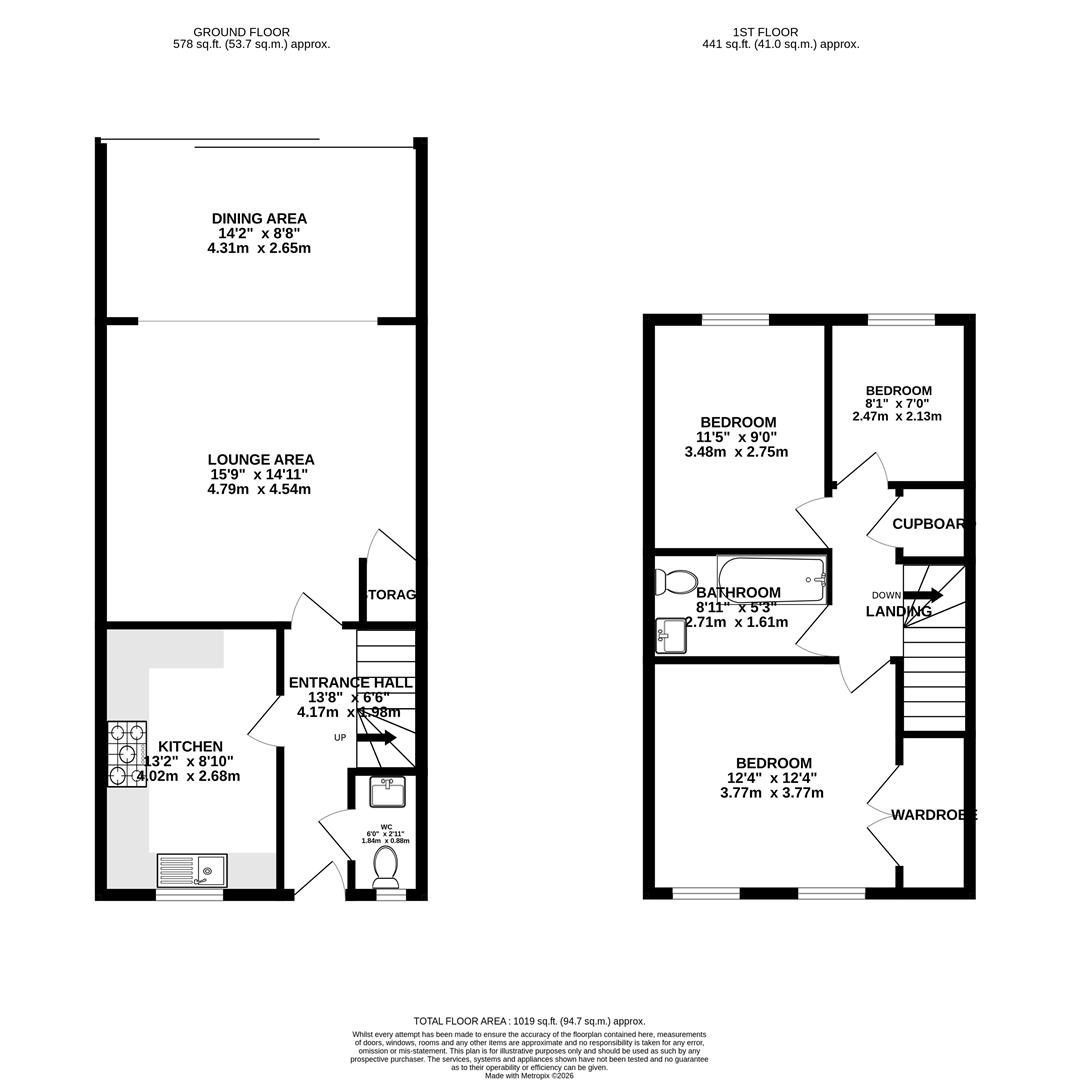
The layout briefly comprises of: Entrance hall, cloakroom W/C, fitted kitchen and open plan lounge/dining room; The upstairs landing gives access to three bedrooms and the family bathroom W/C.
Located within a walk of the highly regarded Rochester Grammar School and Sir Joseph Williamson’s Mathematical School, all A2/M2/M20 road links are a short drive away. Nearby historic Rochester High Street offers a range of restaurant, cafes, boutiques and independent shops, as well as the Norman castle and famous cathedral. Leisure and shopping amenities are also nearby, whilst Rochester station offers a 35 minute fast train service to London St Pancras.
- IMMACULATELY PRESENTED
- EXTENDED ACCOMMODATION
- THREE BEDROOMS
- TWO RECEPTION AREAS
- DOWNSTAIRS CLOAKROOM W/C
- FIRST FLOOR BATHROOM W/C
- OFF ROAD PARKING TO FRONT
- POPULAR RESIDENTIAL LOCATION
- EPC AWAITED
- COUNCIL TAX BAND C
Property Details
Entrance Hall
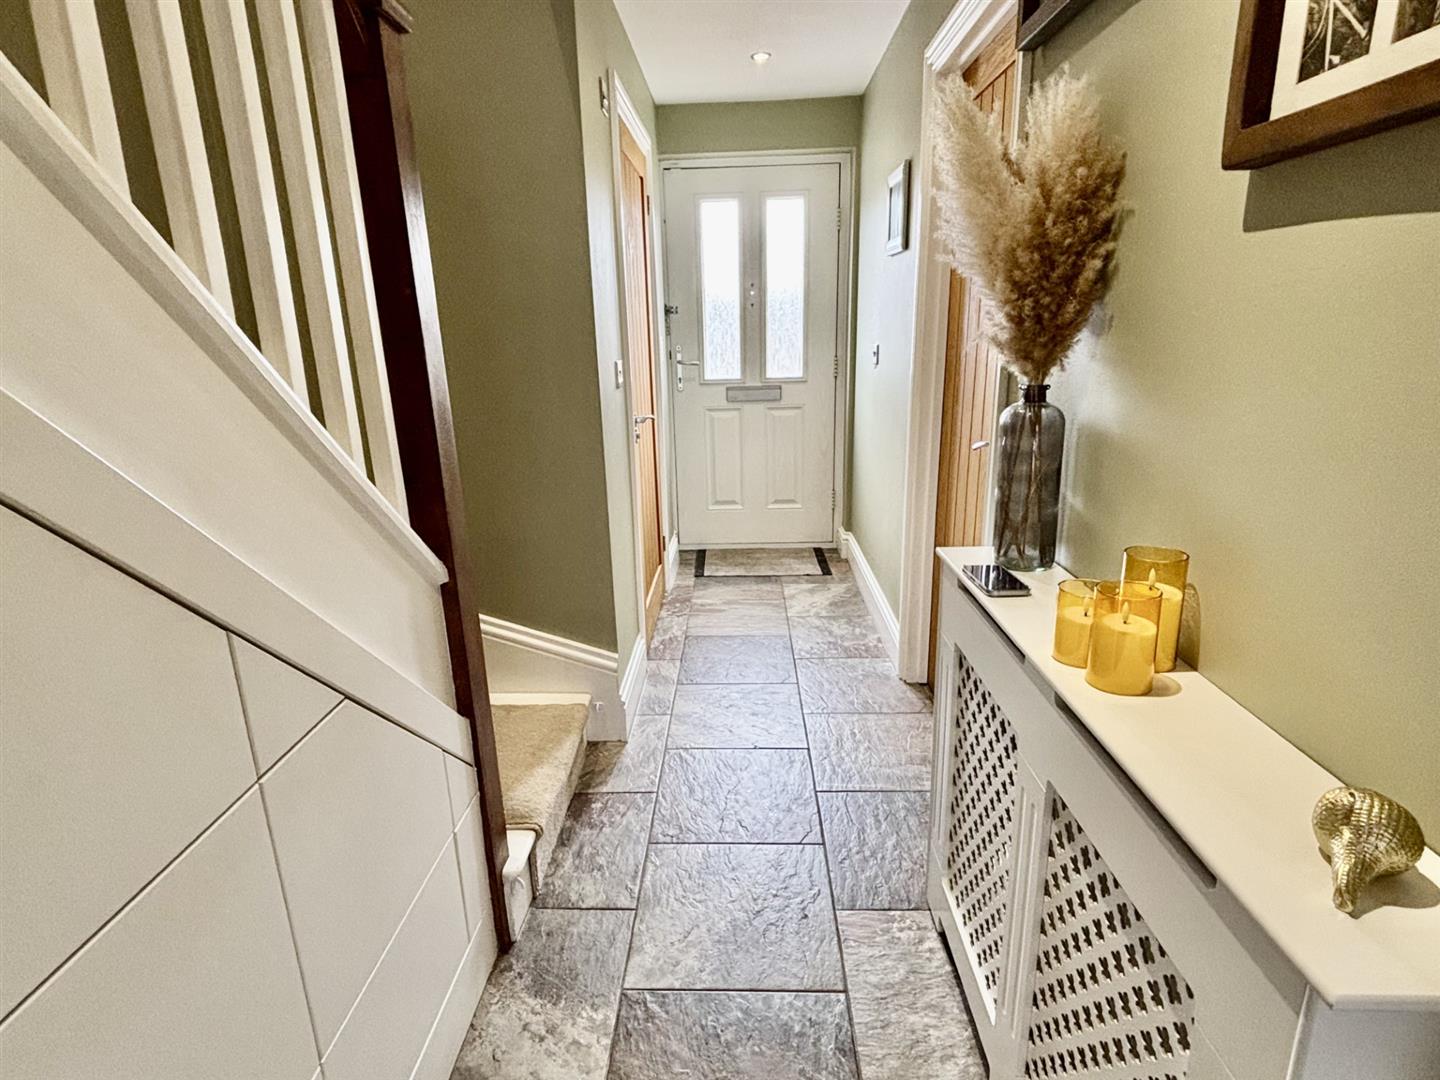
4.17 x 1.98 (13'8" x 6'5")
Cloakroom W/C
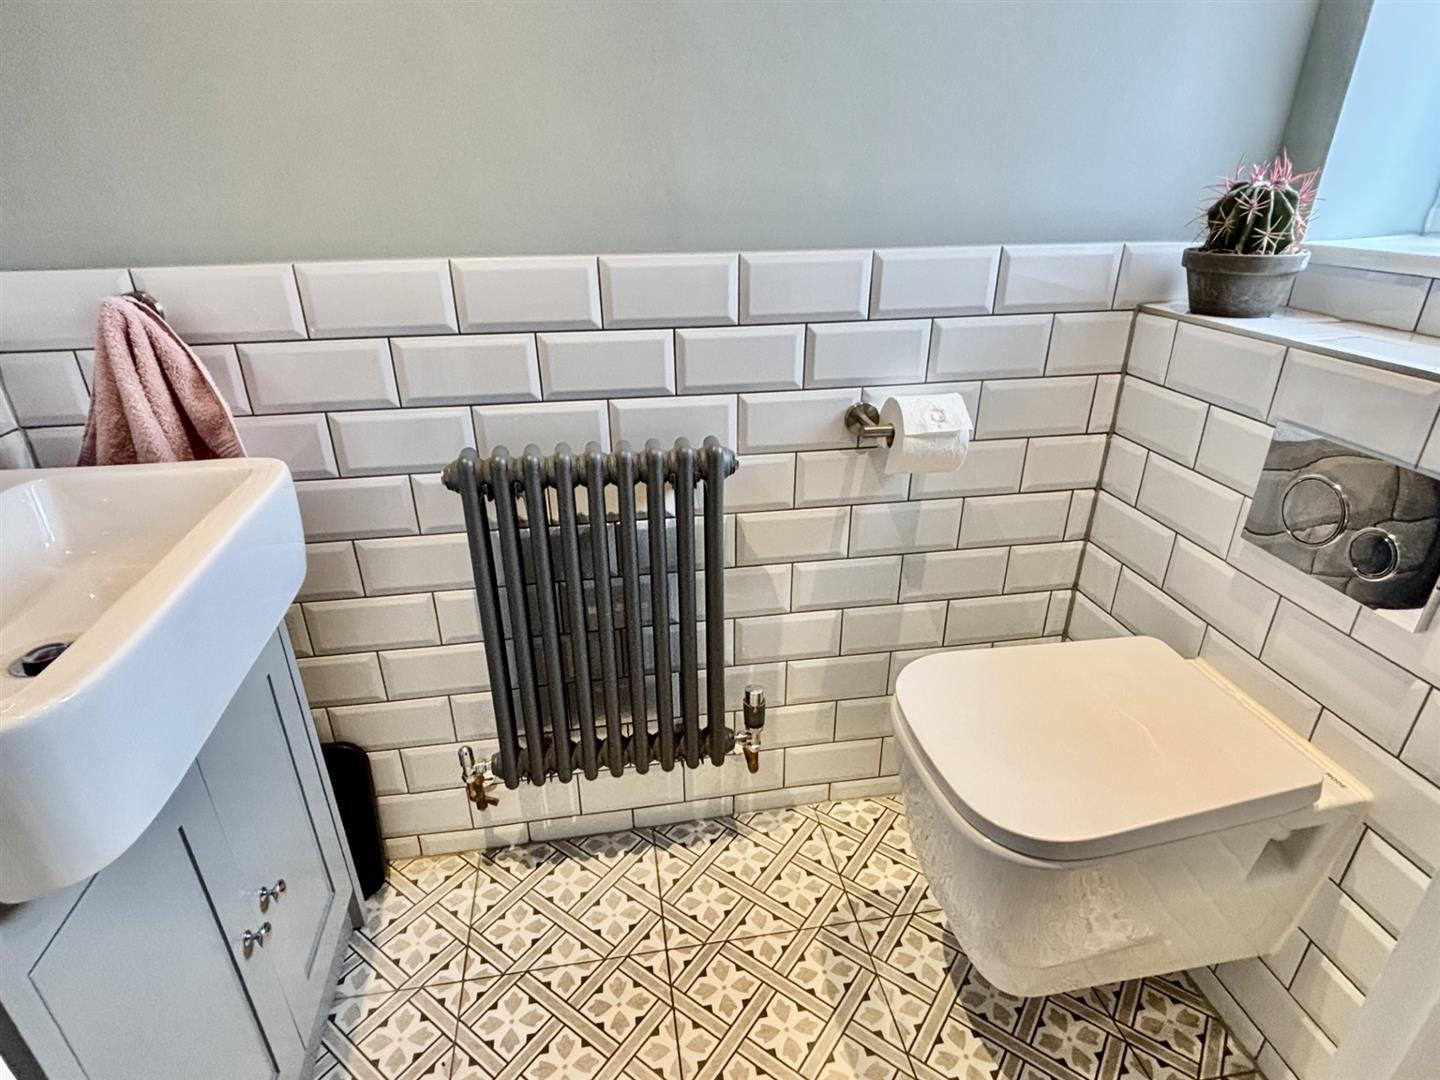
1.84 x 0.88 (6'0" x 2'10")
Kitchen
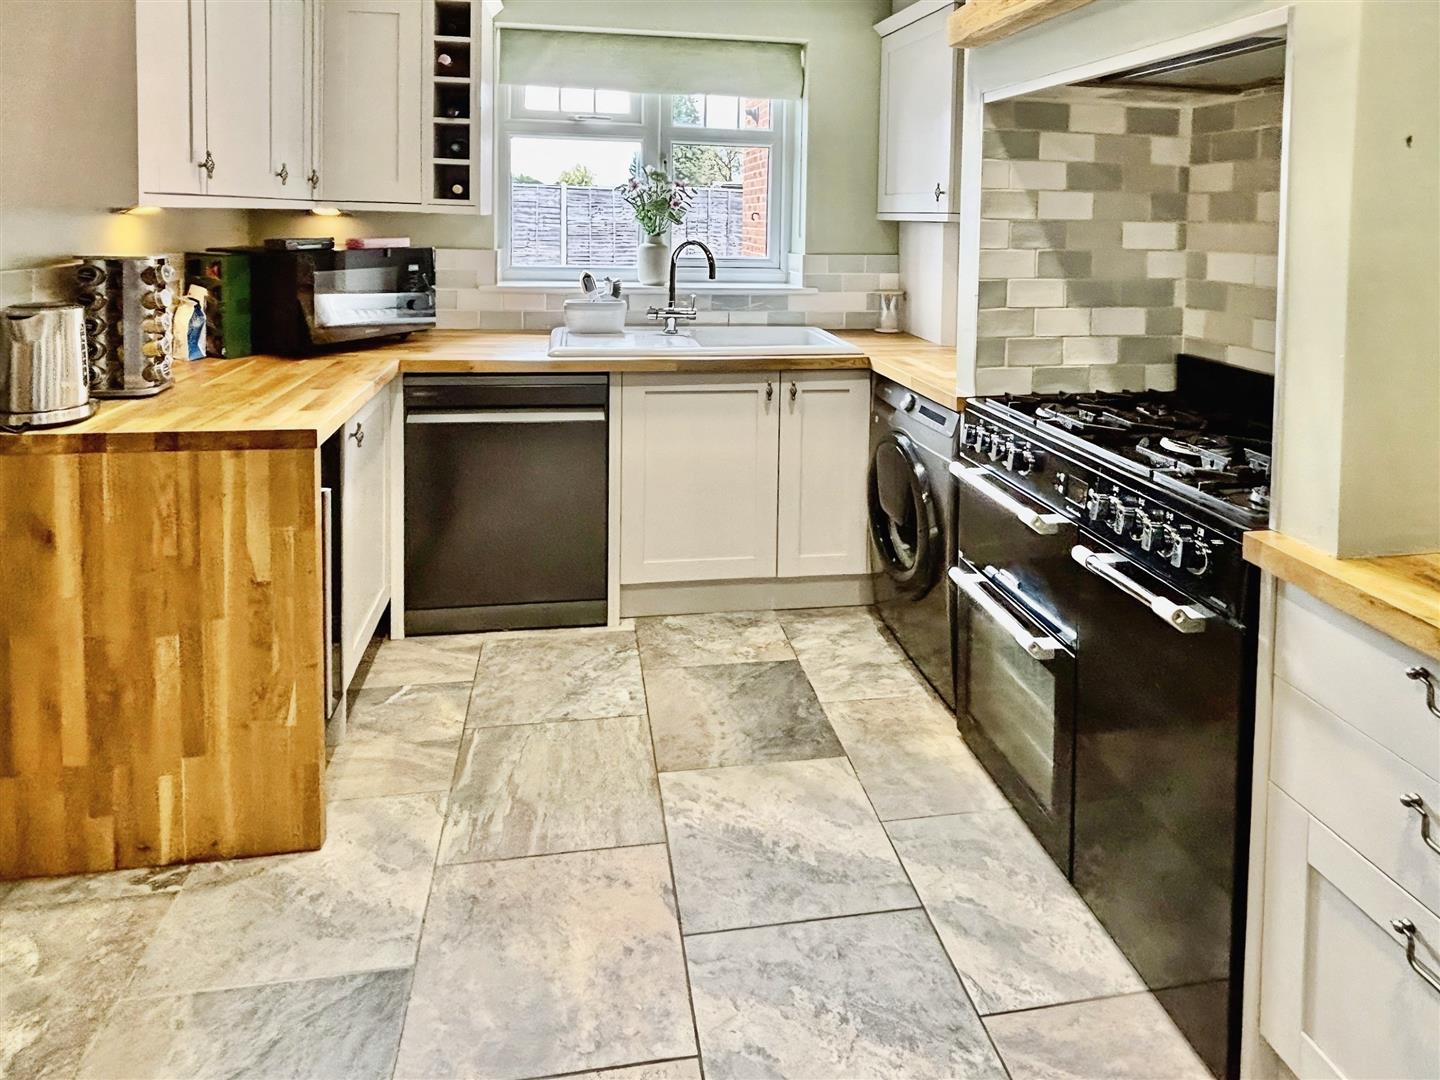
4.02 x 2.68 (13'2" x 8'9")
Lounge Area
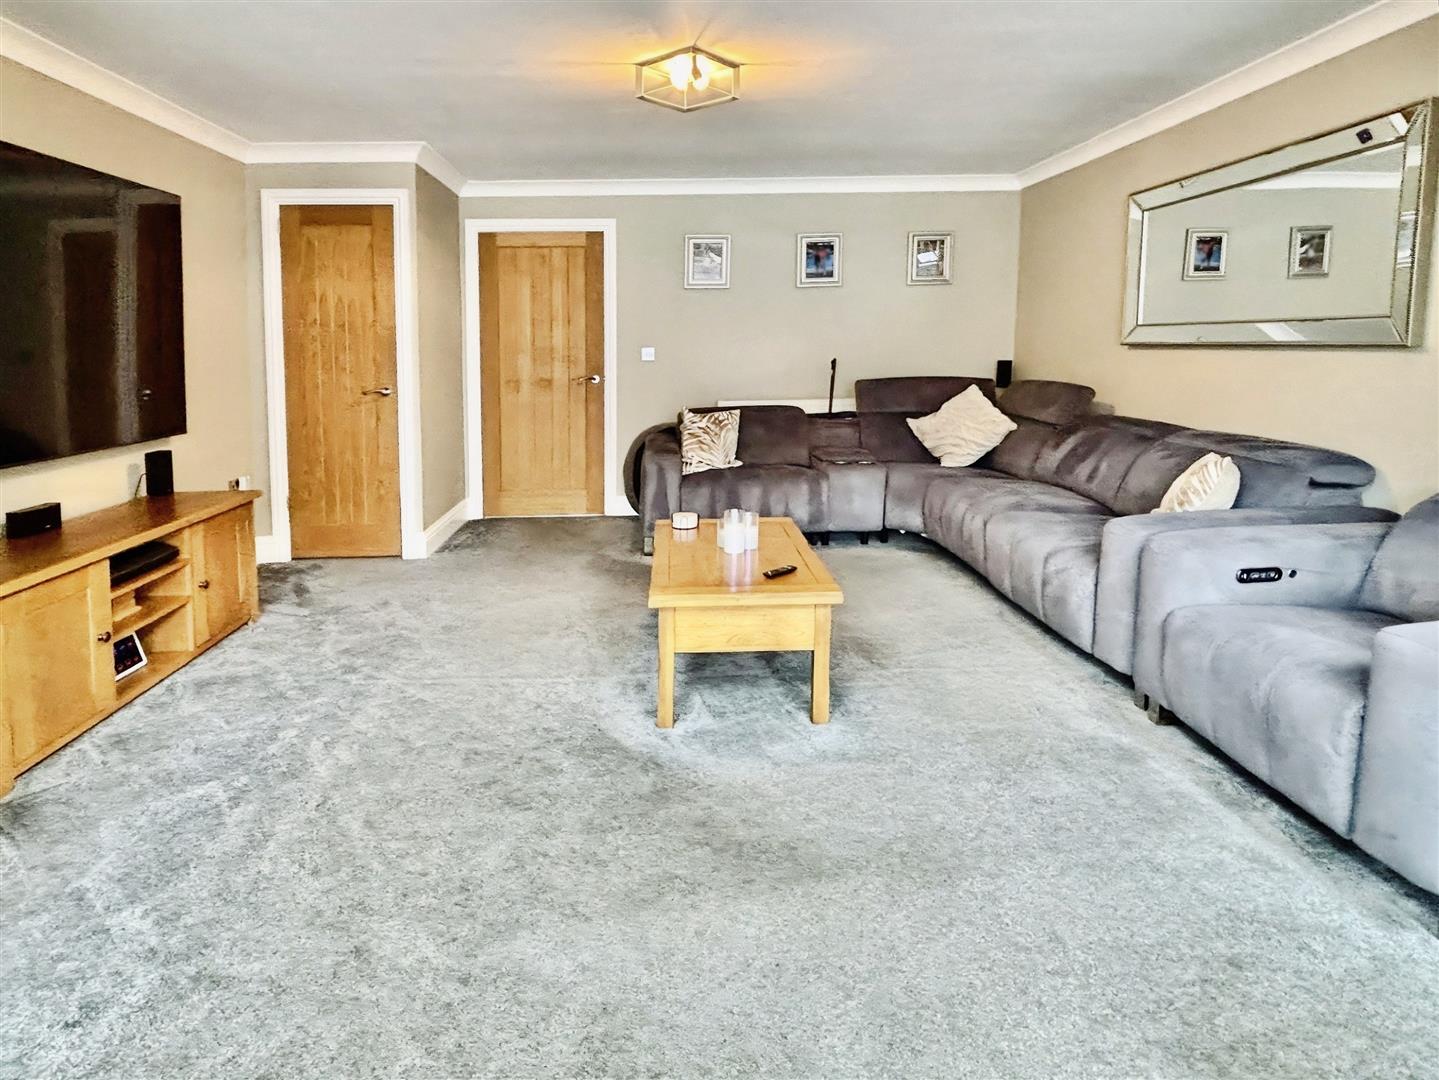
4.79 x 4.54 (15'8" x 14'10")
Dining Area
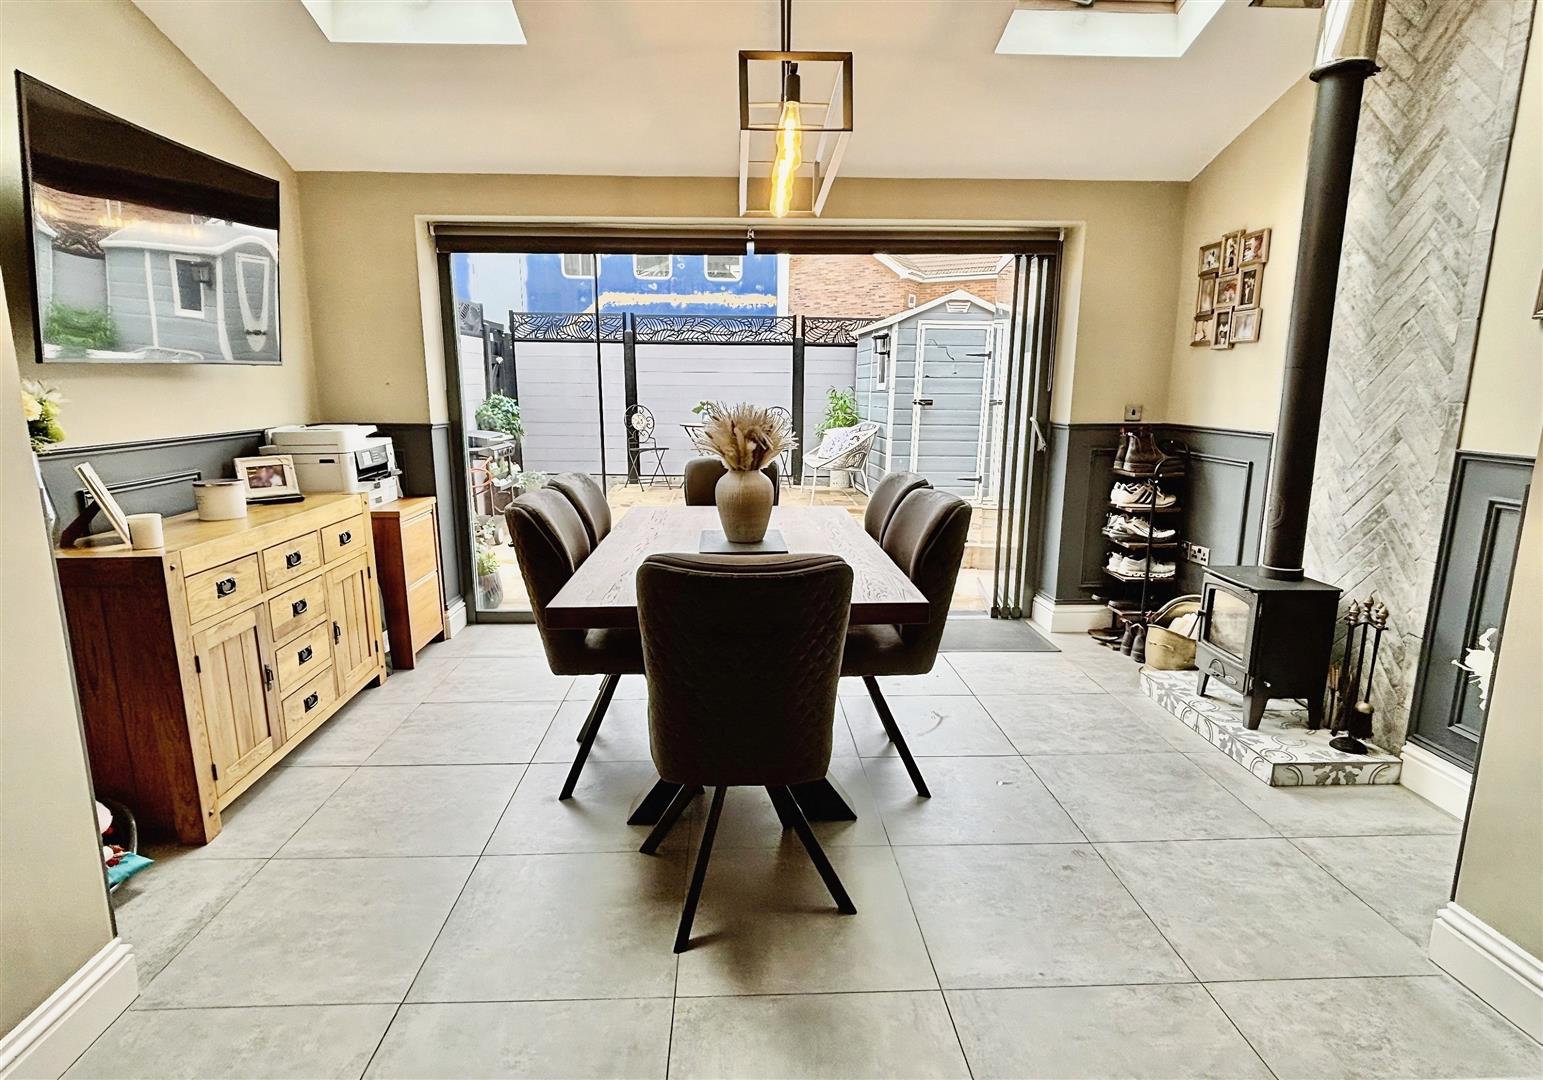
4.31 x 2.65 (14'1" x 8'8")
First Floor Landing
Entrance to loft.
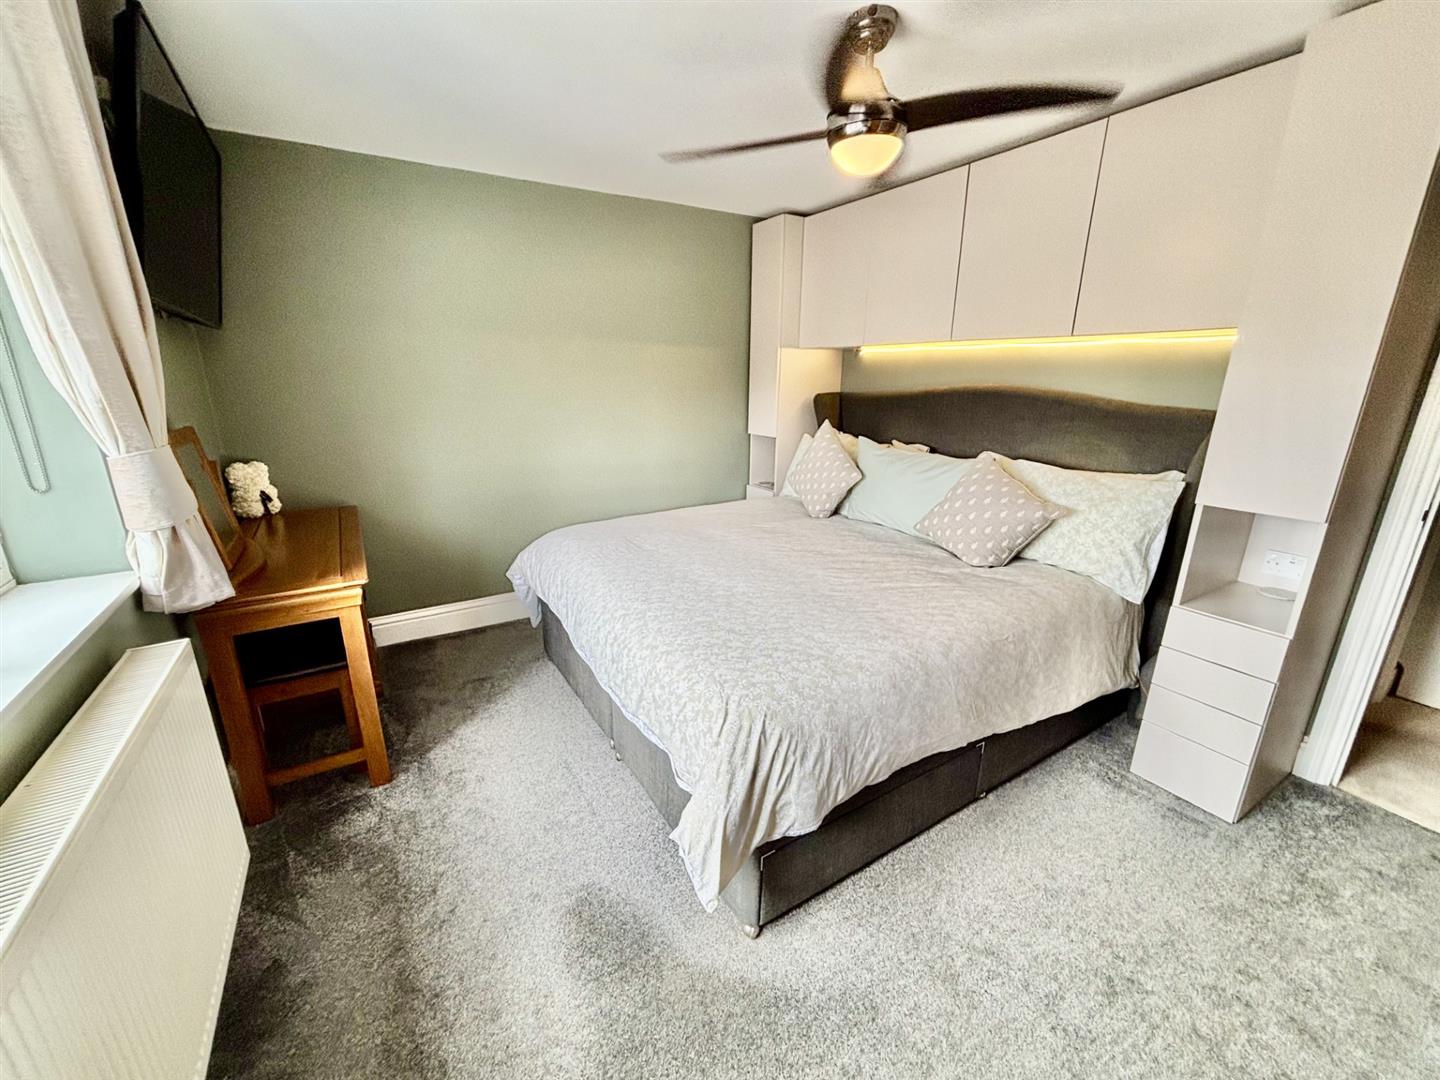
Bedroom
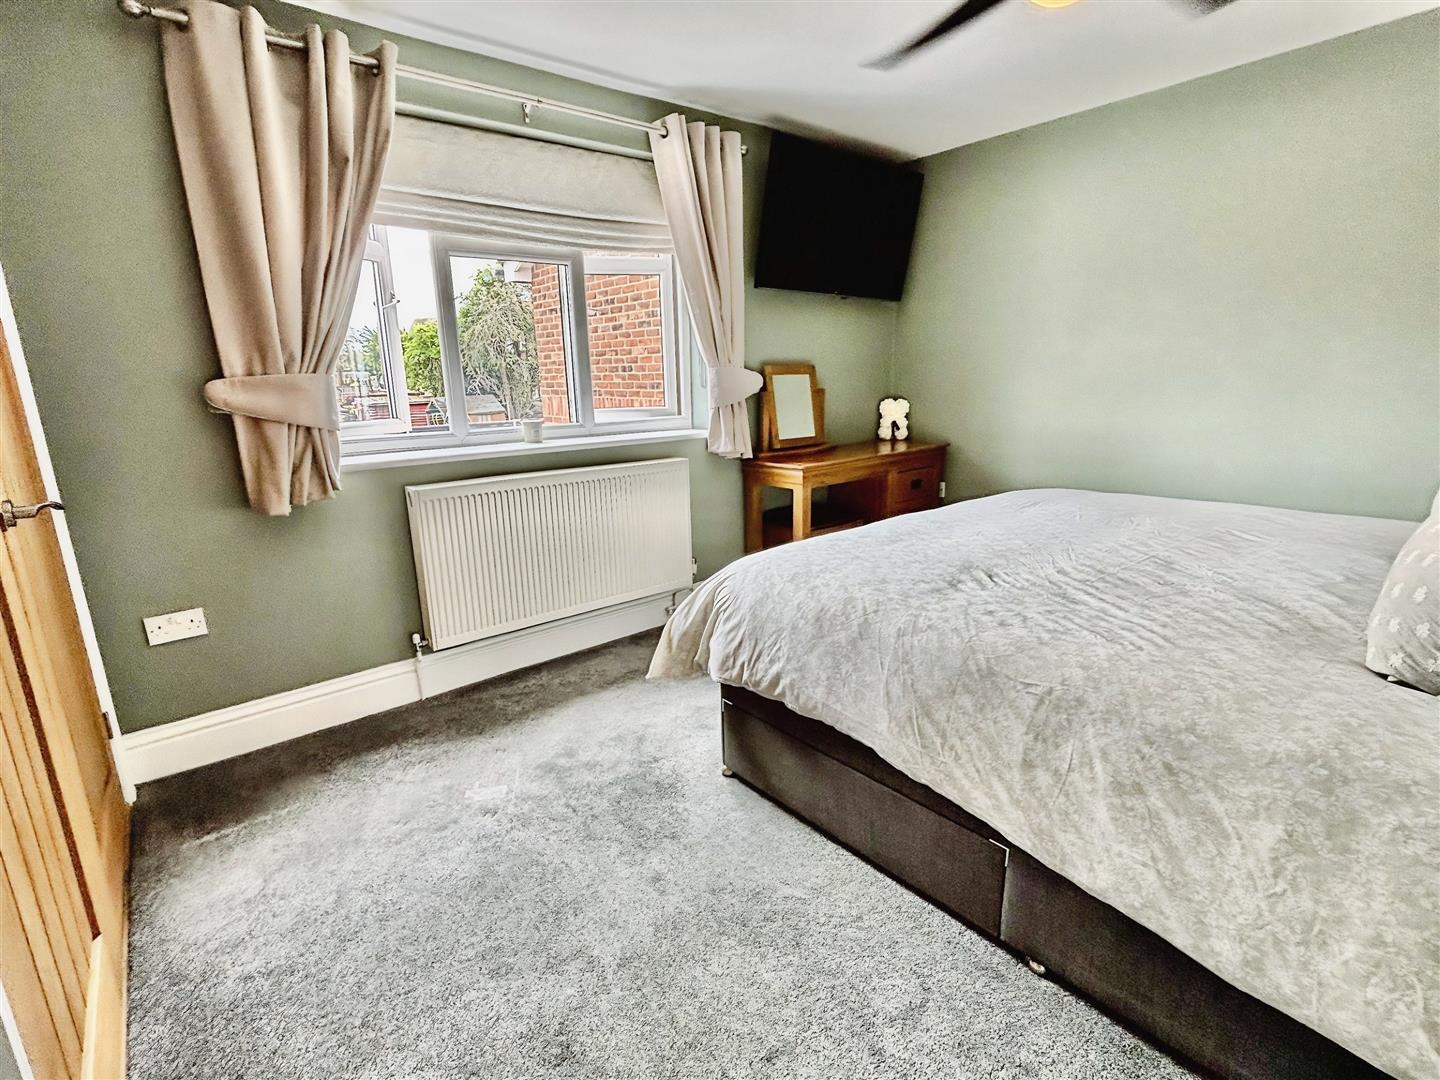
3.77 x 3.77 (12'4" x 12'4")
Bedroom
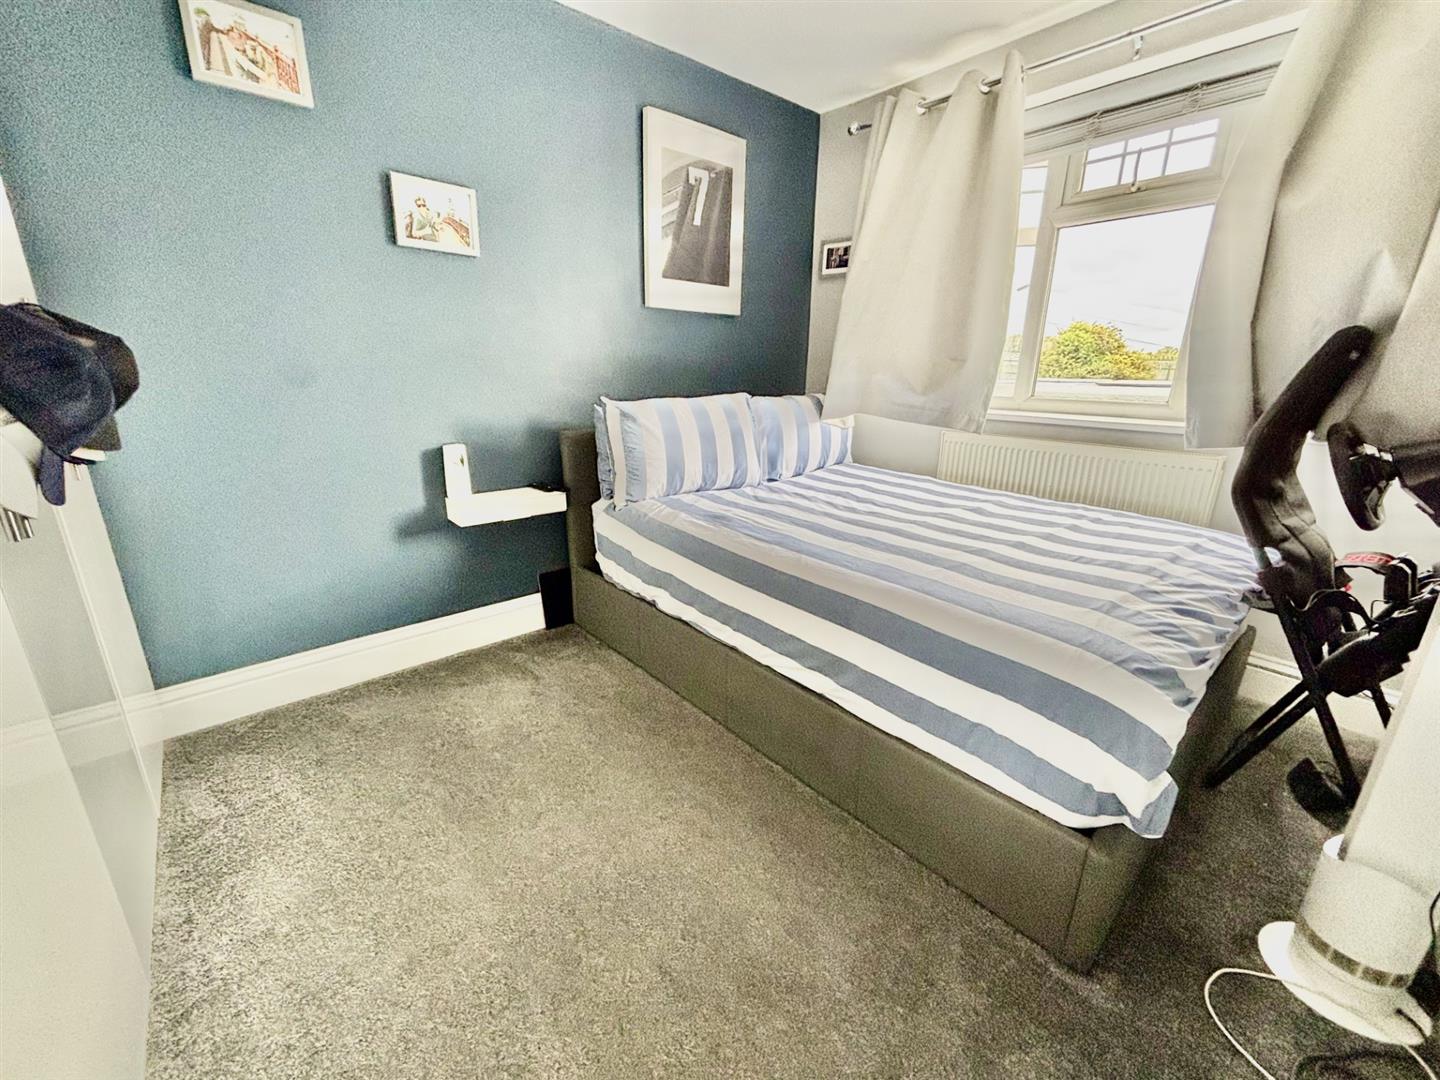
3.48 x 2.75 (11'5" x 9'0")
Bedroom
2.48 x 2.13 (8'1" x 6'11")
Bathroom W/C
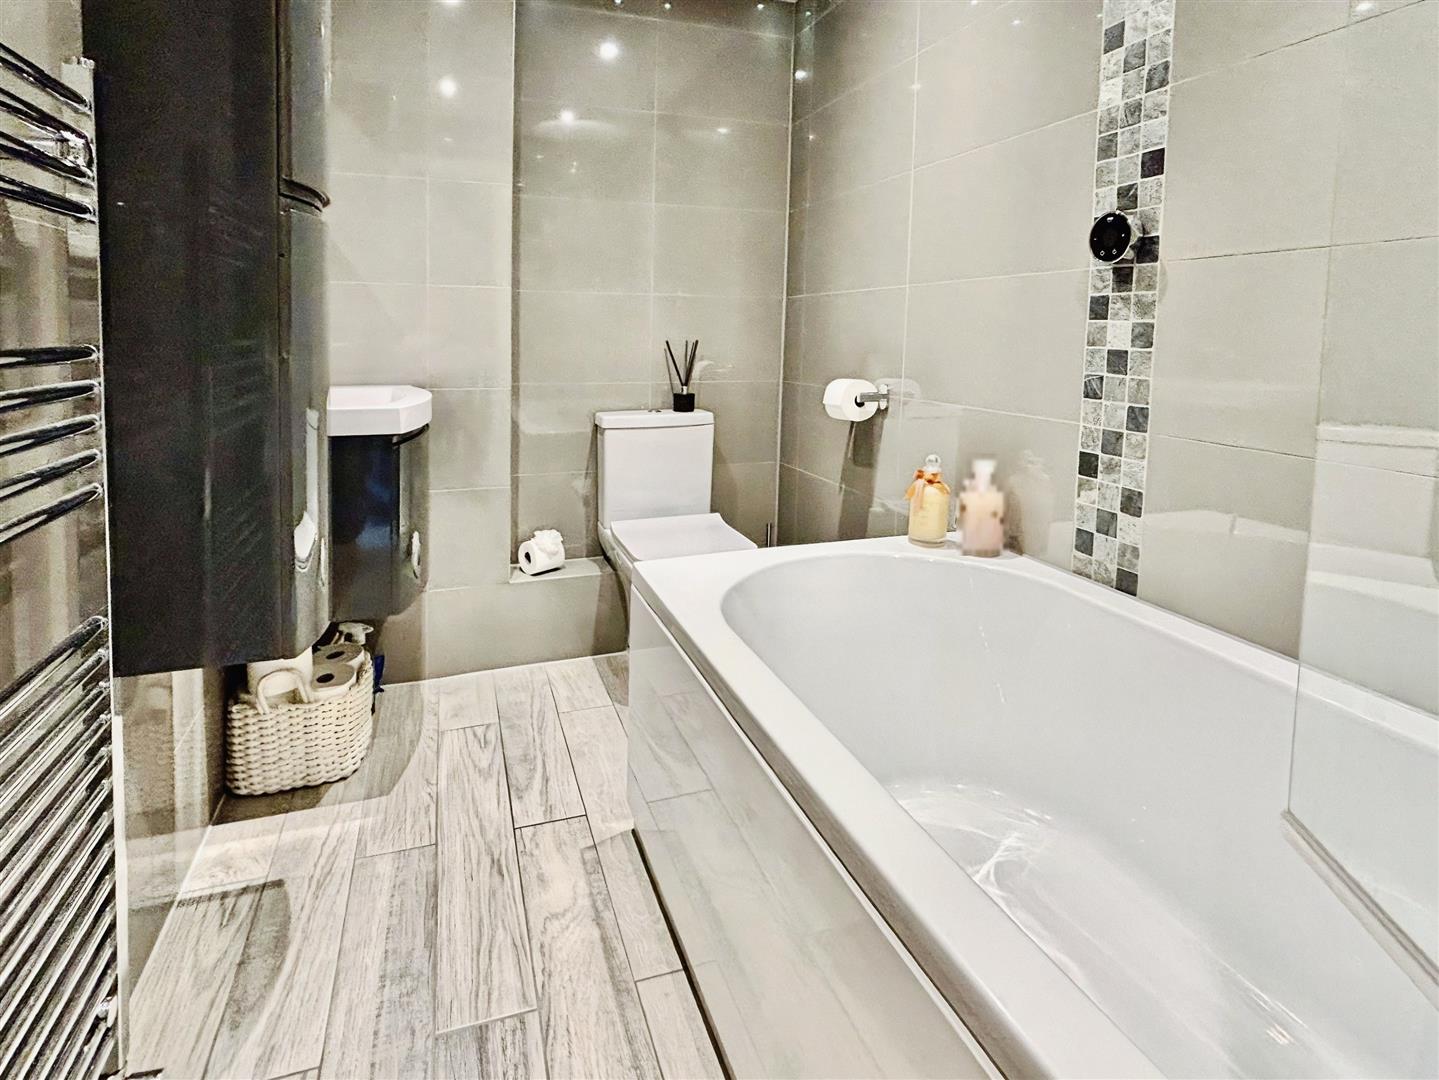
2.71 x 1.61 (8'10" x 5'3")
Rear Garden
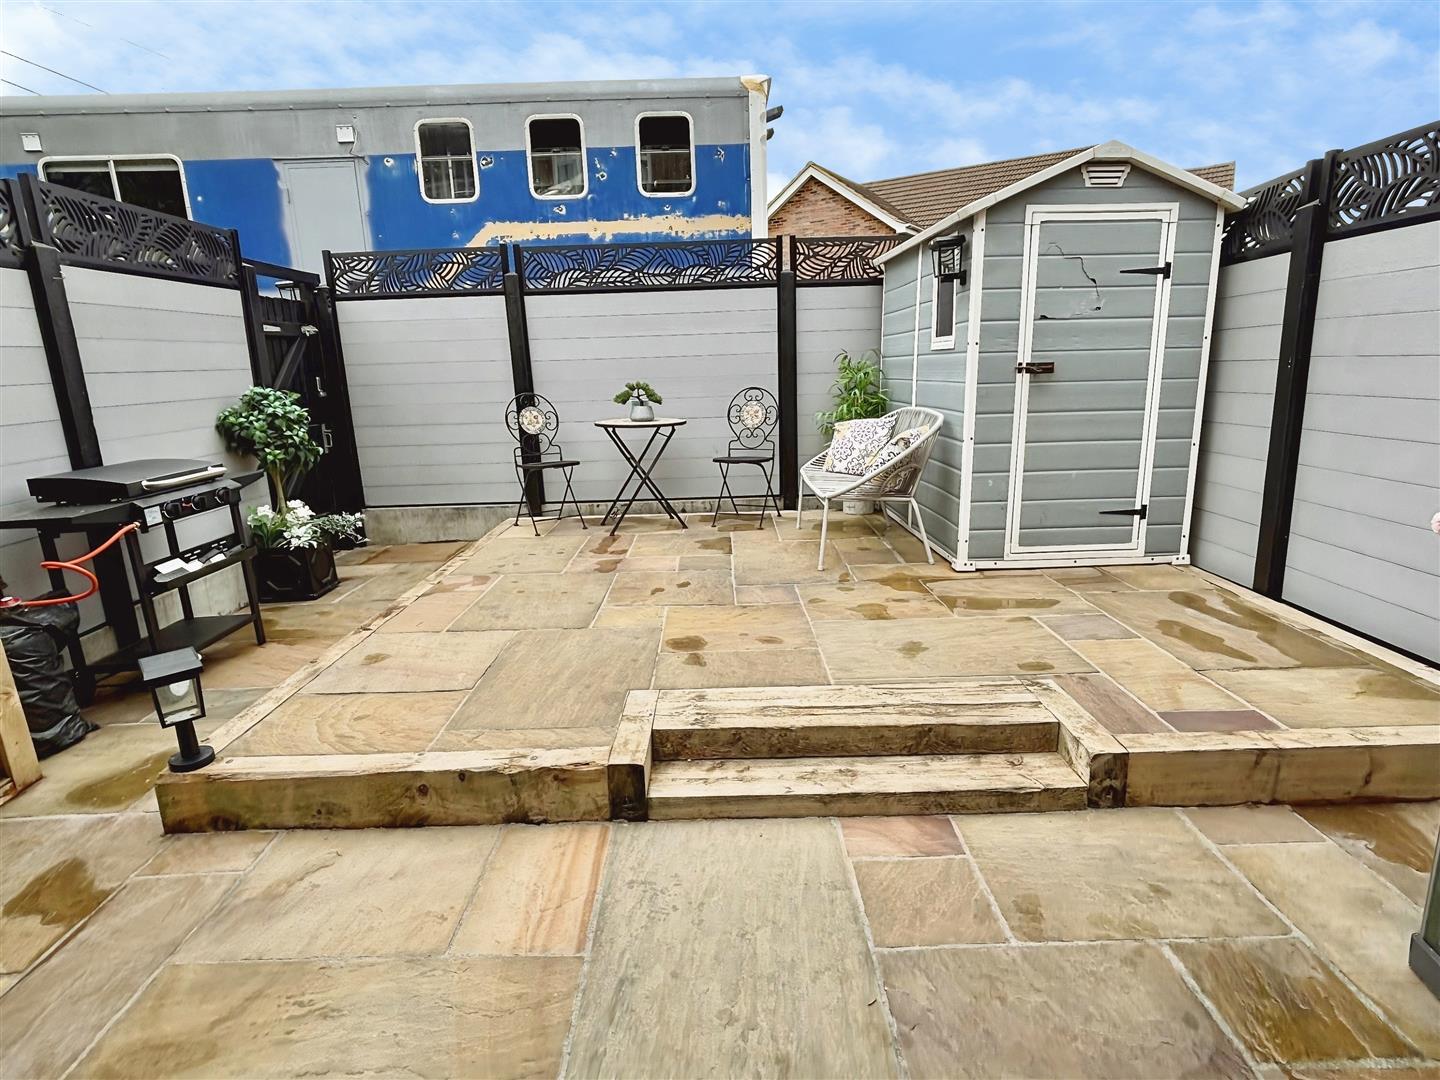
Paved with side access.
Off Road Parking
To front.
Agents Note
We endeavour to make our sales particulars accurate and reliable, however, they do not constitute or form part of an offer or any contract and none is to be relied upon as statements of representation or fact. Any services, systems and appliances listed in this specification have not been tested by us and no guarantee as to their operating ability or efficiency is given. All measurements have been taken as a guide to prospective buyers only, If you require clarification or further information on any points, please contact us. Fixtures and fittings other than those mentioned are to be agreed with the seller by separate negotiation.
Agents Note
Greenleaf work closely with qualified, trusted and competitive mortgage consultants and local solicitors, enabling clients the time-saving opportunity of keeping all aspects of buying and selling a property under one roof. For this service we receive a fee of between one and two hundred and fifty pounds per referral.