01634 730672

Silver Tree Close, Chatham
For Sale 5 Bed House - Detached
Silver Tree Close, Chatham Offers In The Region Of £575,000
Property Features
Silver Tree Close, Walderslade Woods, ME5 9ST
About the Property
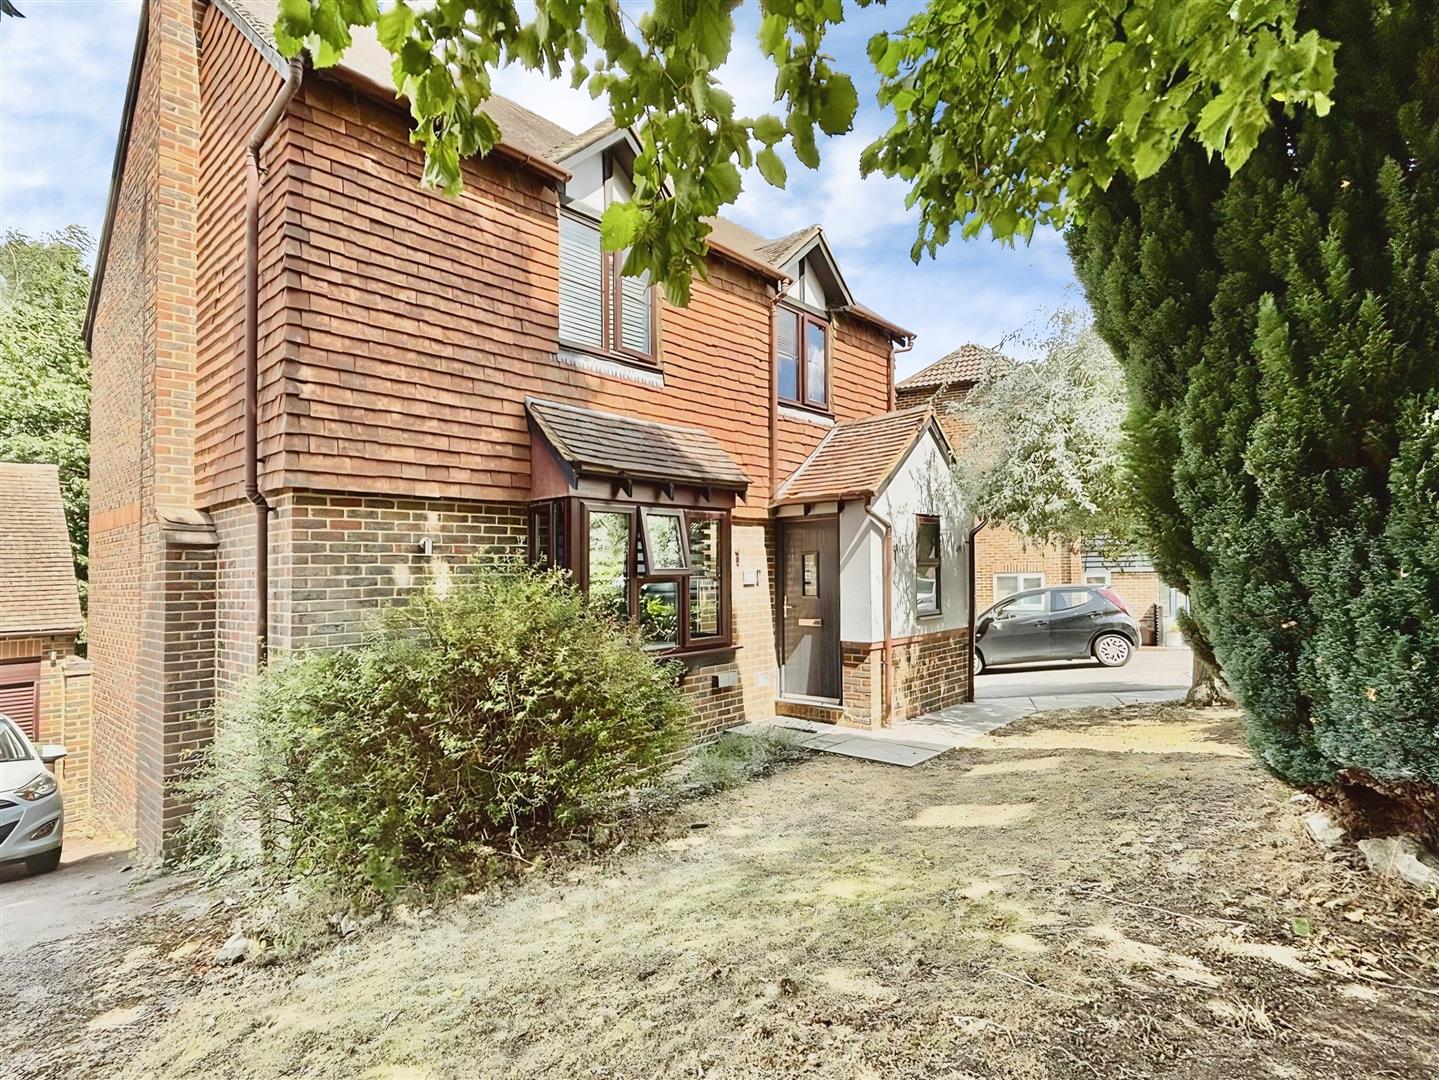
Situated in the desirable Silver Tree Close in Walderslade Woods, this impressive and versatile five-bedroom detached house is immaculately presented and must be viewed to fully appreciate all that’s on offer.
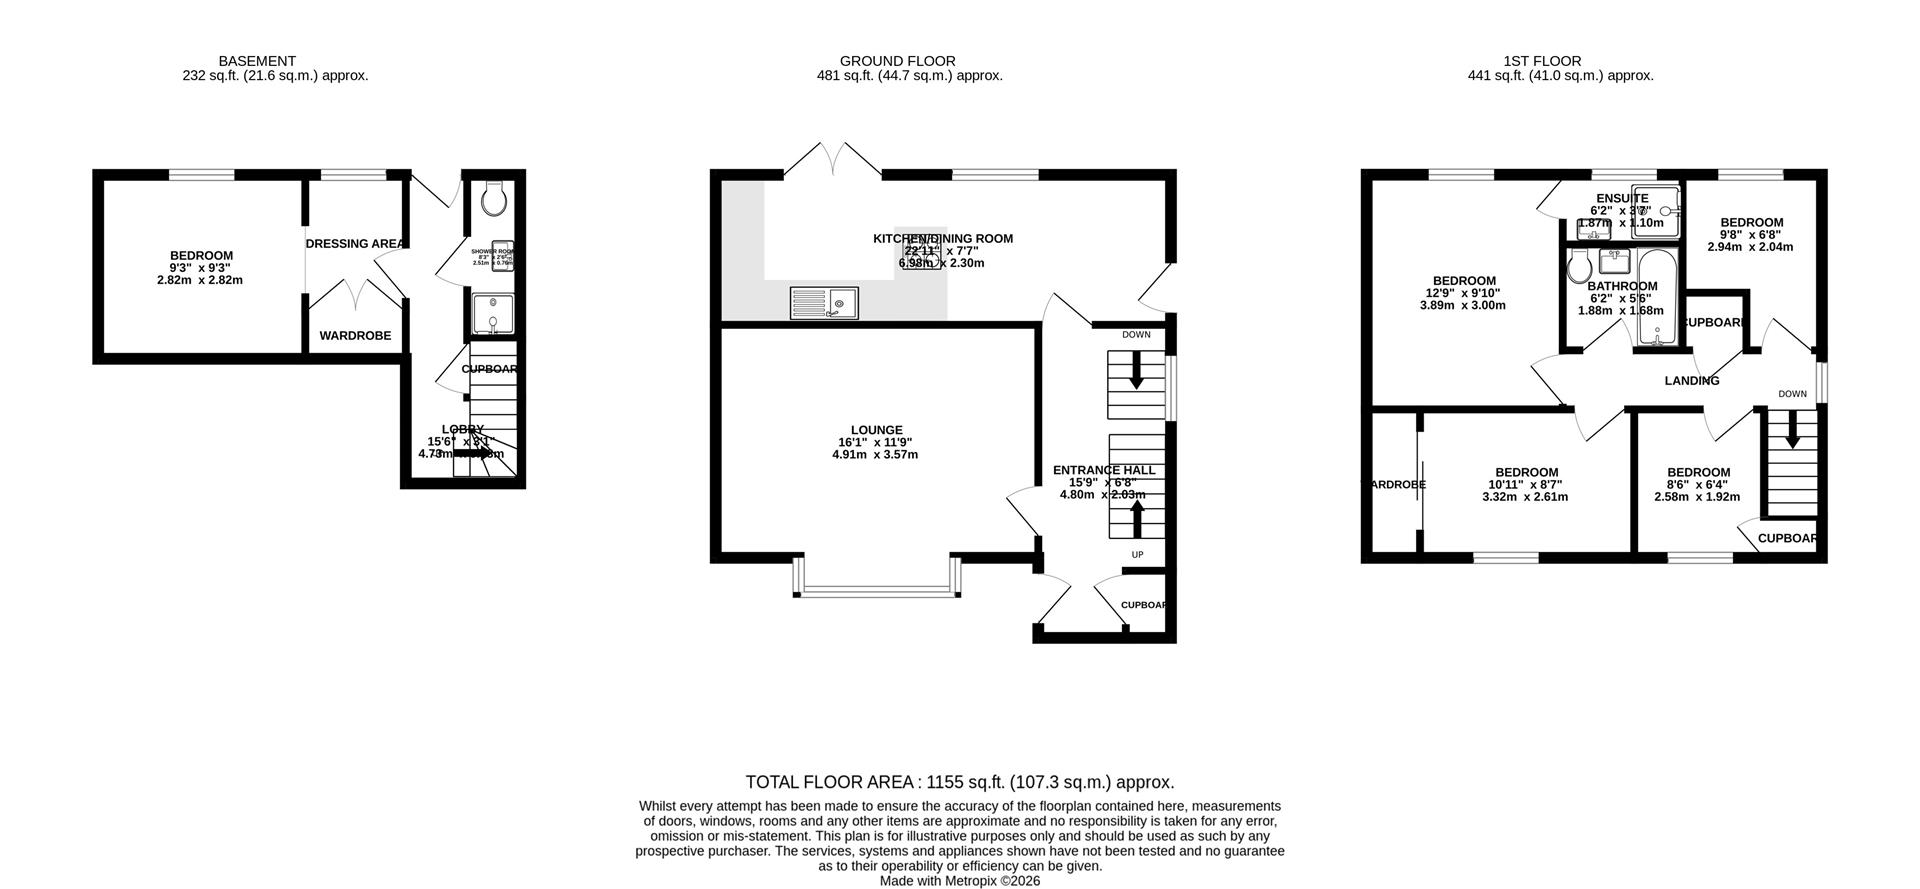
Set over three floors, the accommodation comprises of: Entrance hall, spacious lounge and modern fitted kitchen/dining room with integrated appliances; To the first floor you will find four bedrooms with en-suite to the master, and family bathroom W/C. The fifth bedroom can be found on the lower ground floor along with a separate shower room W/C.
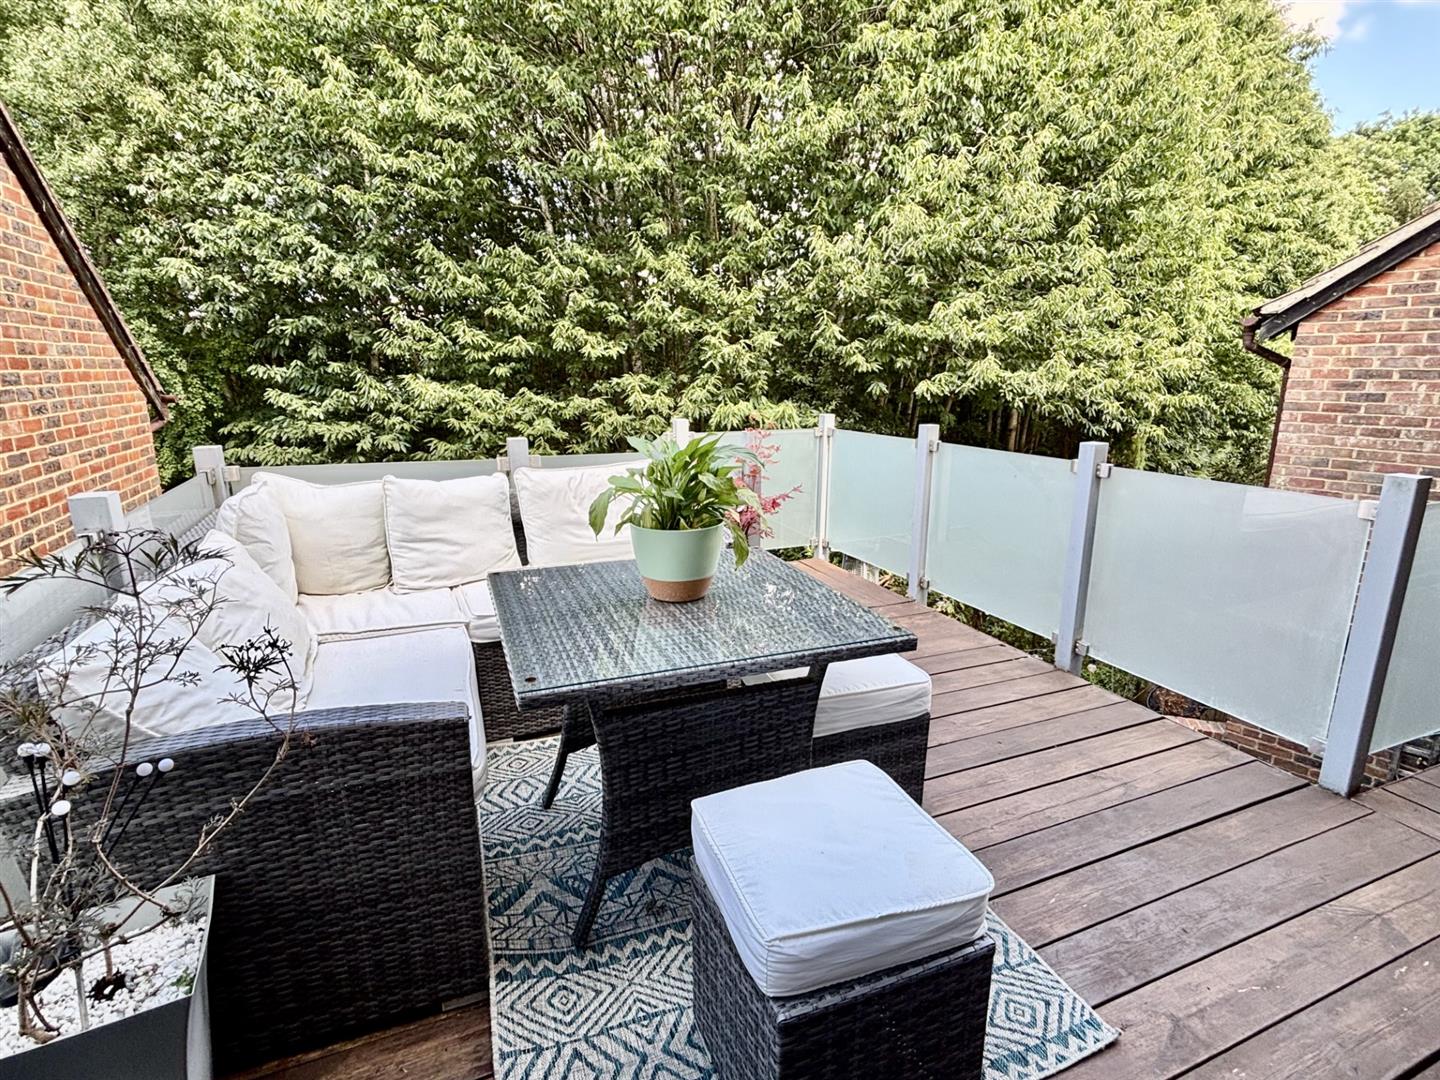
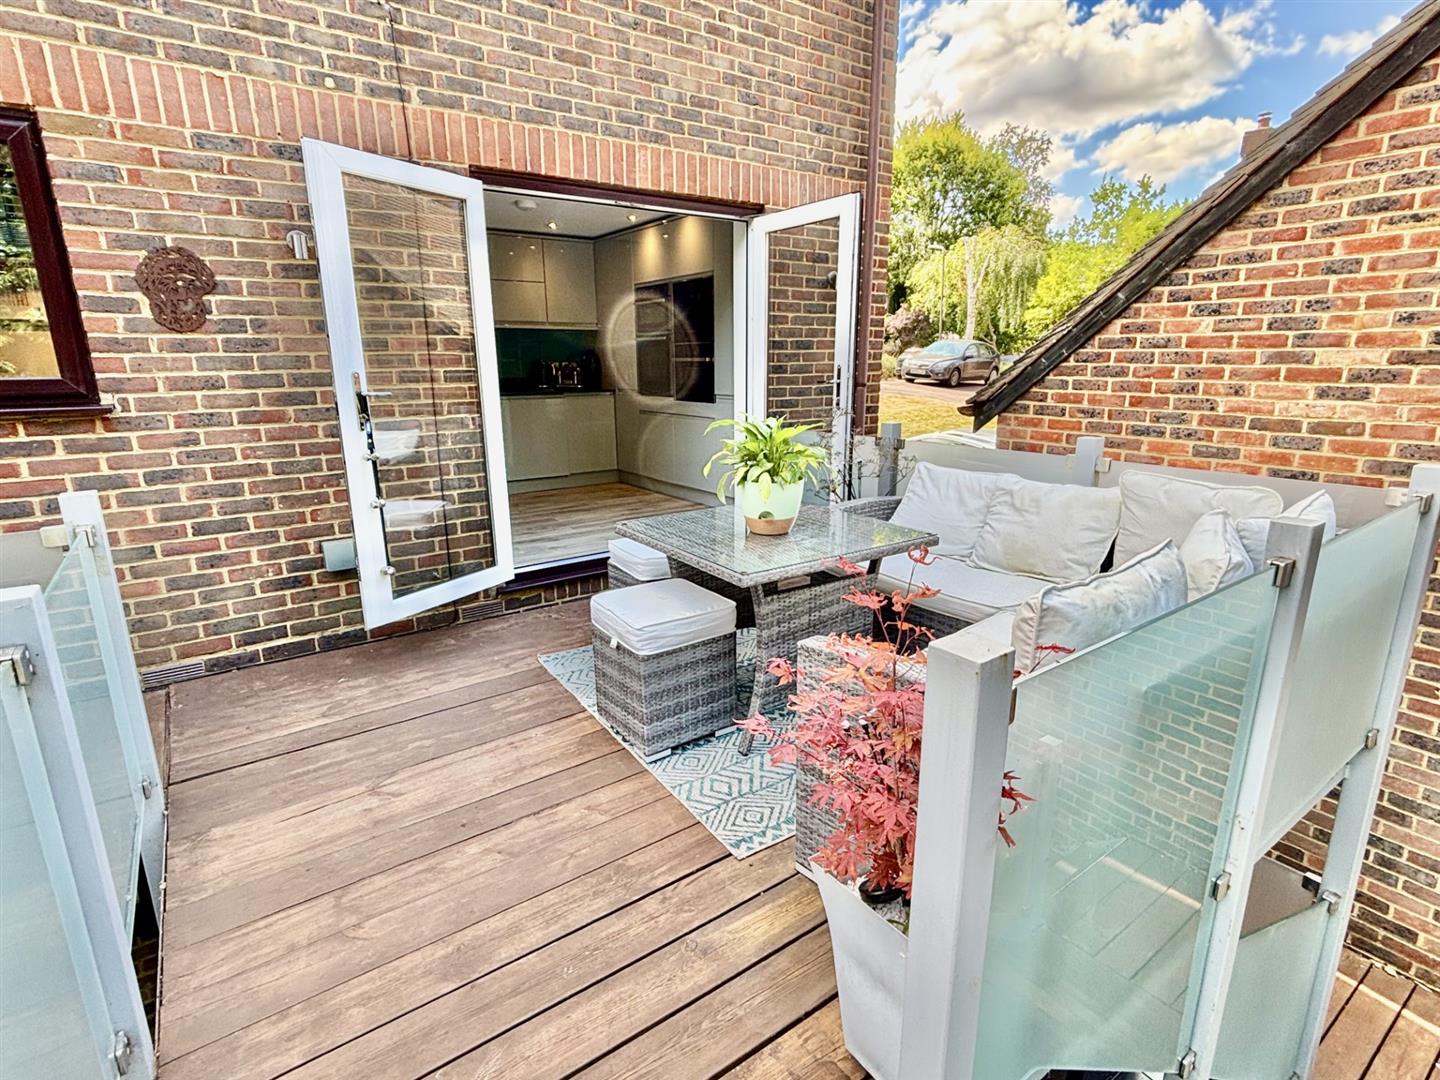
Externally, the property continues to impress with a generous rear garden, offering an excellent setting for family life, outdoor entertaining and relaxation. The kitchen/diner opens directly onto a private balcony, creating a wonderful extension of the living space and providing the perfect setting for alfresco dining, morning coffee or enjoying summer evenings with friends and family.
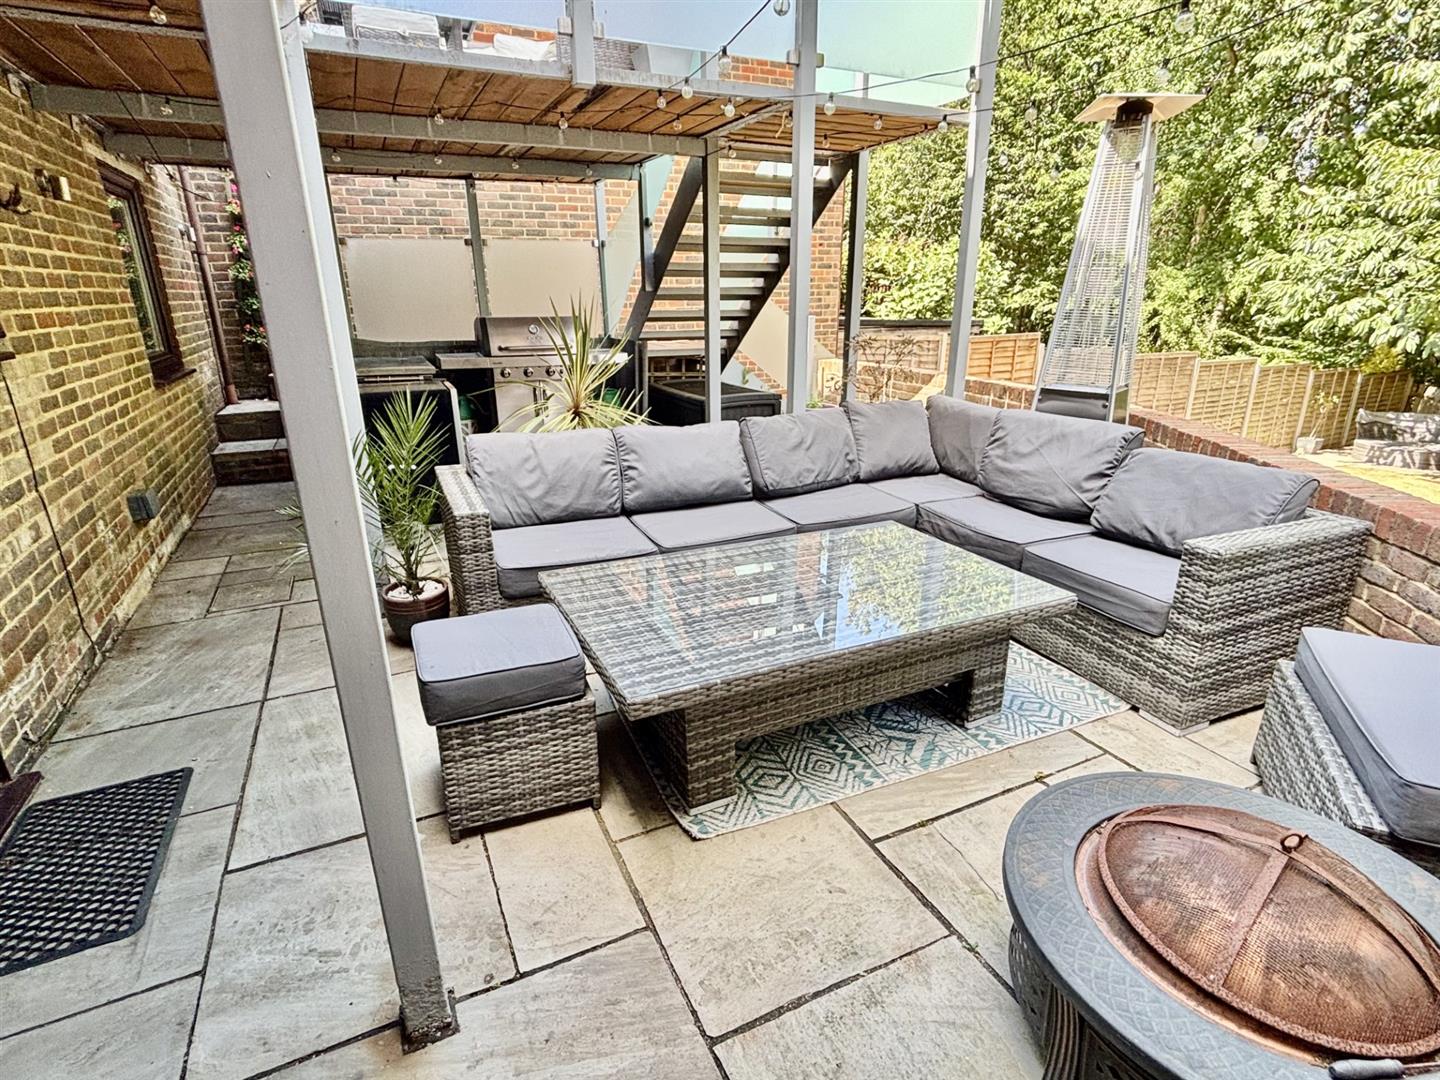
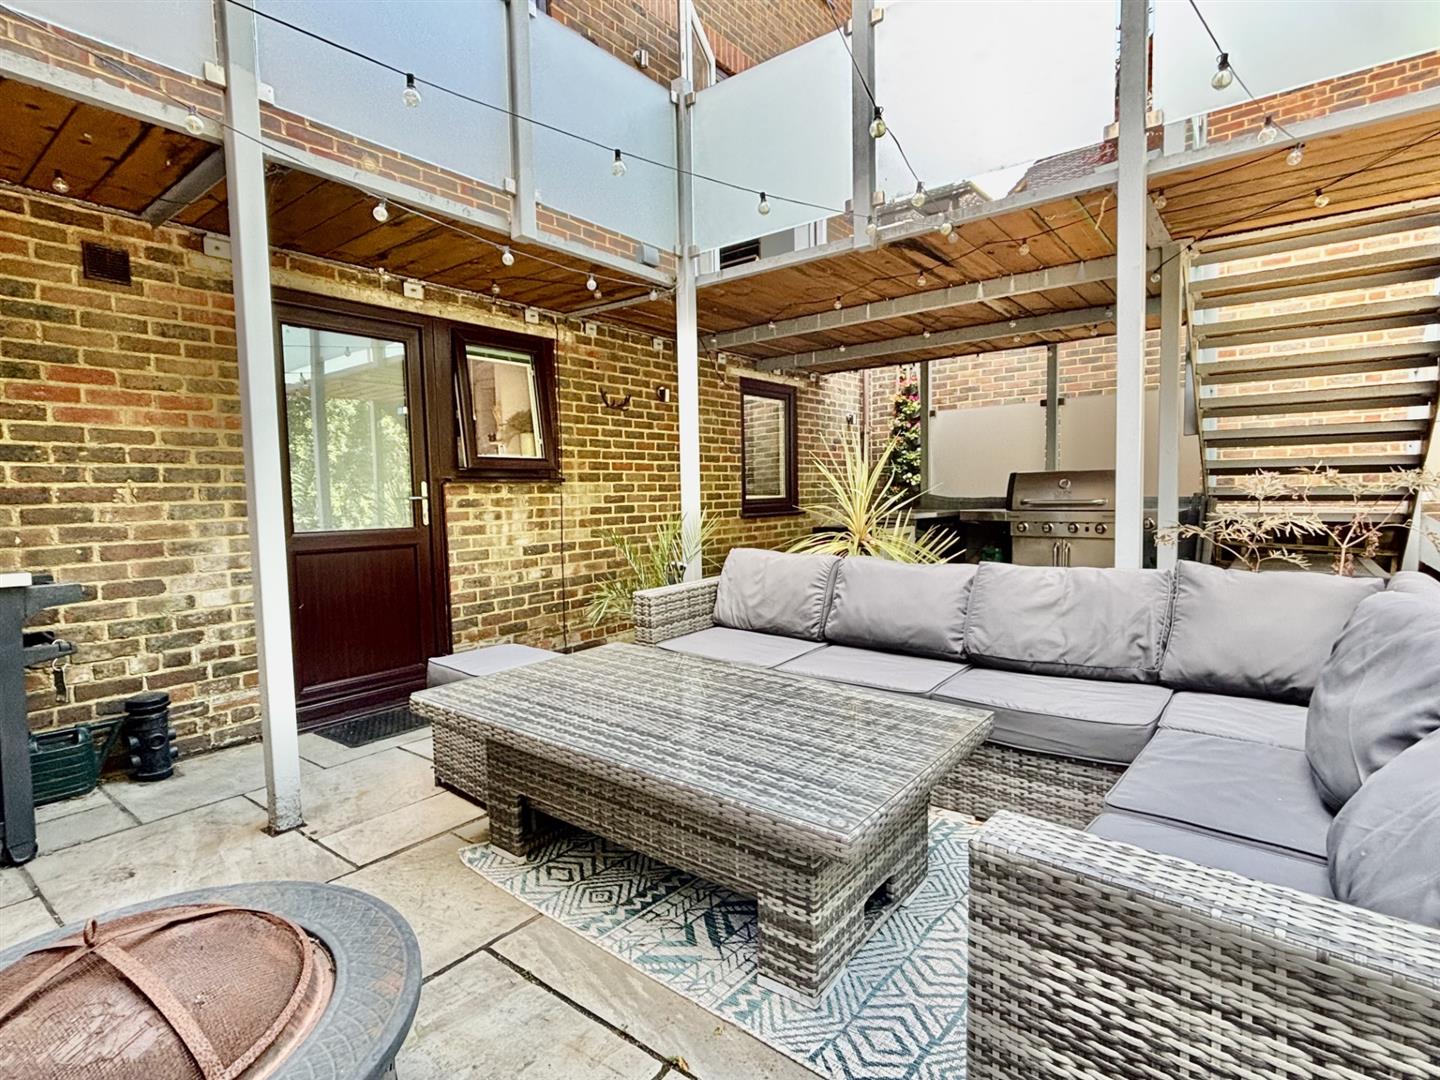
The garden features a spacious patio area, ideal for summer barbecues and outdoor entertaining, together with two further smaller patio areas, providing a choice of spaces to sit, relax and enjoy the garden throughout the day. The combination of the balcony, multiple patio areas and generous garden creates a versatile and attractive outdoor space, perfect for making the most of the warmer months.
To the front, the property benefits from a garage and private driveway providing off-road parking for up to three cars, adding further convenience to this appealing family home.
One of the area’s significant advantages for families is its access to a wide choice of schools. The property falls within the Maidstone Borough Council area, providing access to Kent’s education system, while its location close to the Medway boundary also offers access to Medway schools.
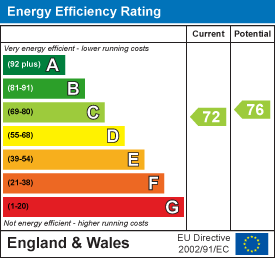
EPC Awaited. Council Tax Band E.
- SOUGHT-AFTER RESIDENTIAL LOCATION
- FIVE BEDROOM EXTENDED DETACHED HOUSE
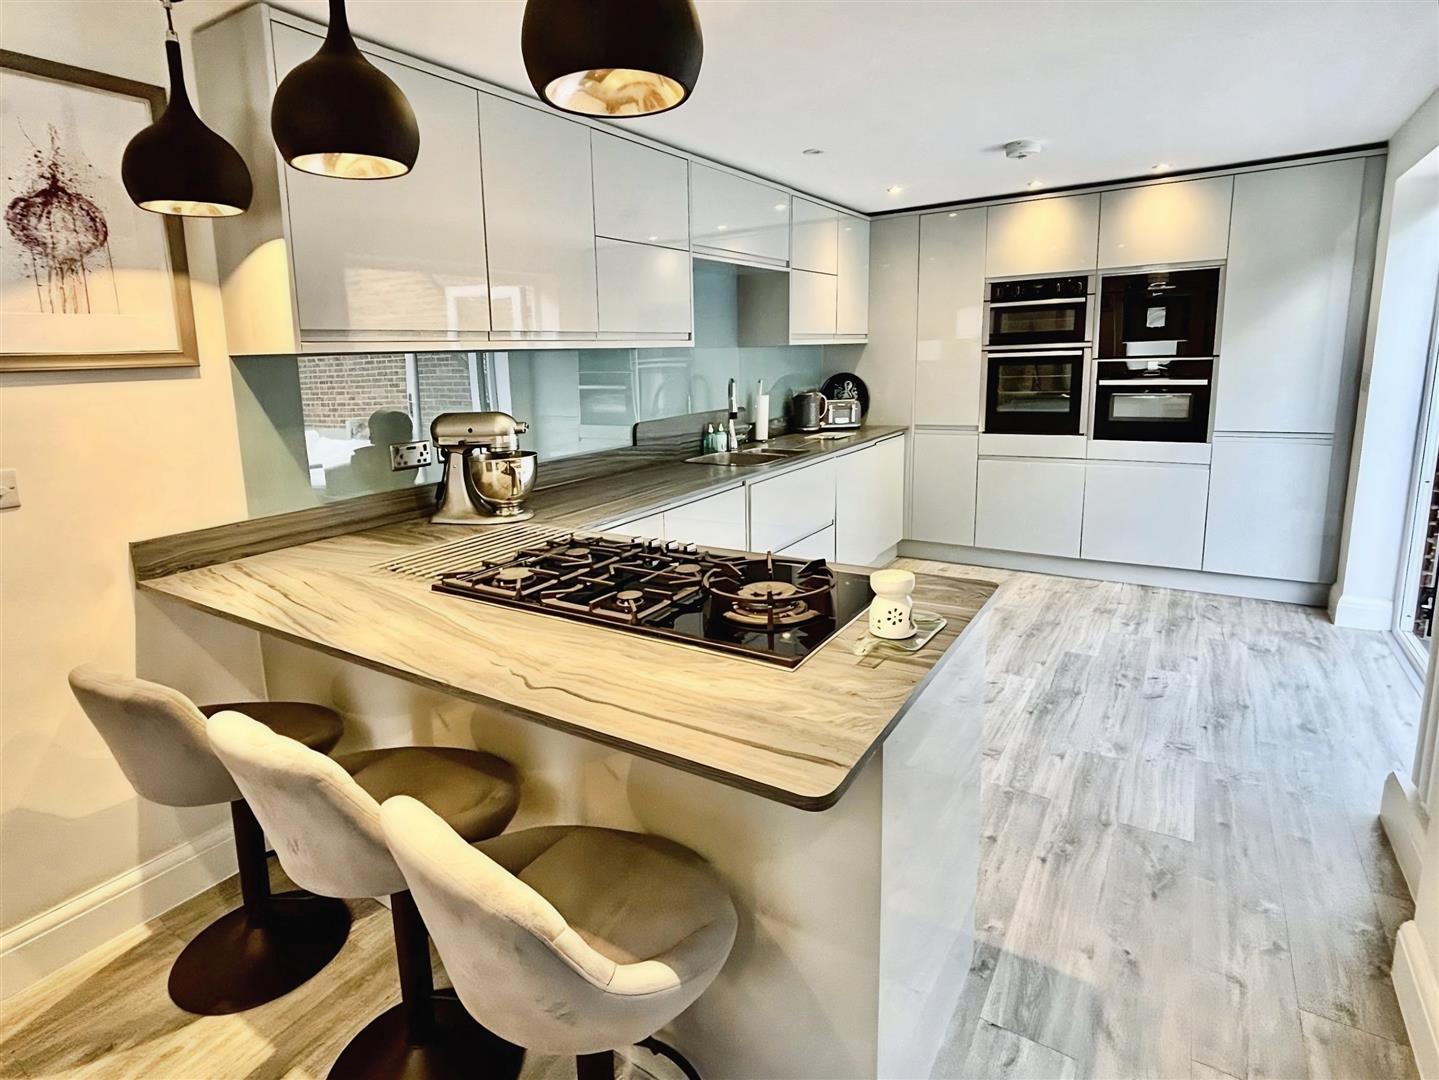
- MODERN FITTED KITCHEN/DINING ROOM
- FAMILY BATHROOM W/C & SHOWER ROOM W/C
- ENSUITE SHOWER TO MASTER BEDROOM
- RAISED DECKED PATIO AREA WITH SEPARATE BBQ AREA
- GARAGE AND OFF ROAD PARKING
- IMMACULATELY PRESENTED THROUGHOUT
- COUNCIL TAX BAND E
- EPC GRADE C / FREEHOLD
Property Details
Entrance Hall
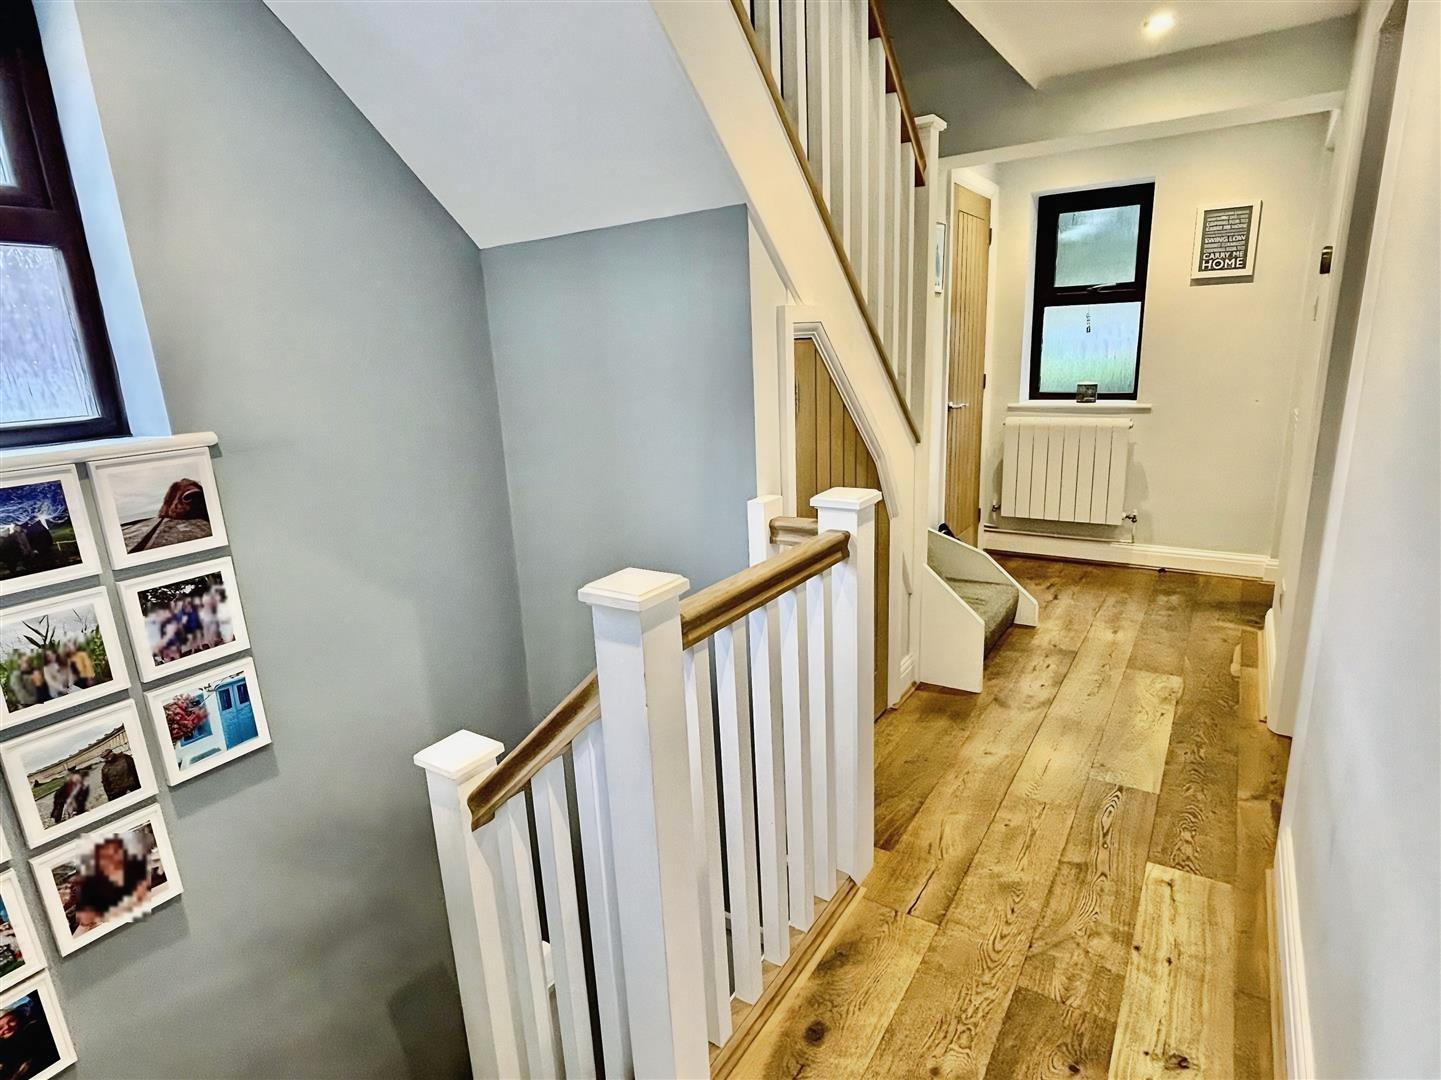
4.8 x 2.3 (15'8" x 7'6")
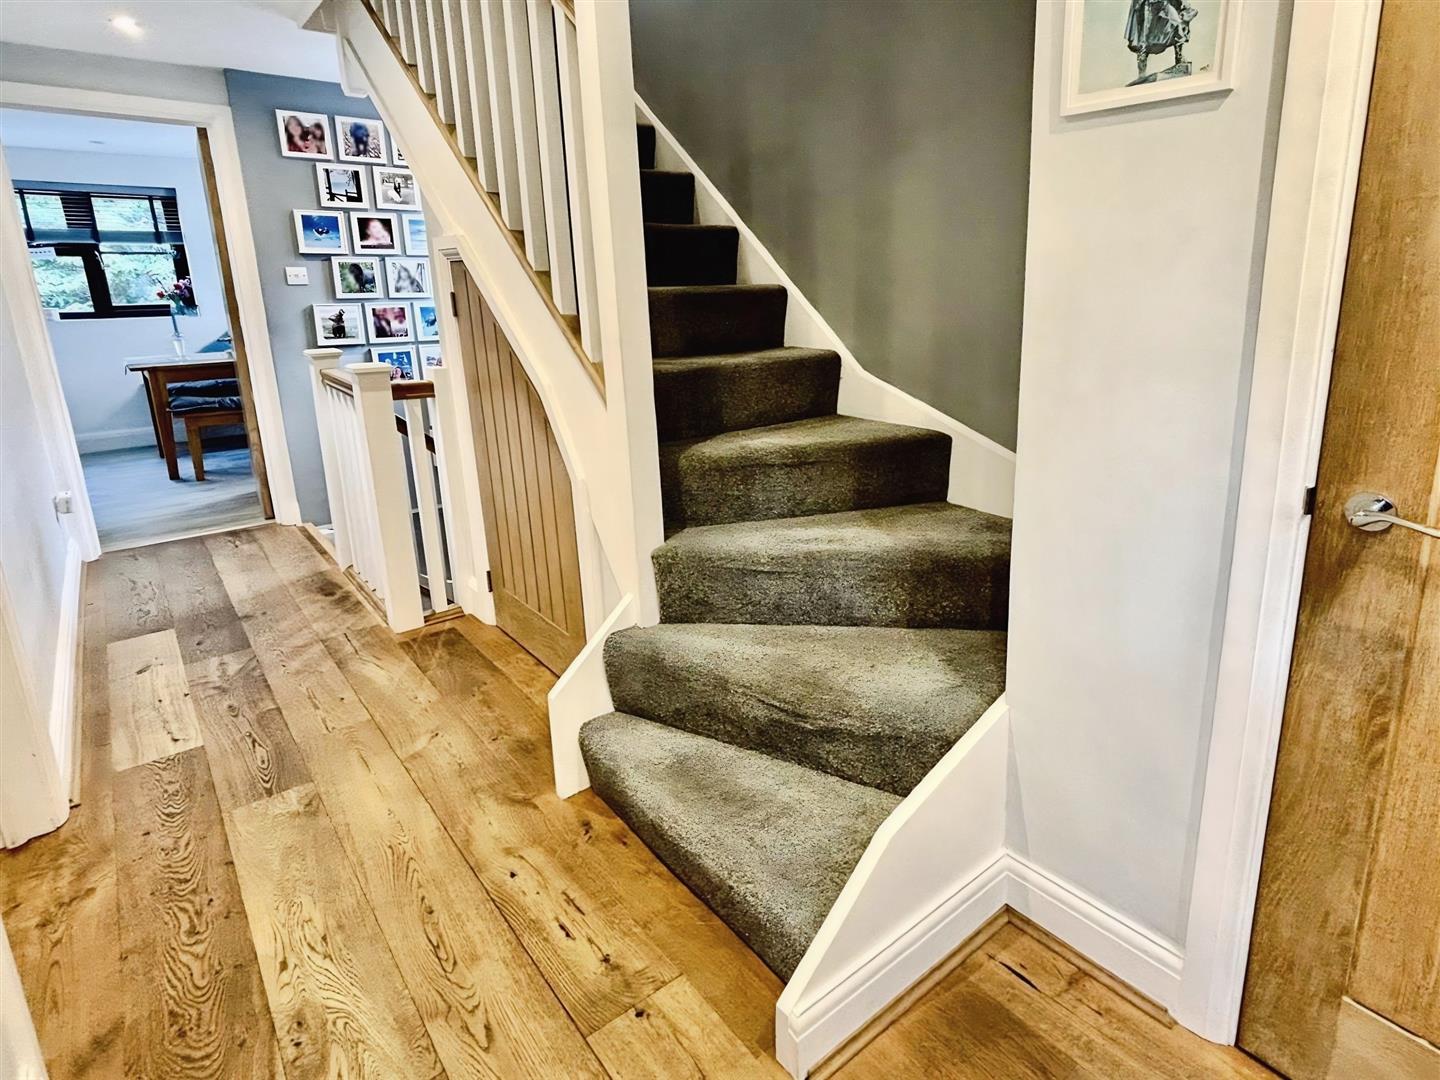
Door to front, built-in cupboard, carpet, radiator and stairs to first and lower ground floor.
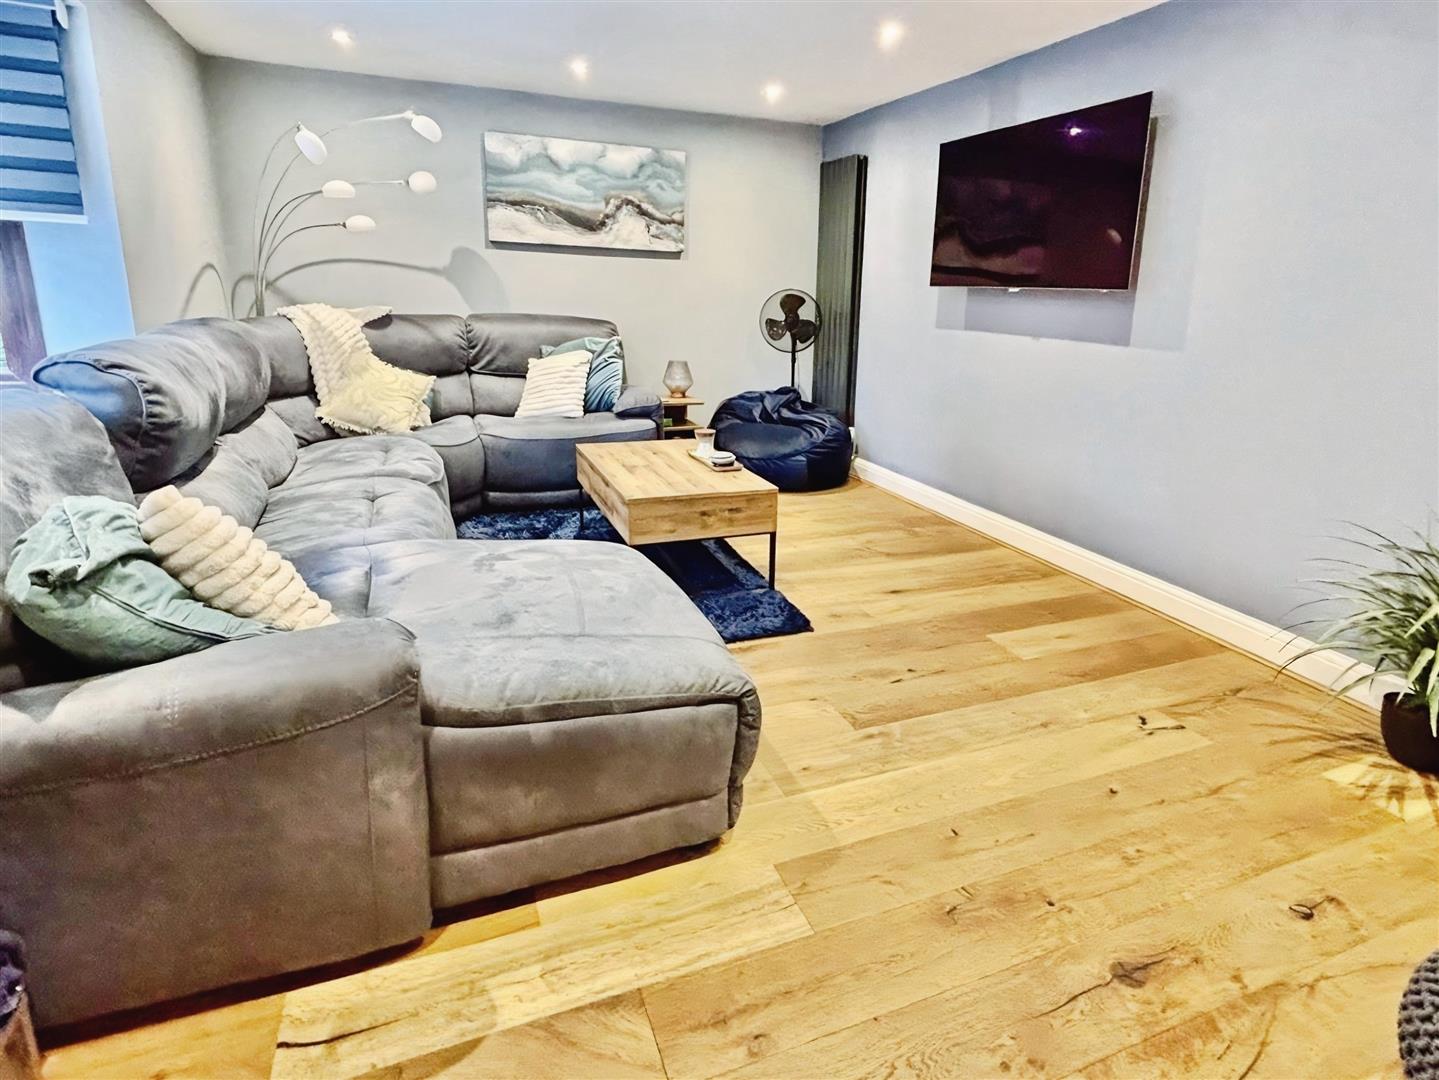
Lounge
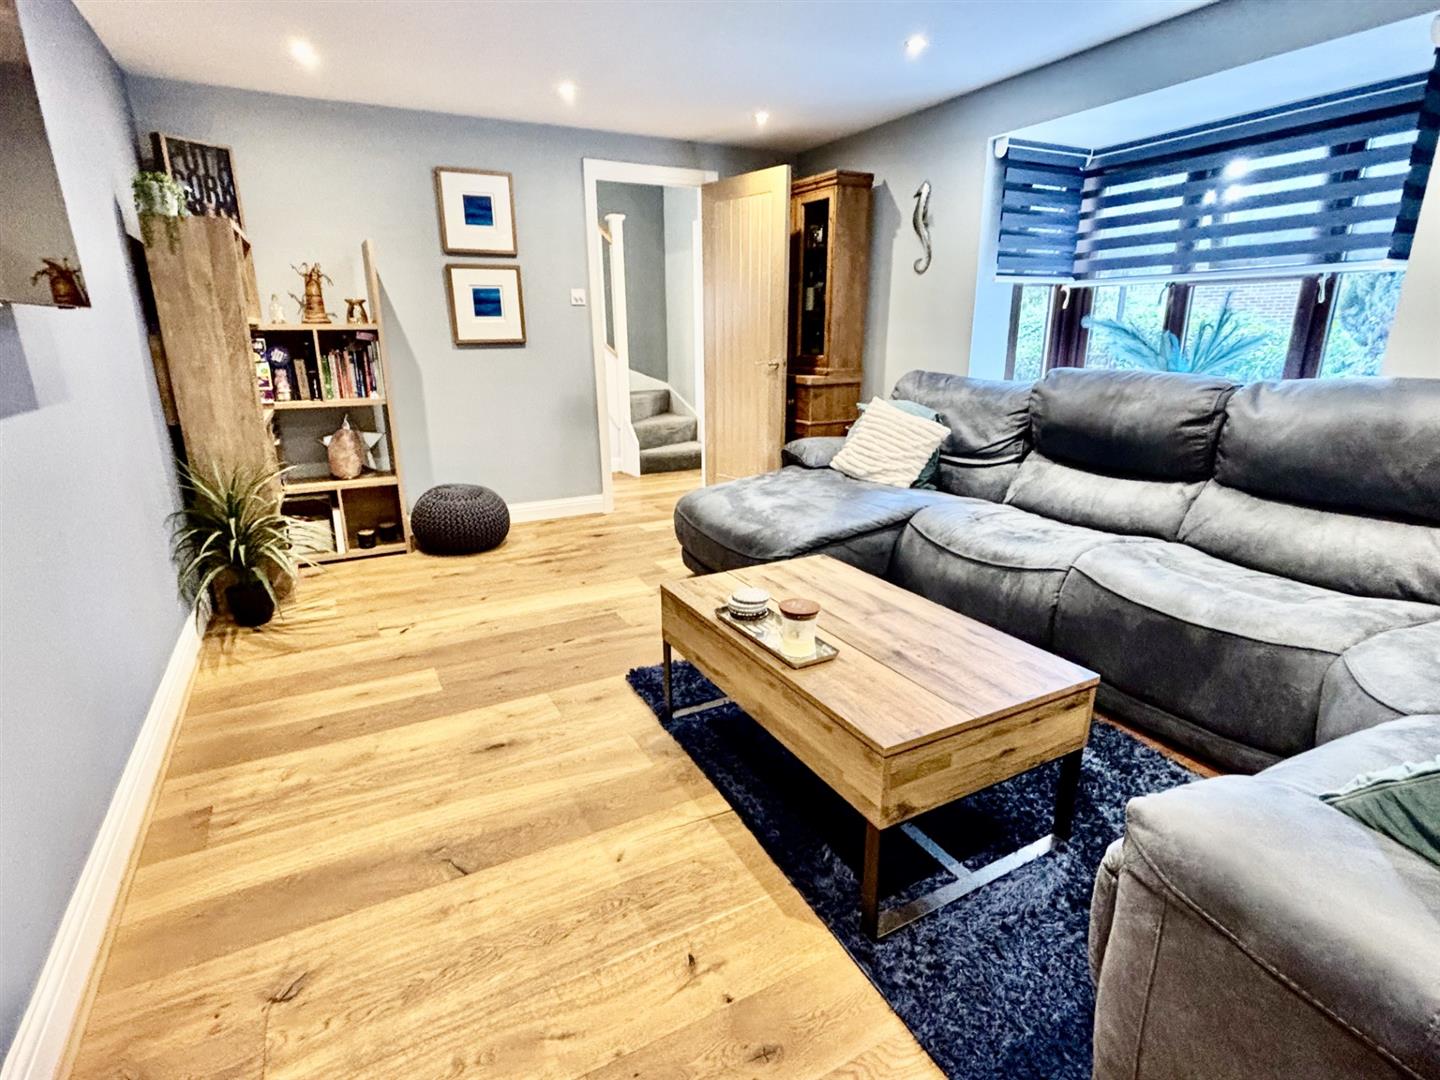
4.91 x 3.6 (16'1" x 11'9")
Double glazed bay window to front, carpet, radiator and ceiling mounted spot lights.
Kitchen/Dining Room
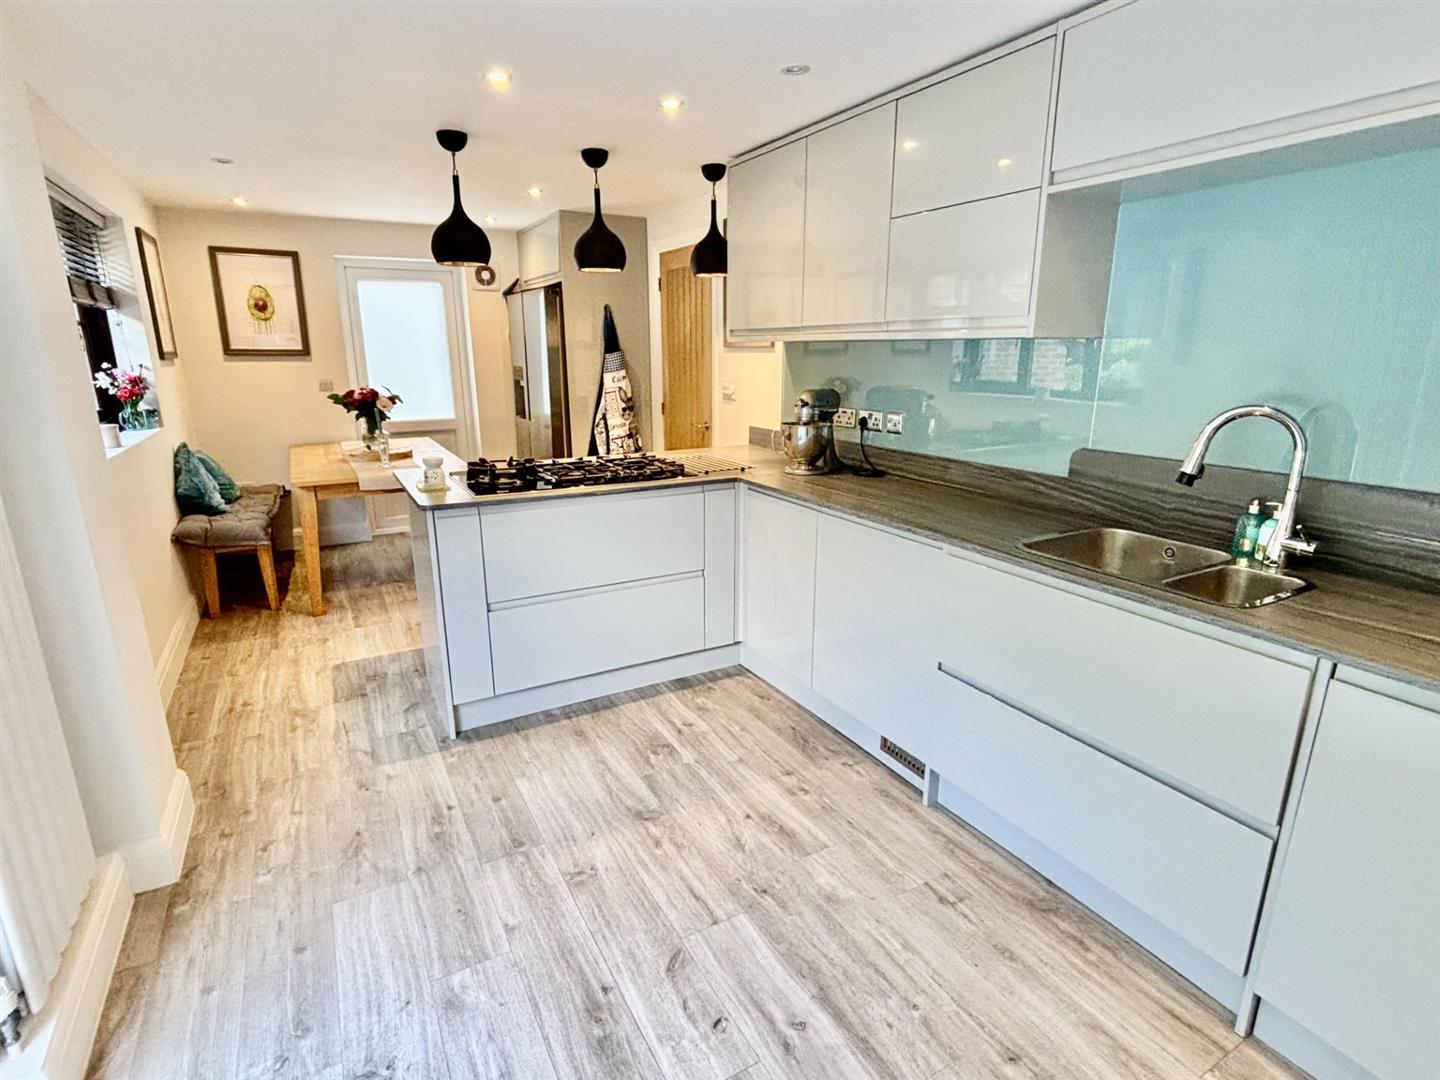
6.98 x 2.3 (22'10" x 7'6")
Double glazed window and patio doors to rear, double glazed door to side. Extensive range of matching wall and base units with breakfast bar and integrated appliances, wall mounted spot lights and radiator.
Lower Ground Floor
4.73 x 0.93 (15'6" x 3'0")
Double glazed door to rear and built-in cupboard.
Bedroom
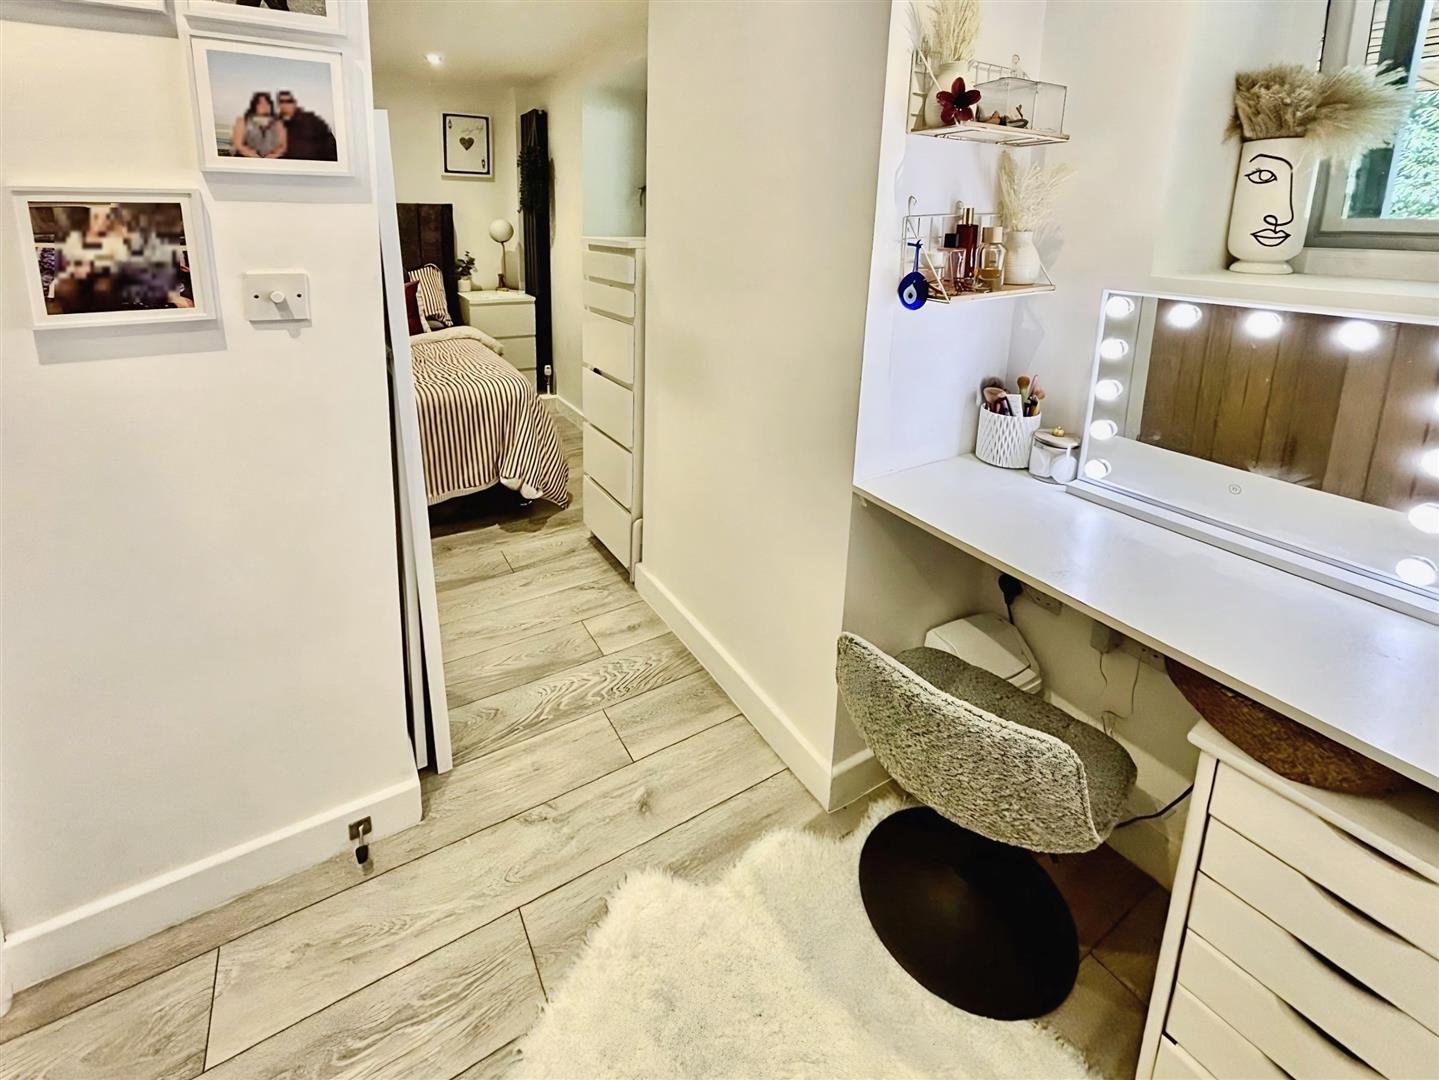
4.71 x 2.82 (15'5" x 9'3")
Two double glazed windows to rear, built in double wardrobe and radiator.
Shower Room W/C
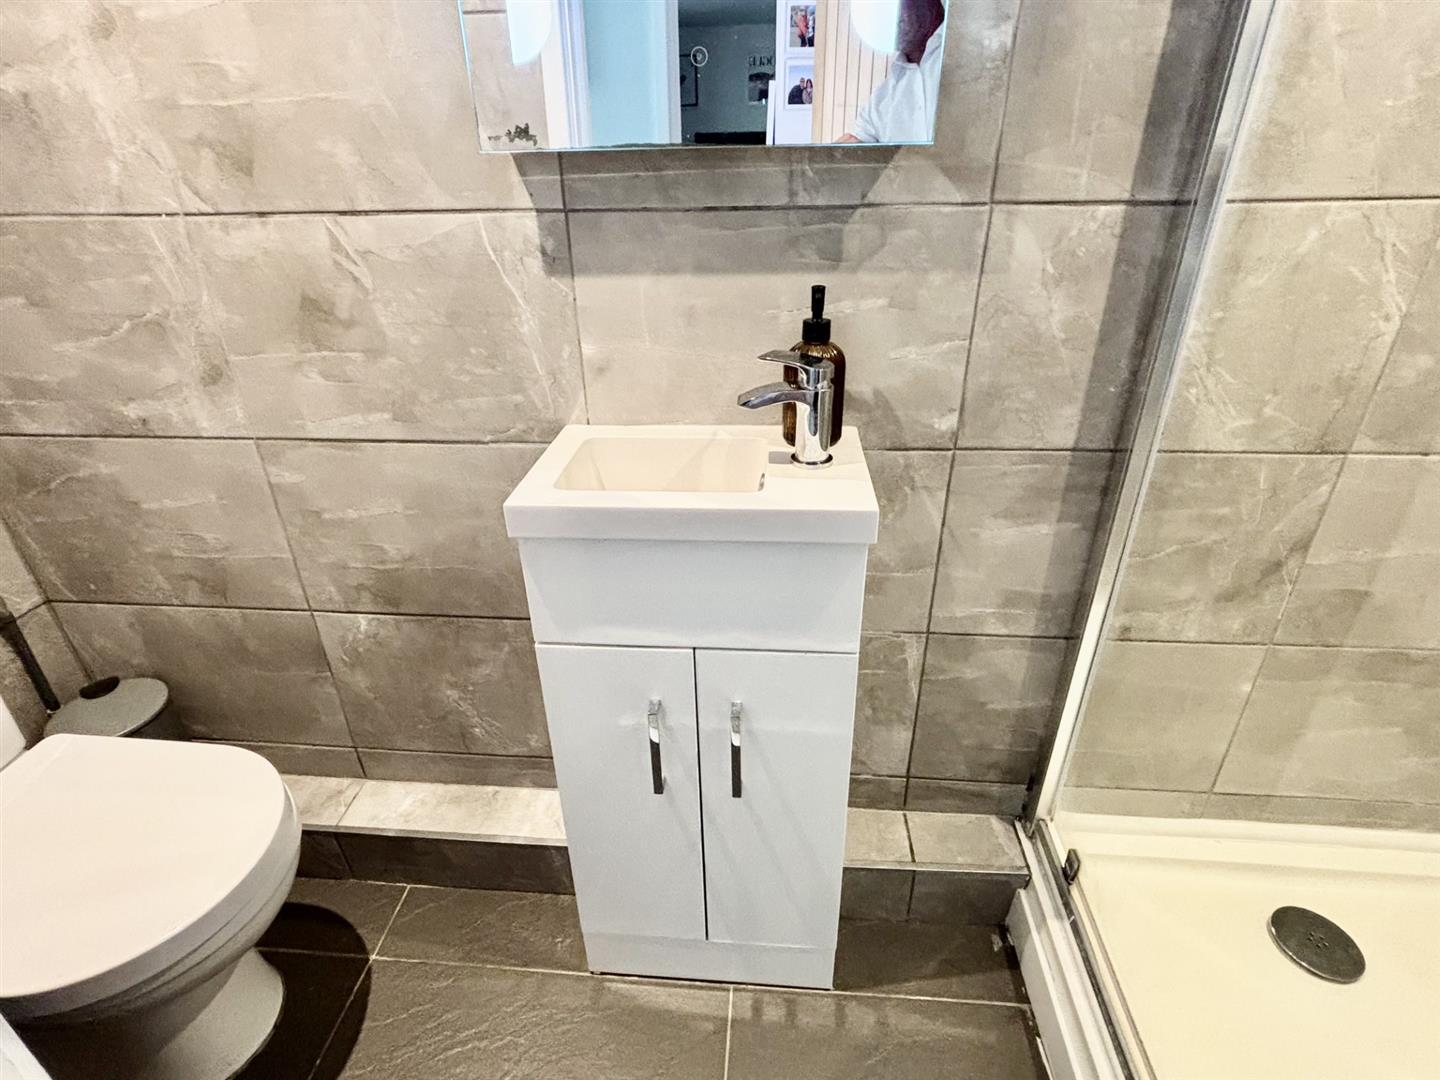
2.51 x 0.76 (8'2" x 2'5")
Close coupled W/C, shower, wash basin and heated towel rail.
First Floor Landing
Entrance to loft, double glazed window to side, built-in cupboard and radiator.
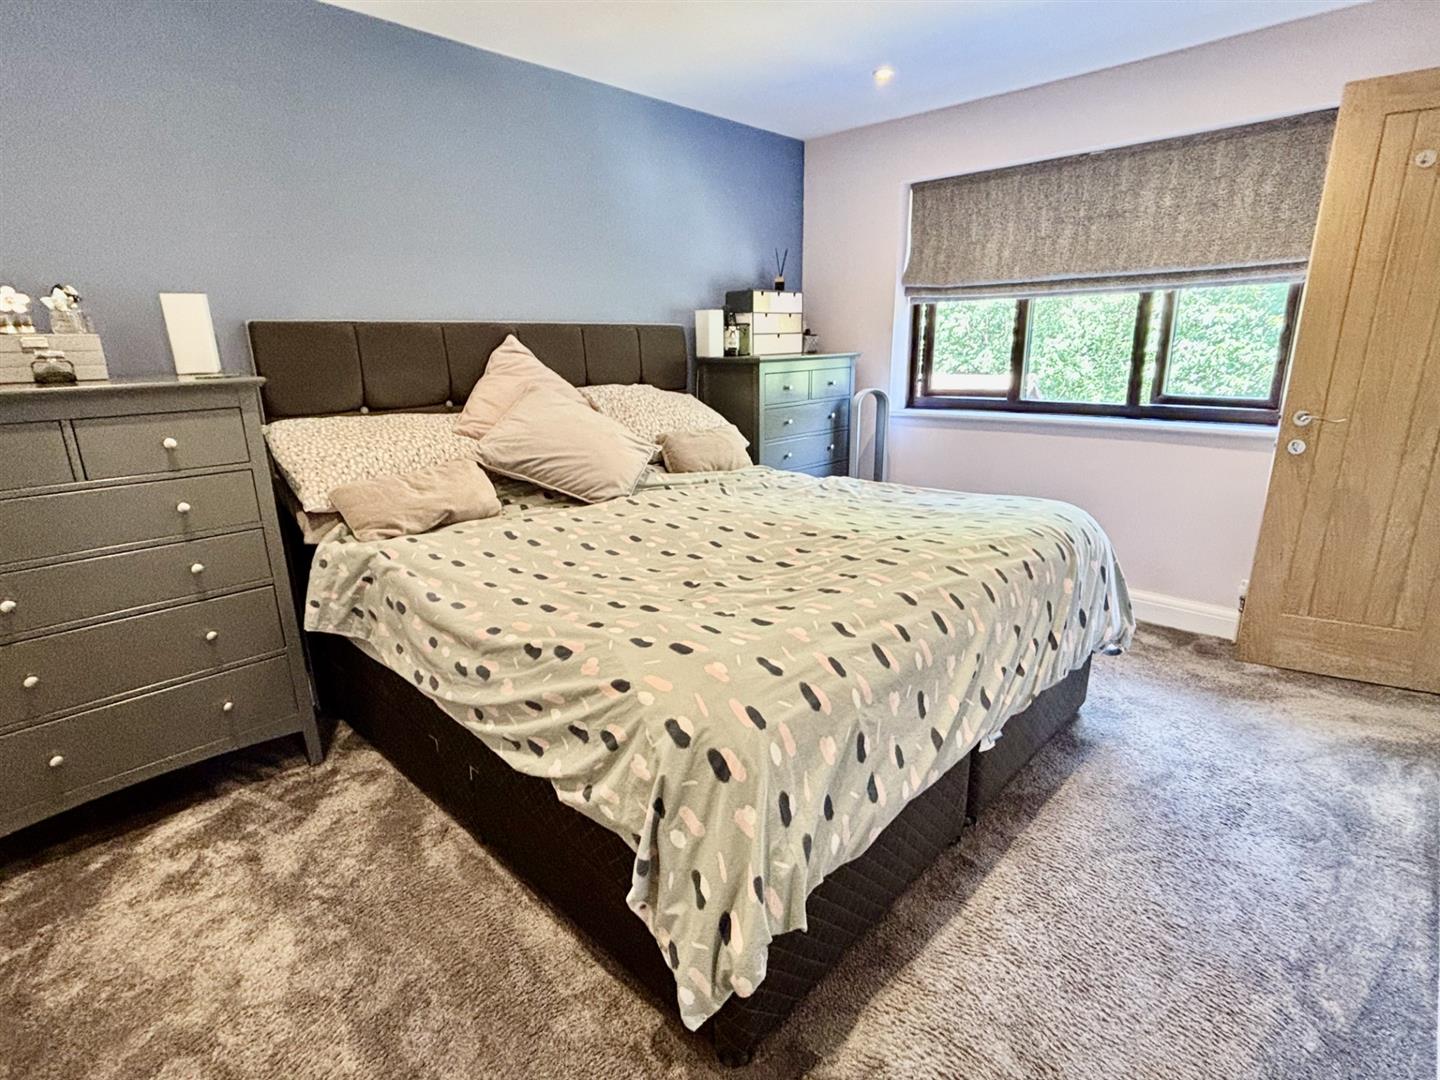
Bedroom
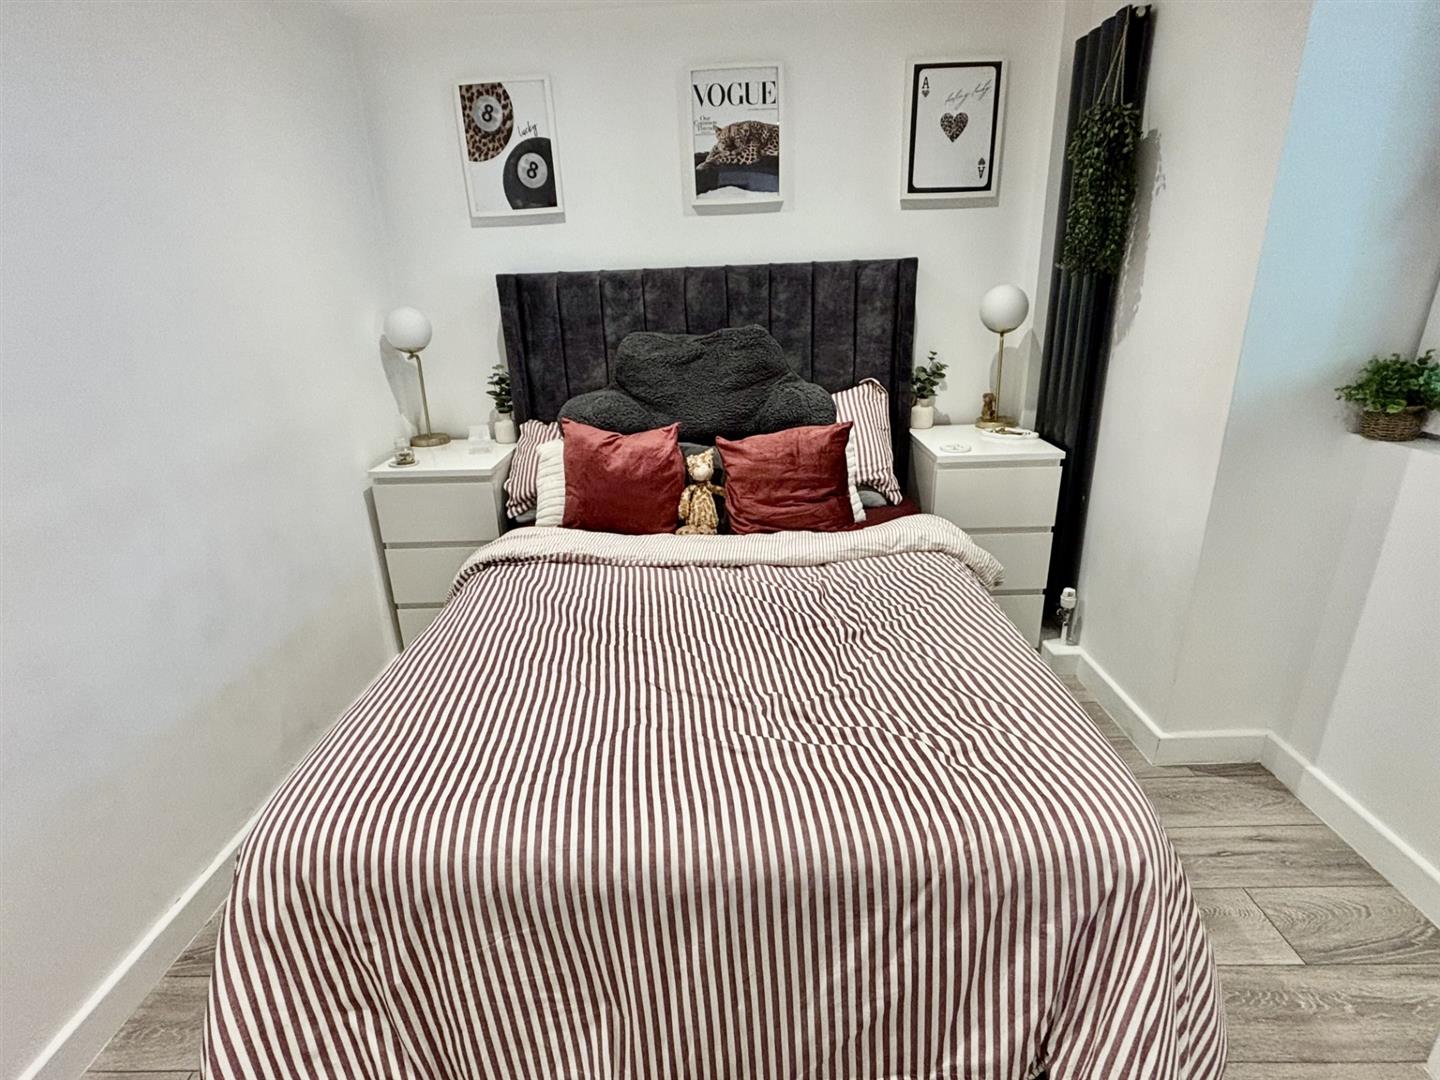
3.89 x 3 (12'9" x 9'10")
Double glazed window to rear, radiator, carpet and ceiling mounted spot lights.
Ensuite Shower Room
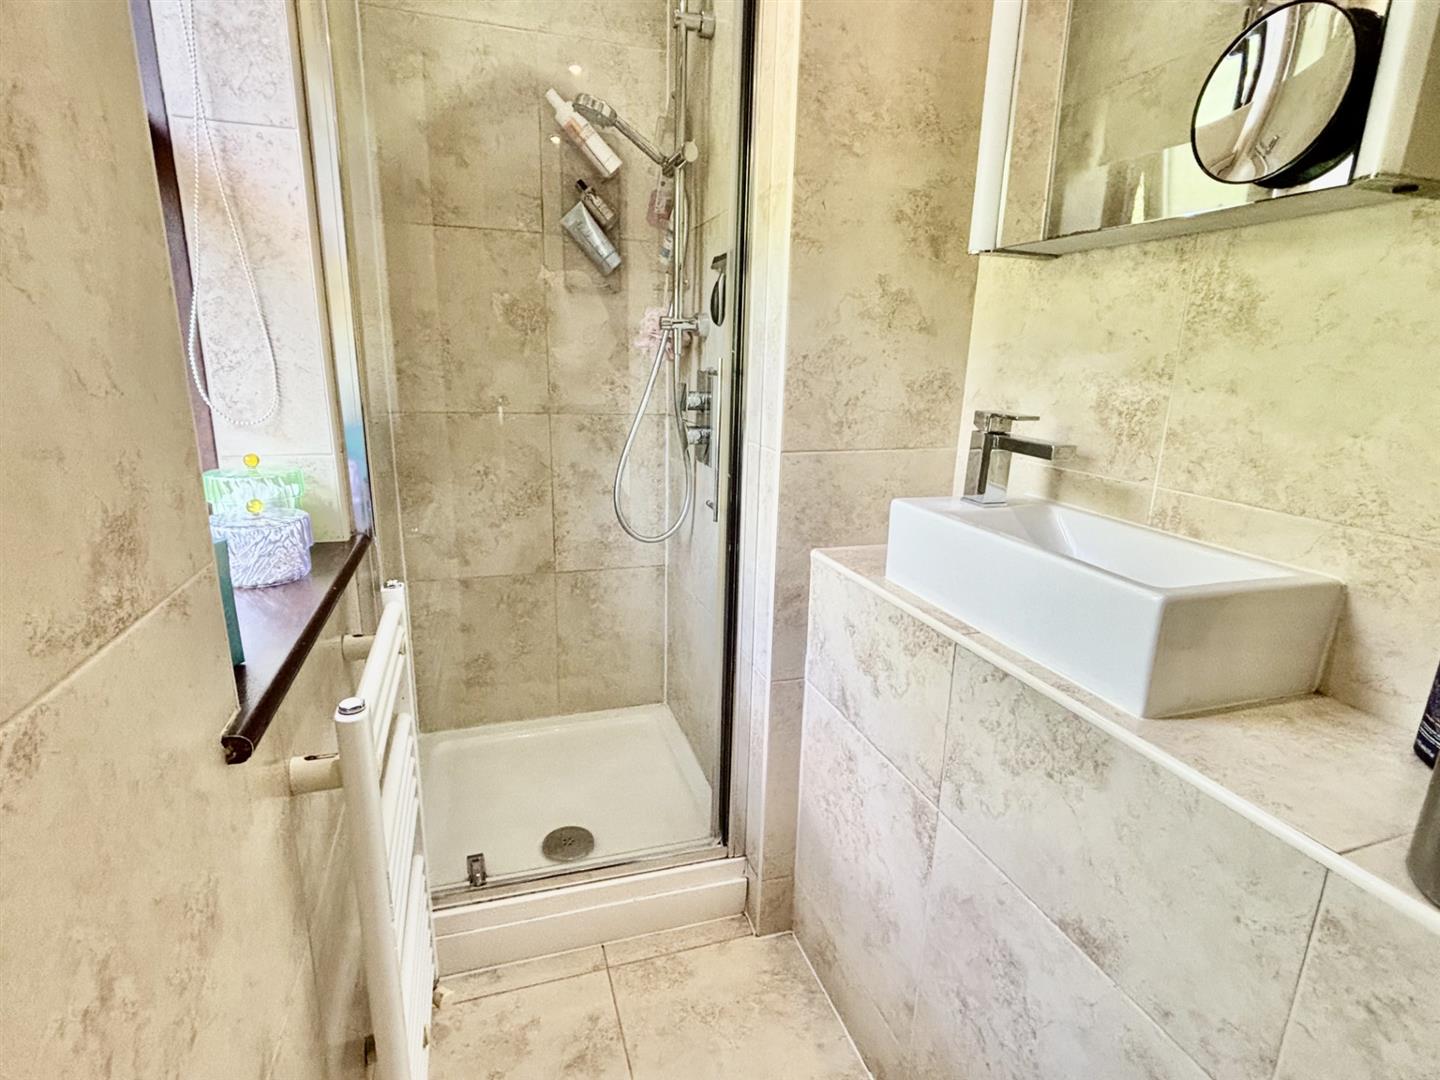
1.87 x 1.1 (6'1" x 3'7")
Double glazed window to rear, shower, wash basin and heated towel rail.
Bedroom
3.22 x 2.61 (10'6" x 8'6")
Double glazed window to front, range of fitted wardrobes, carpet and radiator.
Bedroom
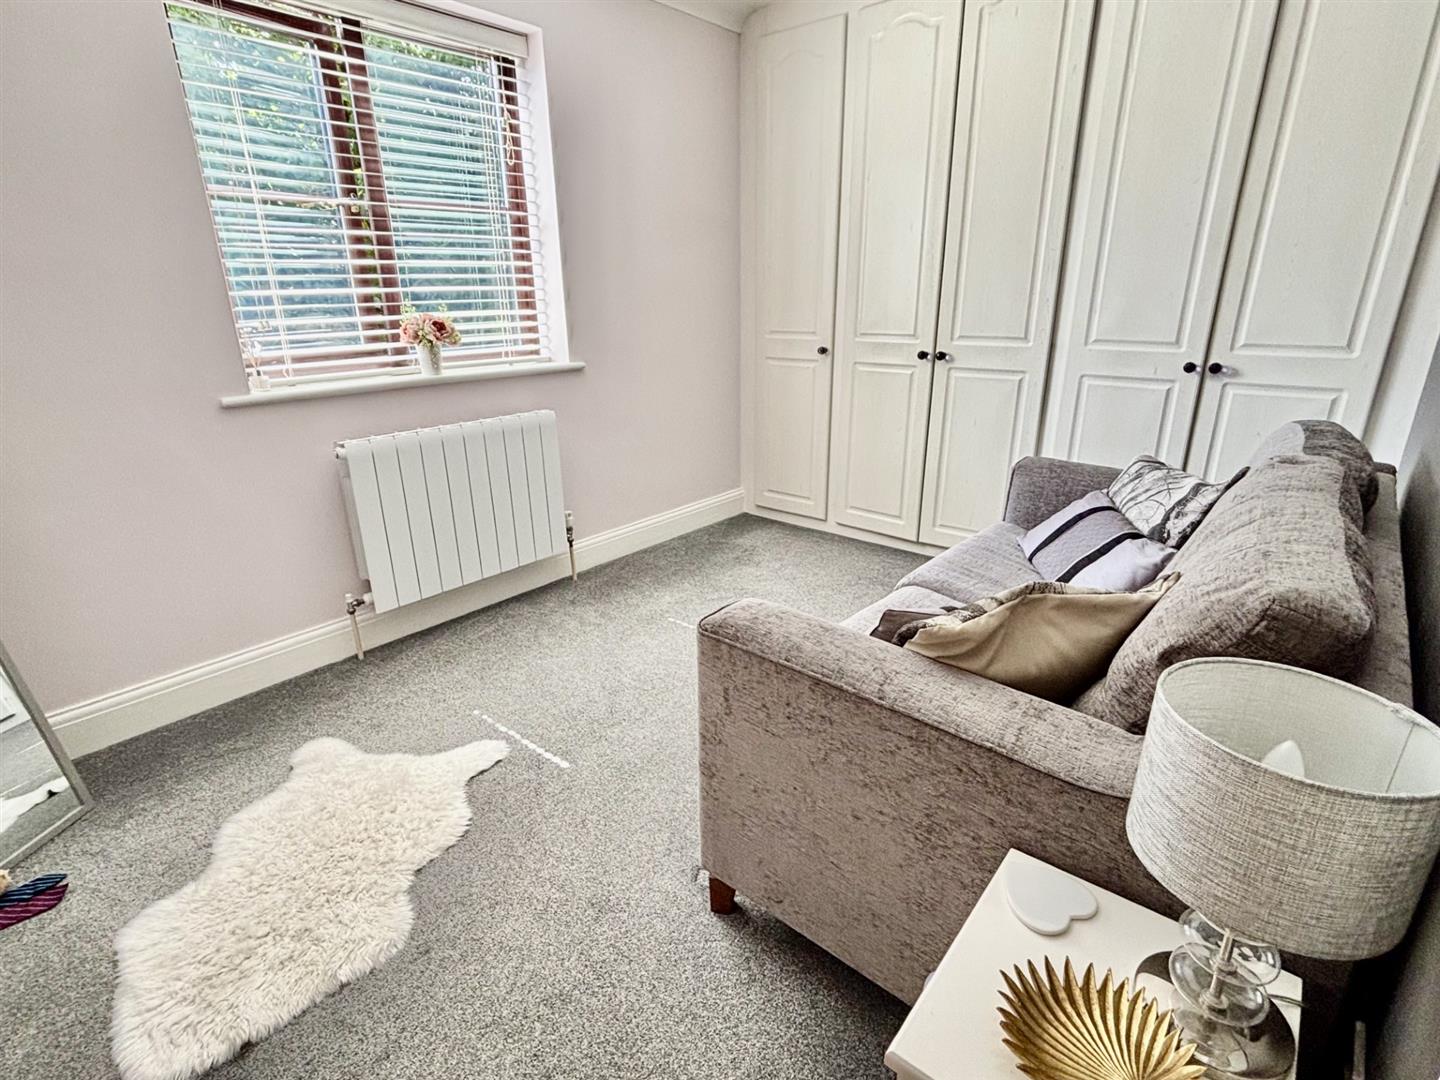
2.58 x 1.92 (8'5" x 6'3")
Double glazed window to front, built-in cupboard and radiator.
Bedroom
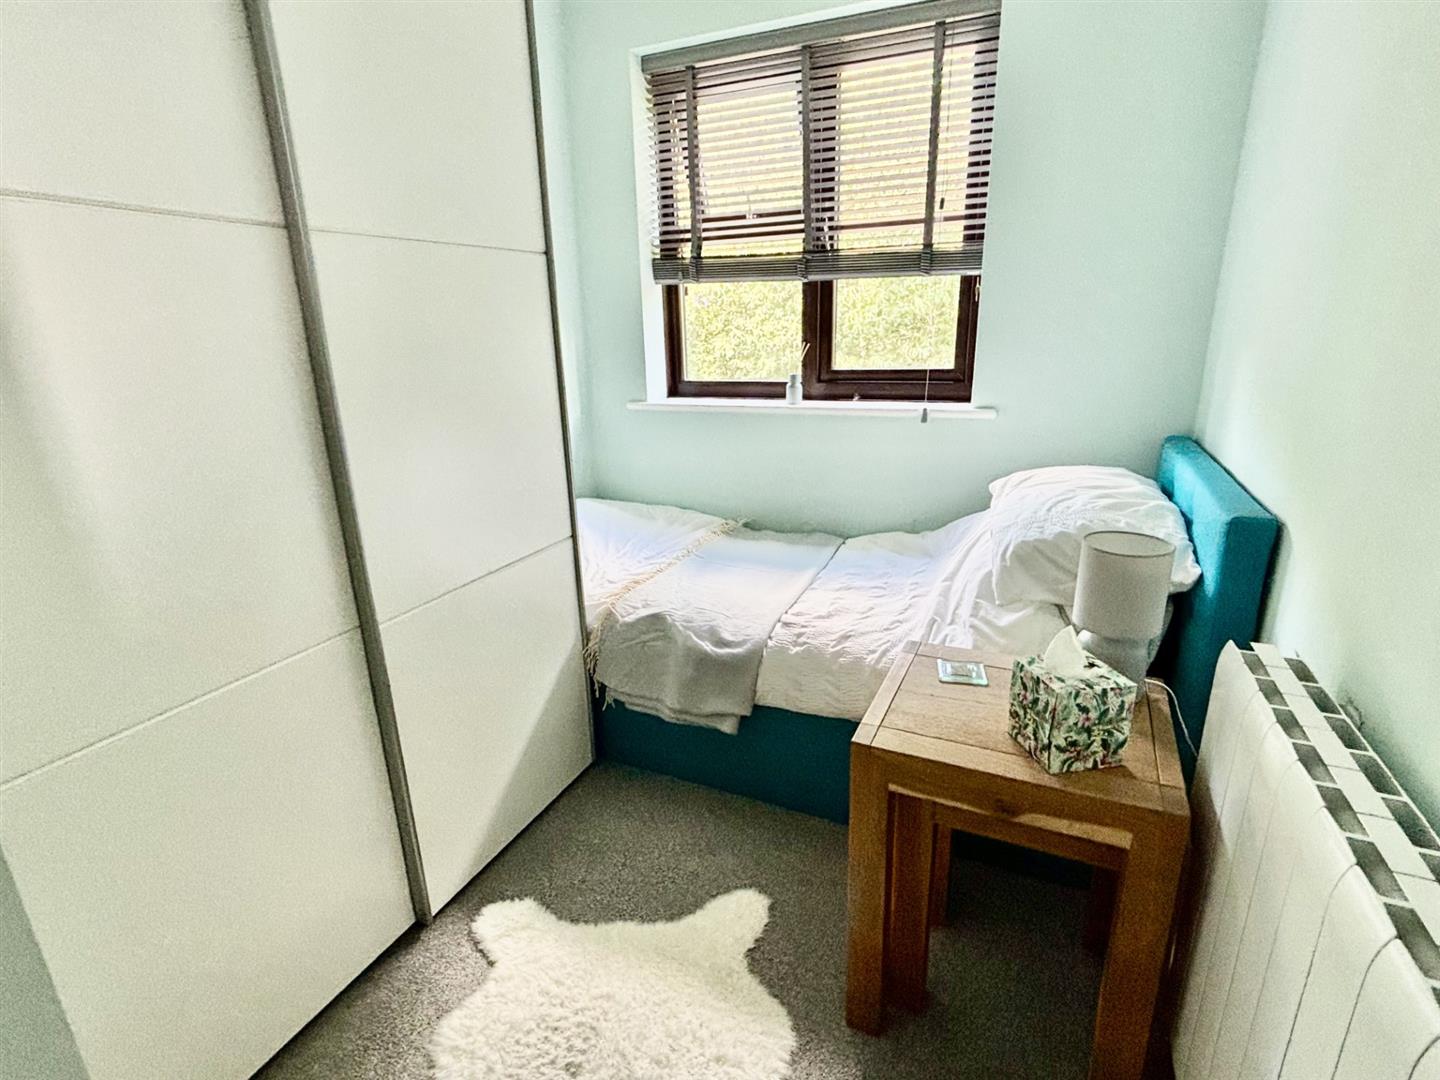
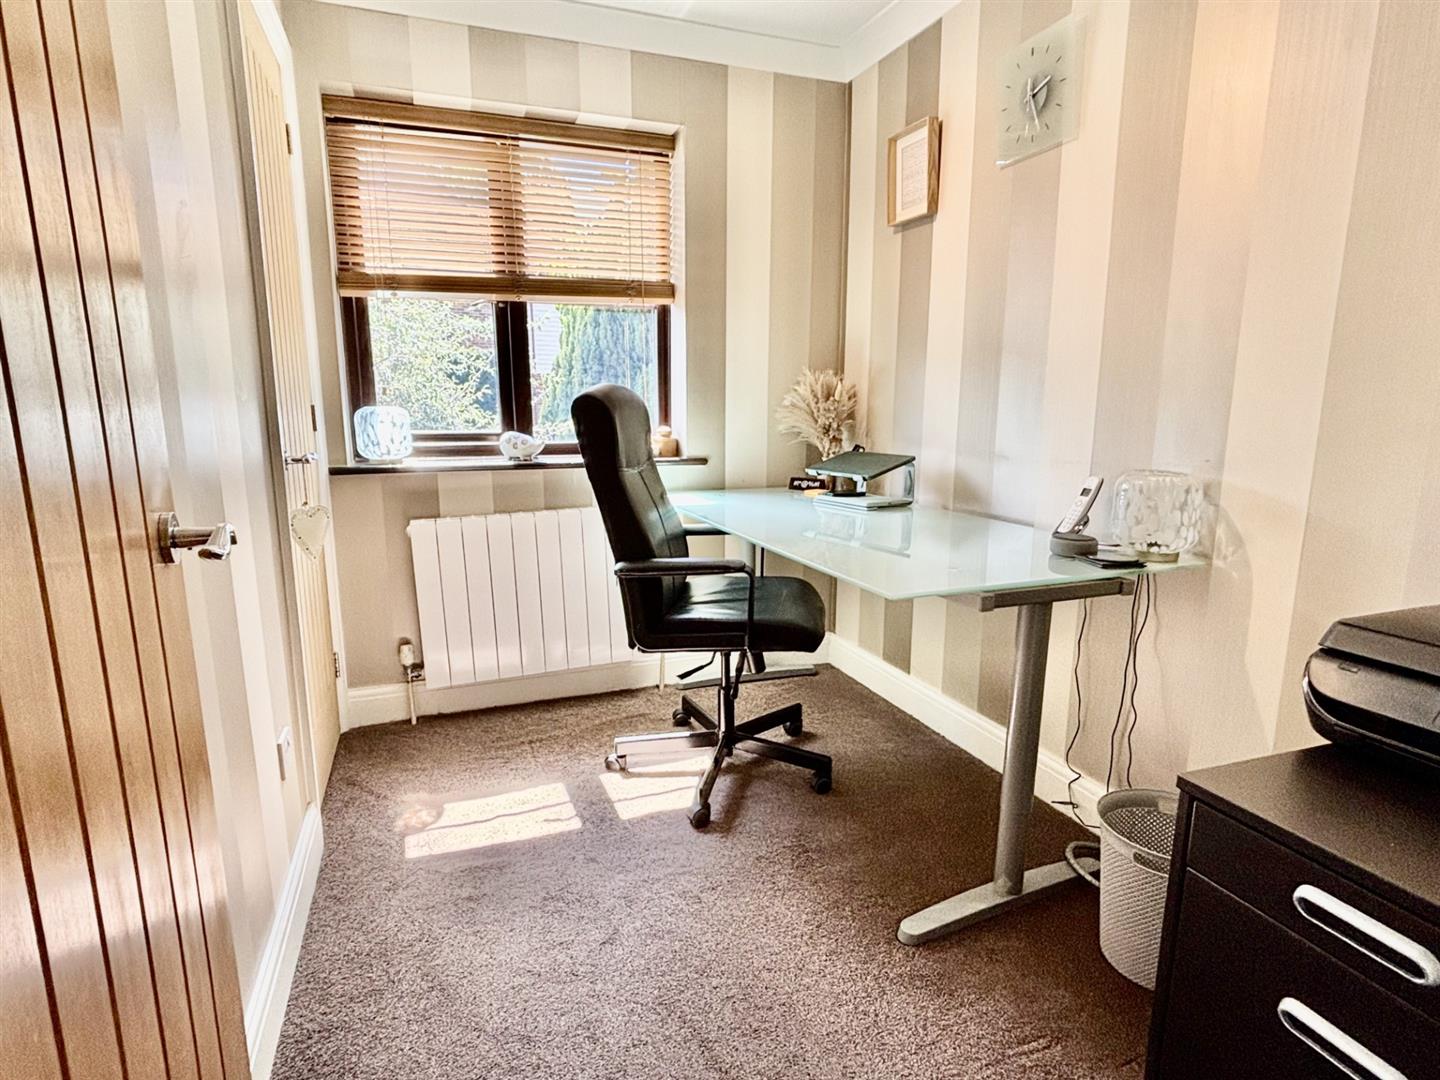
2.94 x 2.04 (9'7" x 6'8")
Double glazed window to rear, carpet and radiator.
Bathroom W/C
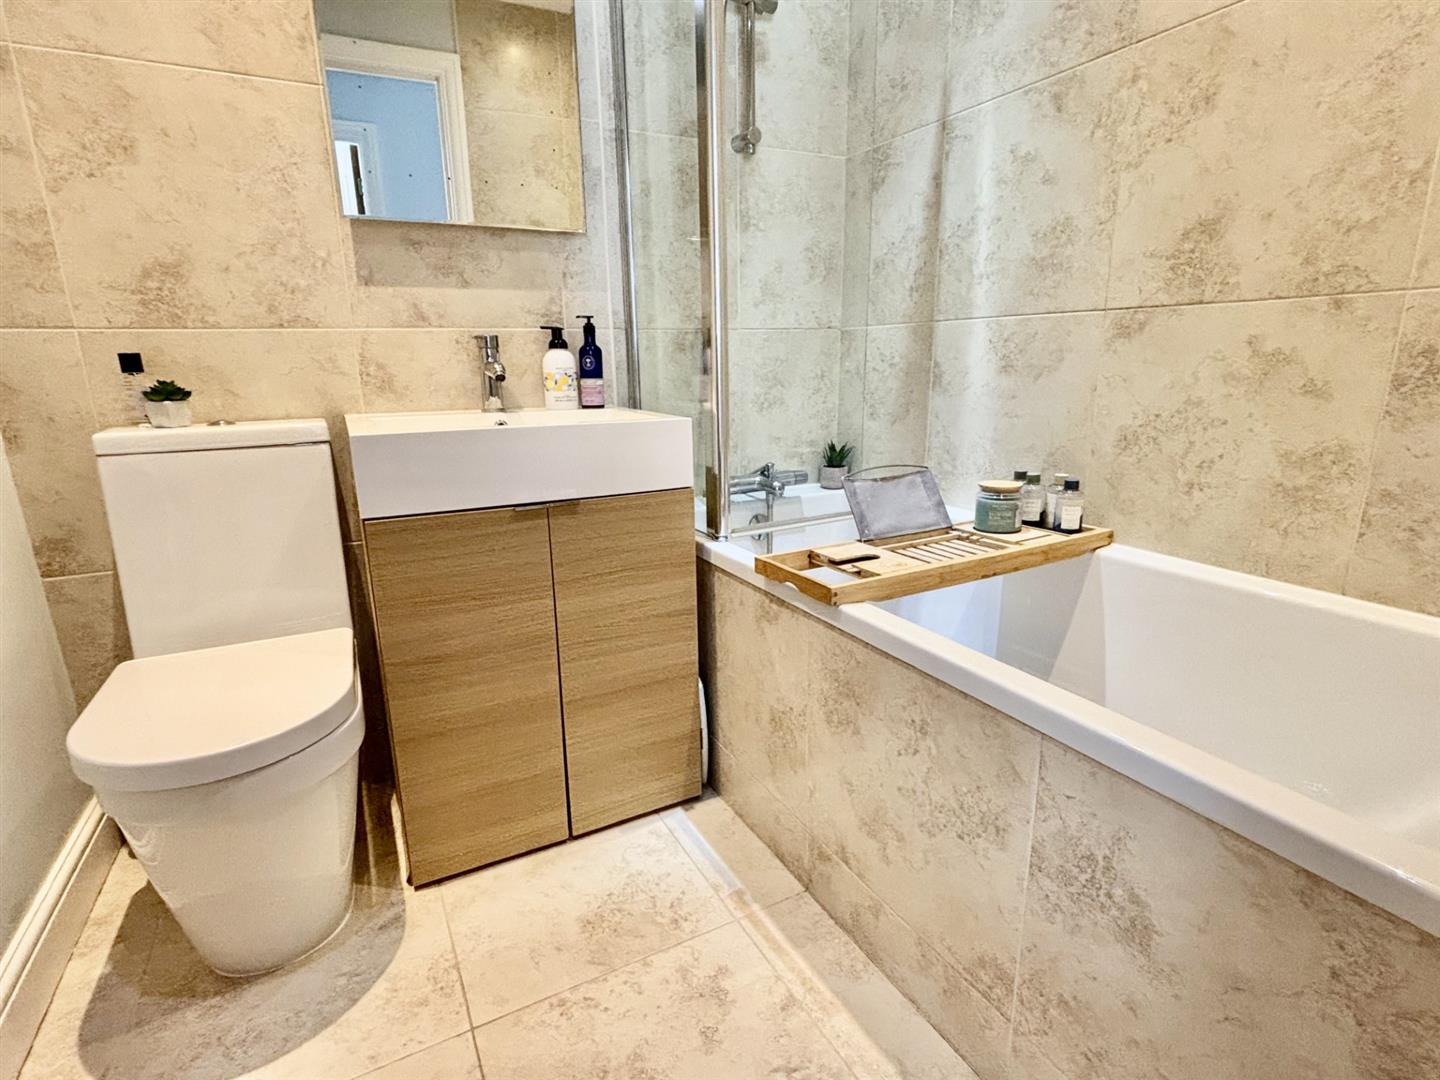
1.88 x 1.68 (6'2" x 5'6")
Matching suite comprising of panelled bath, wash basin, close couple W/C and heated towel rail.
Rear Garden
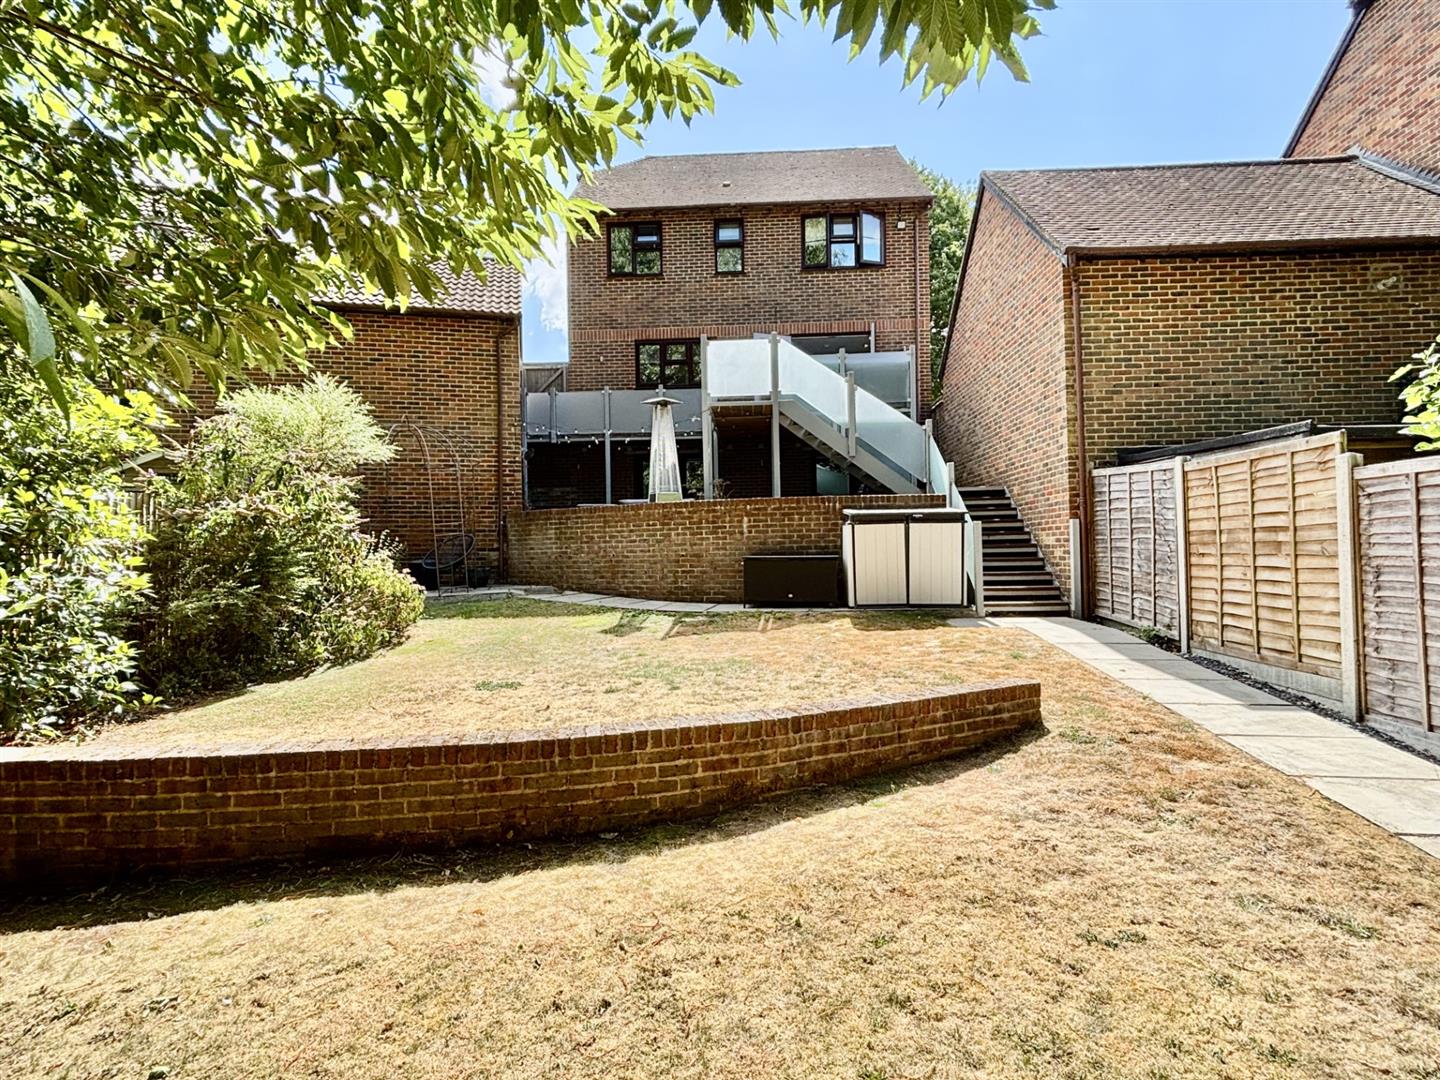
Mainly laid to lawn with raised decked patio area, separate patio with barbeque area and side access.
Garage
To side of property with up and over door.
Off Road Parking
To side of property with space for two cars.
Agents Note
We endeavour to make our sales particulars accurate and reliable, however, they do not constitute or form part of an offer or any contract and none is to be relied upon as statements of representation or fact. Any services, systems and appliances listed in this specification have not been tested by us and no guarantee as to their operating ability or efficiency is given. All measurements have been taken as a guide to prospective buyers only, If you require clarification or further information on any points, please contact us. Fixtures and fittings other than those mentioned are to be agreed with the seller by separate negotiation.
Agents Note
Greenleaf work closely with qualified, trusted and competitive mortgage consultants and local solicitors, enabling clients the time-saving opportunity of keeping all aspects of buying and selling a property under one roof. For this service we receive a fee of between one and two hundred pounds per referral.