01634 730672

Harriet Drive, Rochester
For Sale 2 Bed Flat - Purpose Built
Harriet Drive, Rochester Price Guide £225,000
Property Features
Harriet Drive, Rochester, ME1 1DY
About the Property
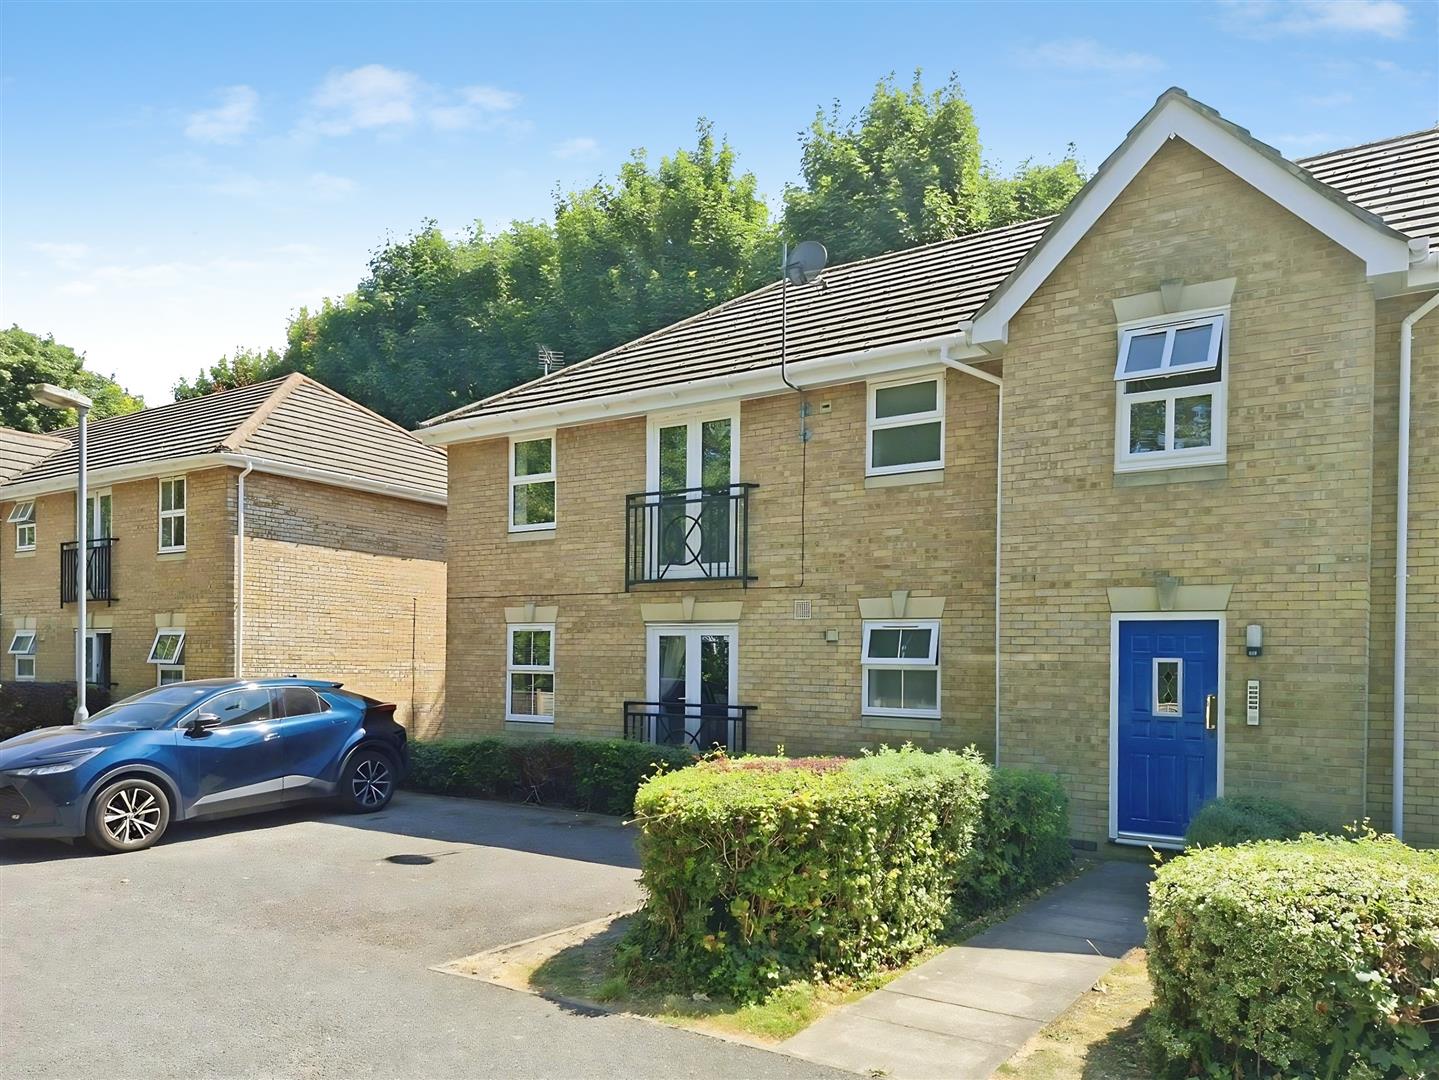
GREENLEAF PROPERTY SERVICES are delighted to introduce this beautifully presented two bedroom apartment to the market, in a sought-after location within Rochester ME1, available with NO ONWARD CHAIN and a 972 year lease! Located off the popular Esplanade and enjoying a tucked away position with partial river views, this spacious first-floor apartment boasts two off road parking spaces directly in front of the property, a Juliette balcony, recently new stylish kitchen and bathroom, impressive wood-effect flooring, and two good size double bedrooms. Further benefits include a long lease of 972 years and the opportunity of being able to simply move in and enjoy, we therefore recommend viewing at your earliest convenience to avoid disappointment.
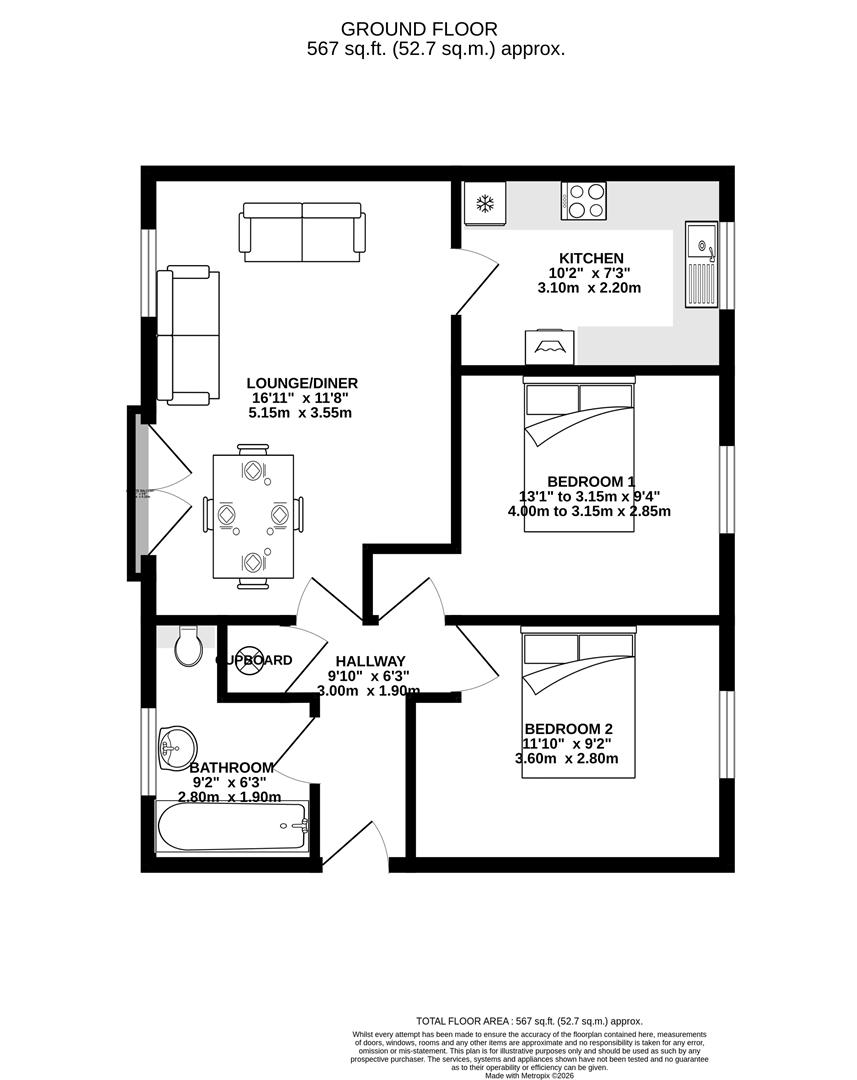
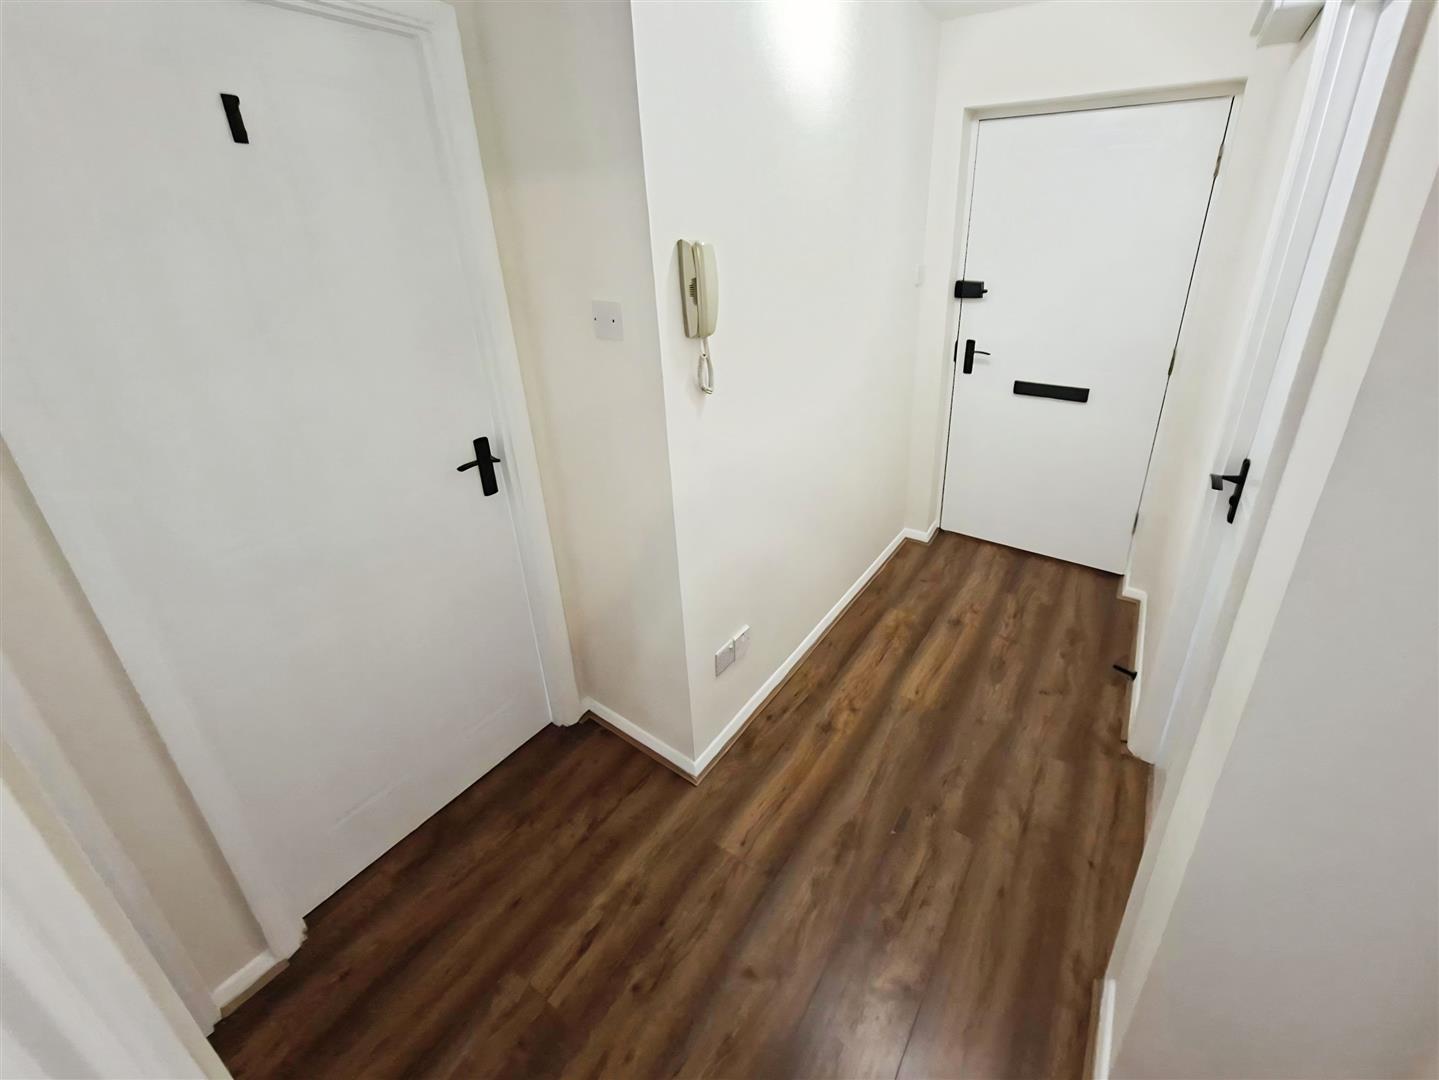
The layout briefly consists of: Spacious hallway giving access to the bathroom, two double bedrooms, storage cupboard, and open-plan lounge/diner through to the kitchen.
Situated in an elevated position behind the riverside Esplanade in Rochester, this delightful apartment enjoys a peaceful and quiet position at the end of a cul de sac, with partial river views. The historic High Street with its range of restaurants, bars and shops, and the station with 35 minute fast trains to London St Pancras are all a walk away, as are lovely riverside walks and open spaces. There are a selection of highly regarded local schools for all age groups nearby, and all A2, M2, M20 road links are a short drive away.
Lease- 972 years
Service Charge and Ground Rent-£170 p.c.m approx
- NO CHAIN! LONG LEASE!
- TWO DOUBLE BEDROOMS
- FIRST FLOOR
- TWO OFF ROAD PARKING SPACES DIRECTLY IN FRONT OF PROPERTY
- RECENT NEW KITCHEN AND BATHROOM
- OPEN-PLAN LOUNGE DINER WITH JULIETTE BALCONY
- WALK TO STATION WITH 35 FAST TRAINS TO LONDON
- WALK TO HISTORIC HIGH STREET AND ALL AMENITIES
- CLOSE TO SCHOOLS AND ALL A2/M2/M20 ROAD LINKS

- EPC GRADE D / COUNCIL TAX BAND C / LEASEHOLD
Property Details
Hallway
3.0m x 1.9m (9'10" x 6'2")
Spacious hallway with laminate wood-effect flooring and neutral decor, central light, storage cupboard (housing Megaflow immersion heater), loft access, (a good size, partially boarded and light), and access to bathroom, two bedrooms and lounge/diner through to kitchen.
Bathroom
2.8m x 1.9m (9'2" x 6'2")
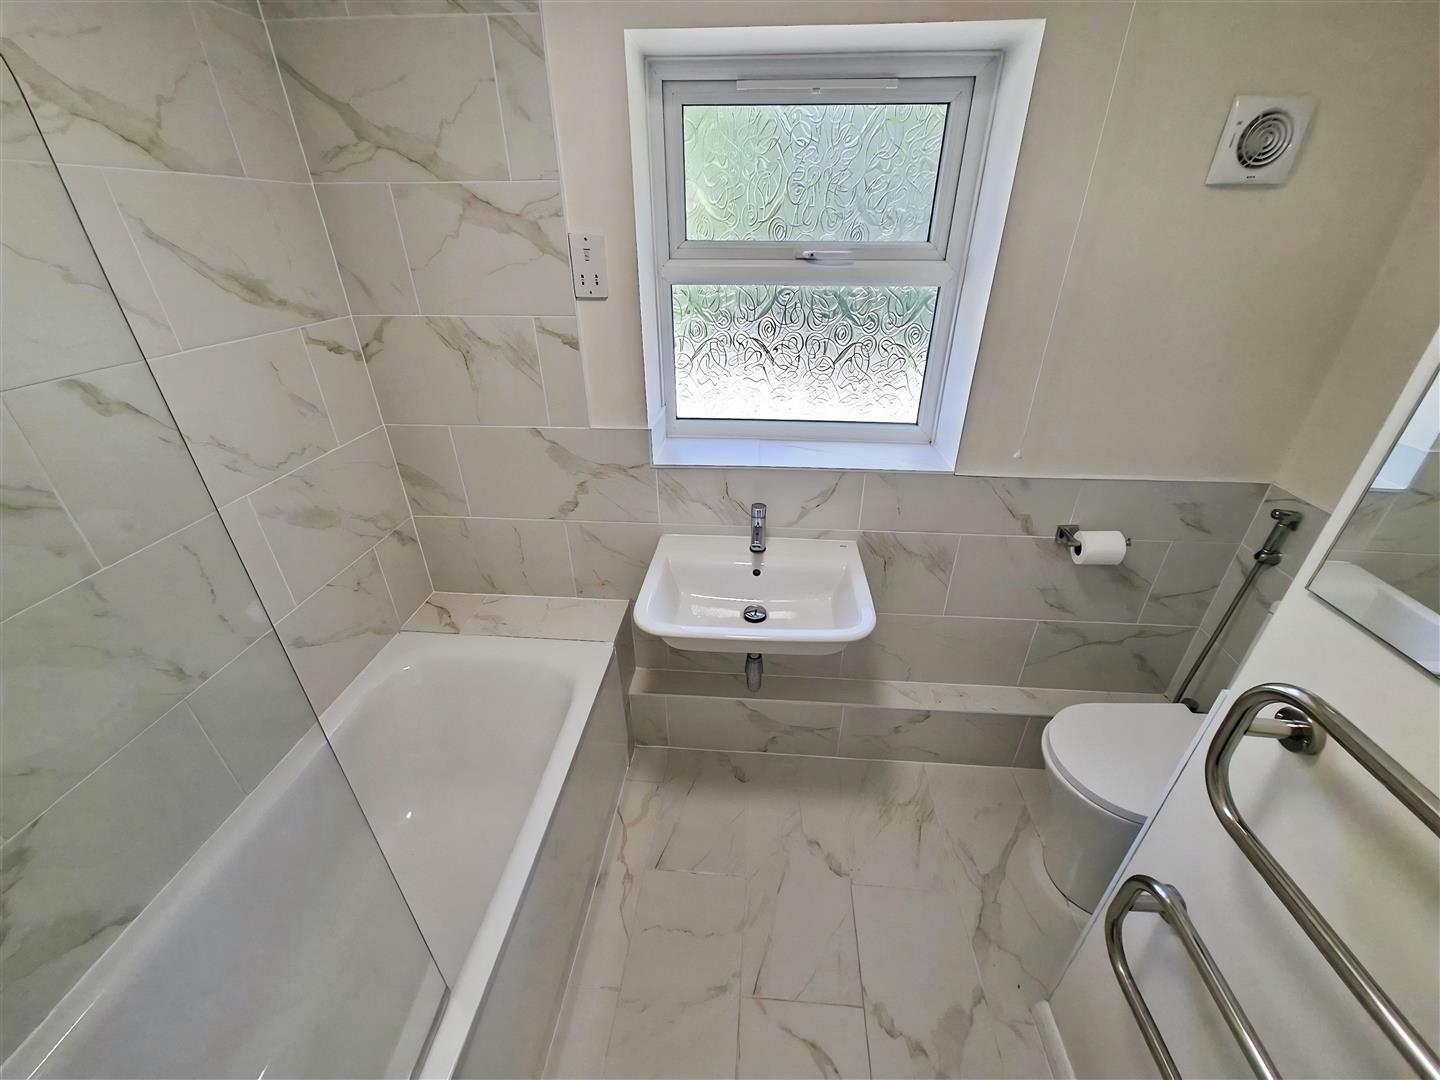
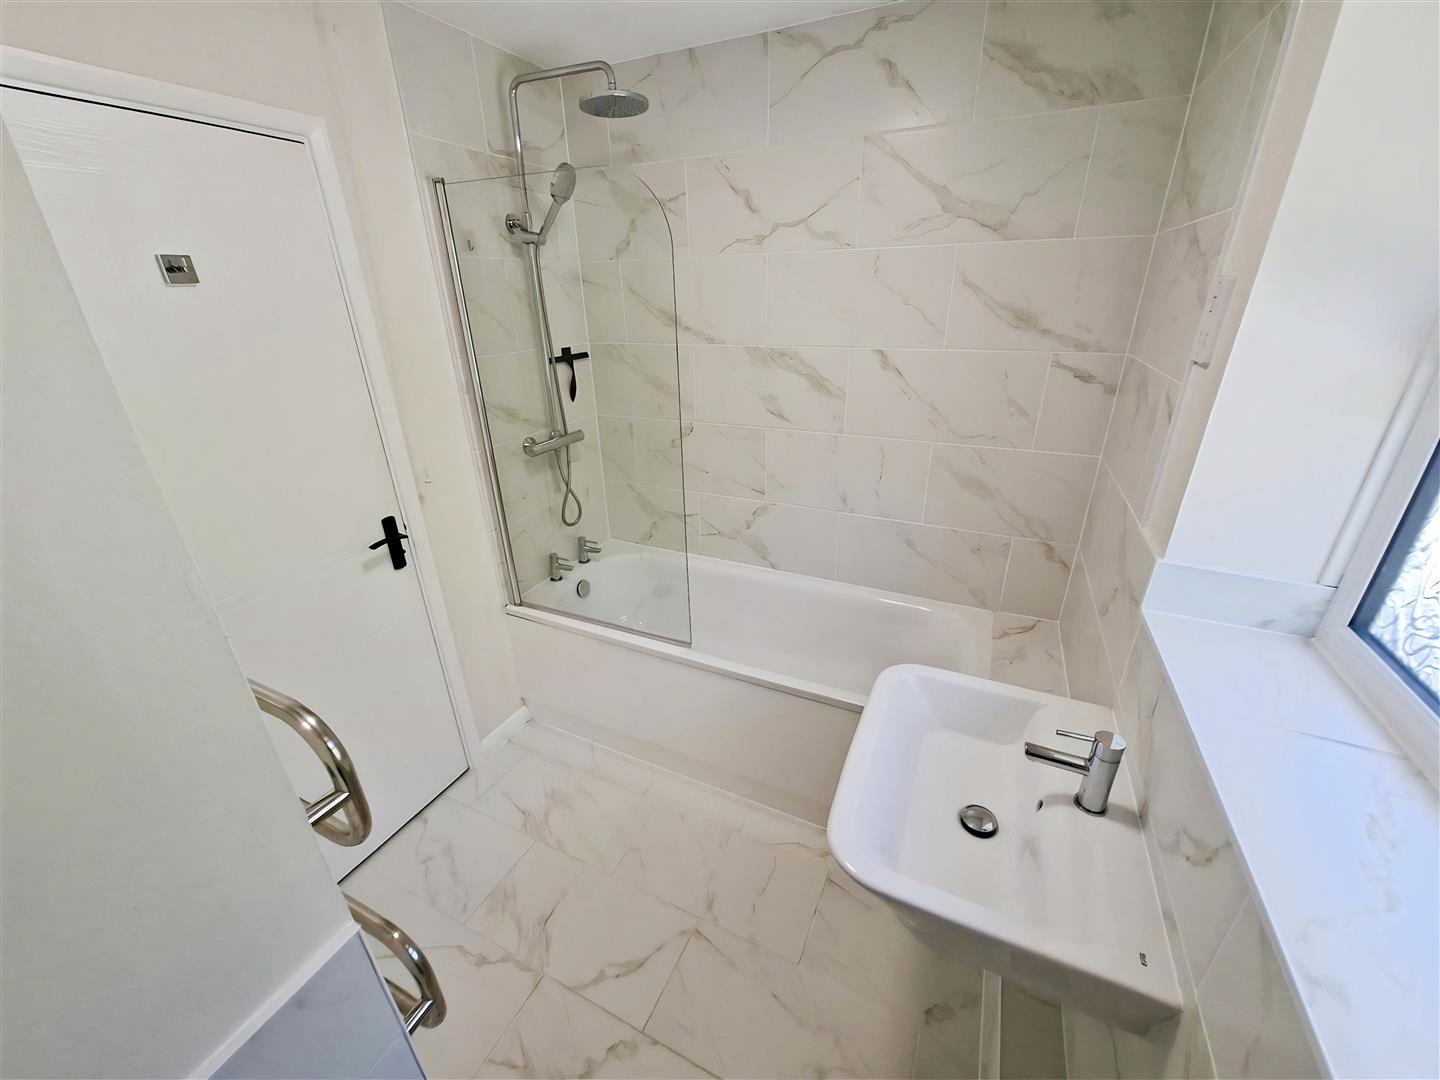
Recently new bathroom with white suite consisting of bath with rainfall shower overhead, WC and basin, stylish wall and floor tiles, frosted window to front of building, wall radiator and built-in storage cupboard.
Bedroom One
4.0m x 2.85m (13'1" x 9'4")
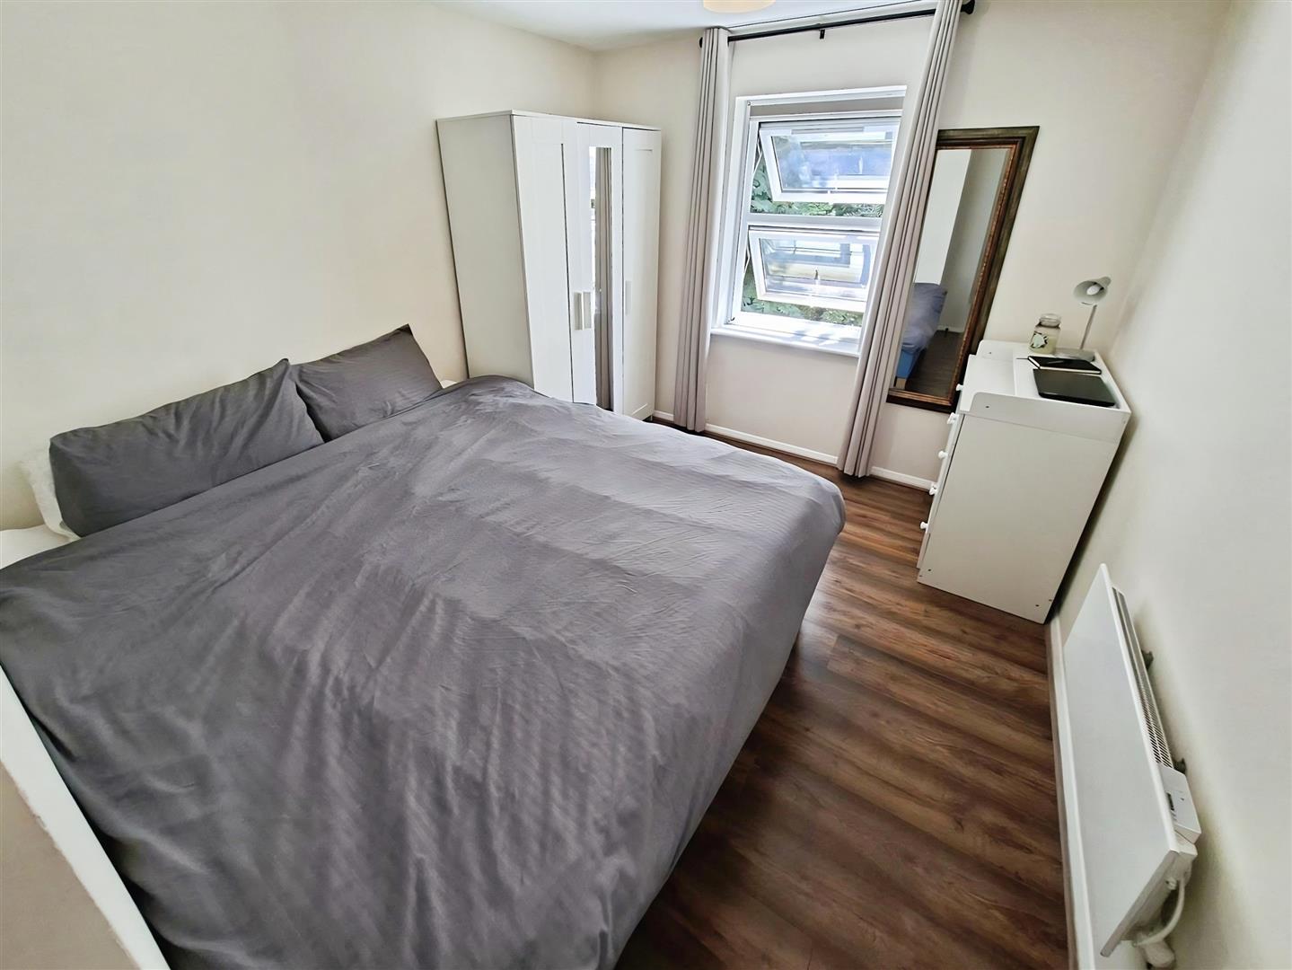
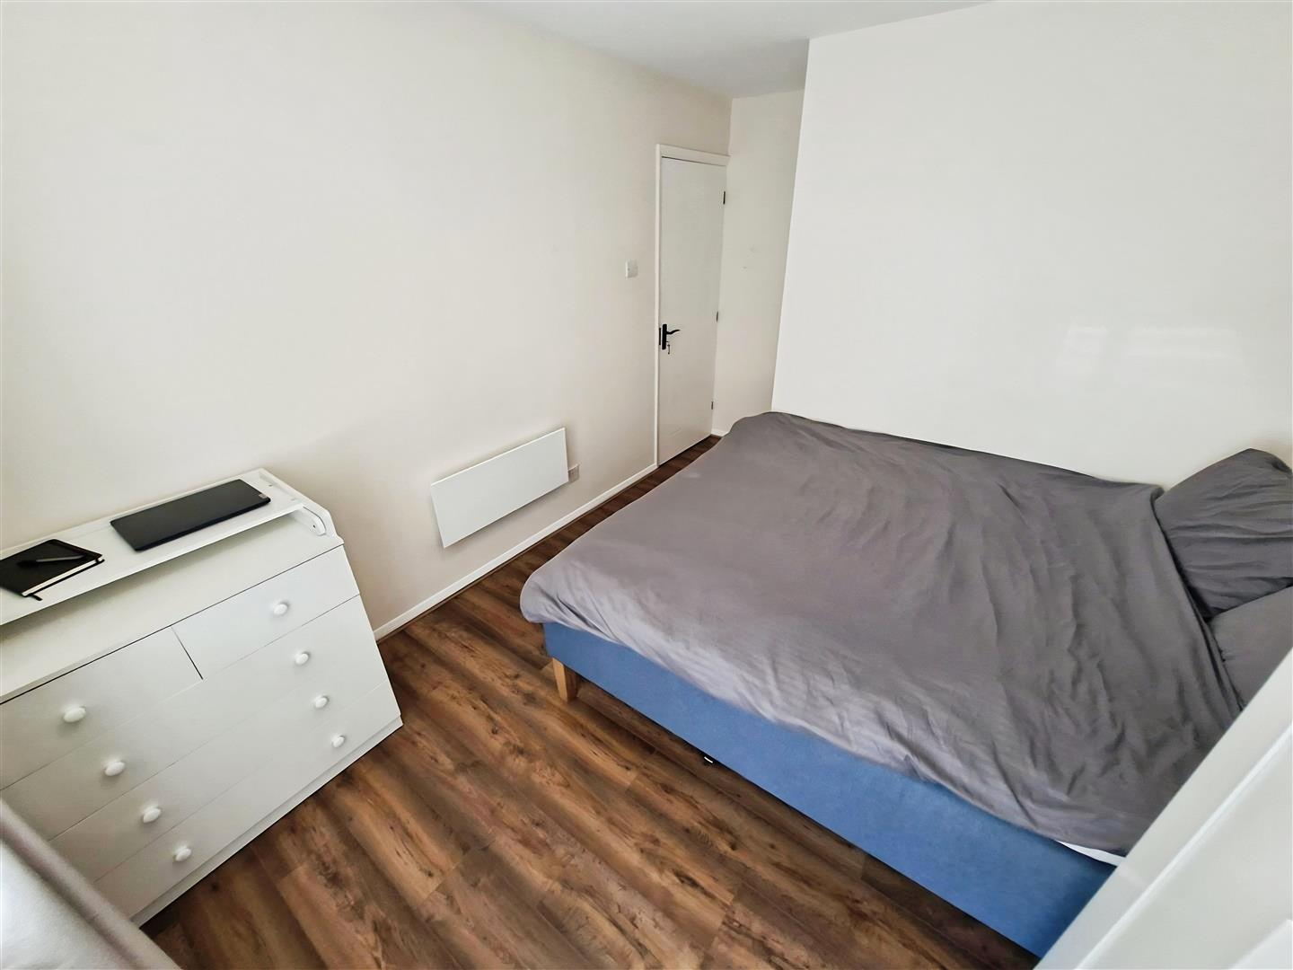
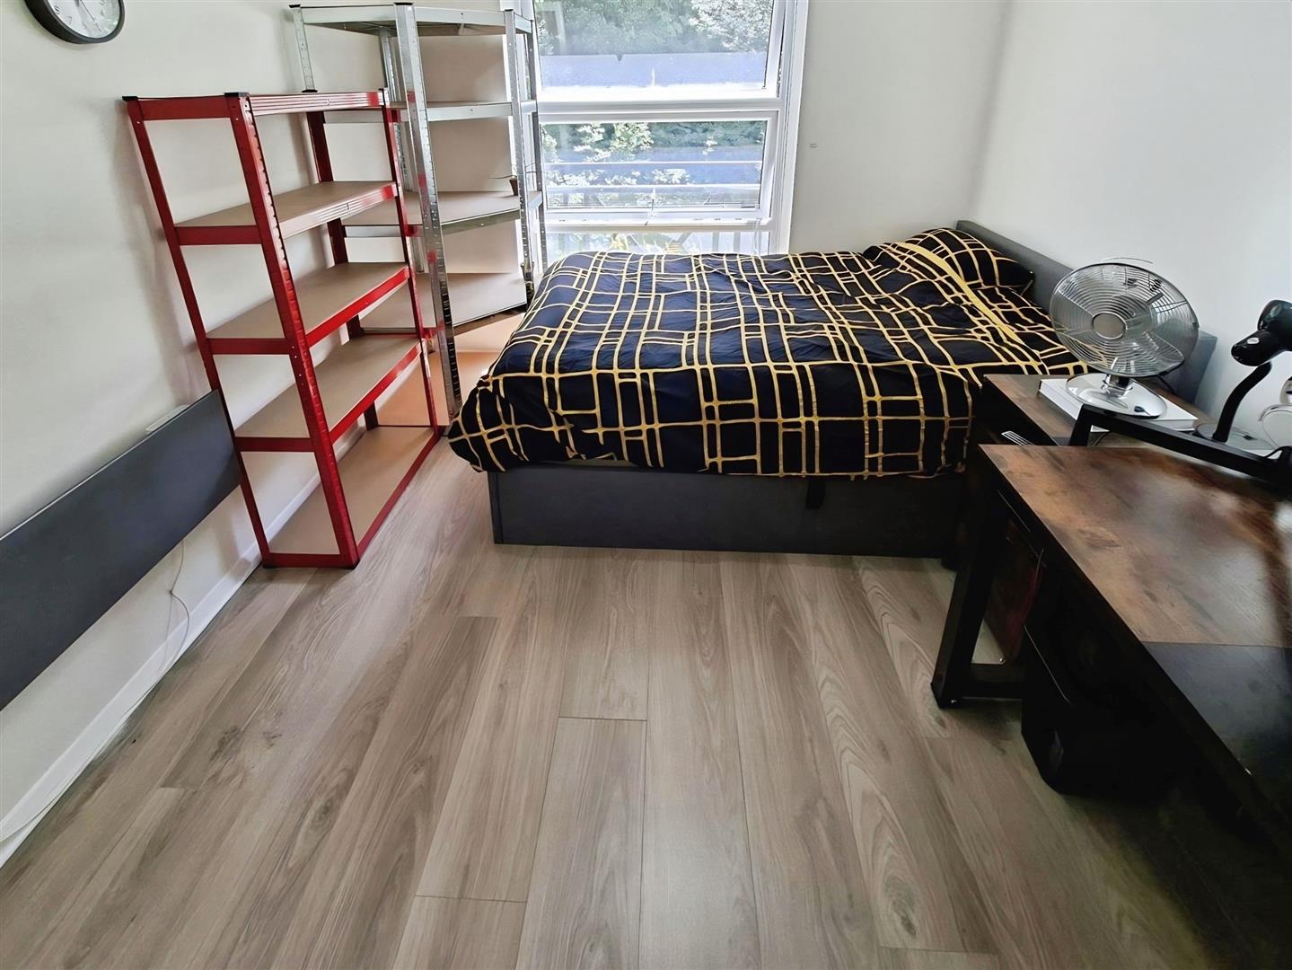
Good size double bedroom with laminate flooring and window to rear with fitted floor to ceiling curtains.
Bedroom Two
3.6m x 2.8m (11'9" x 9'2")
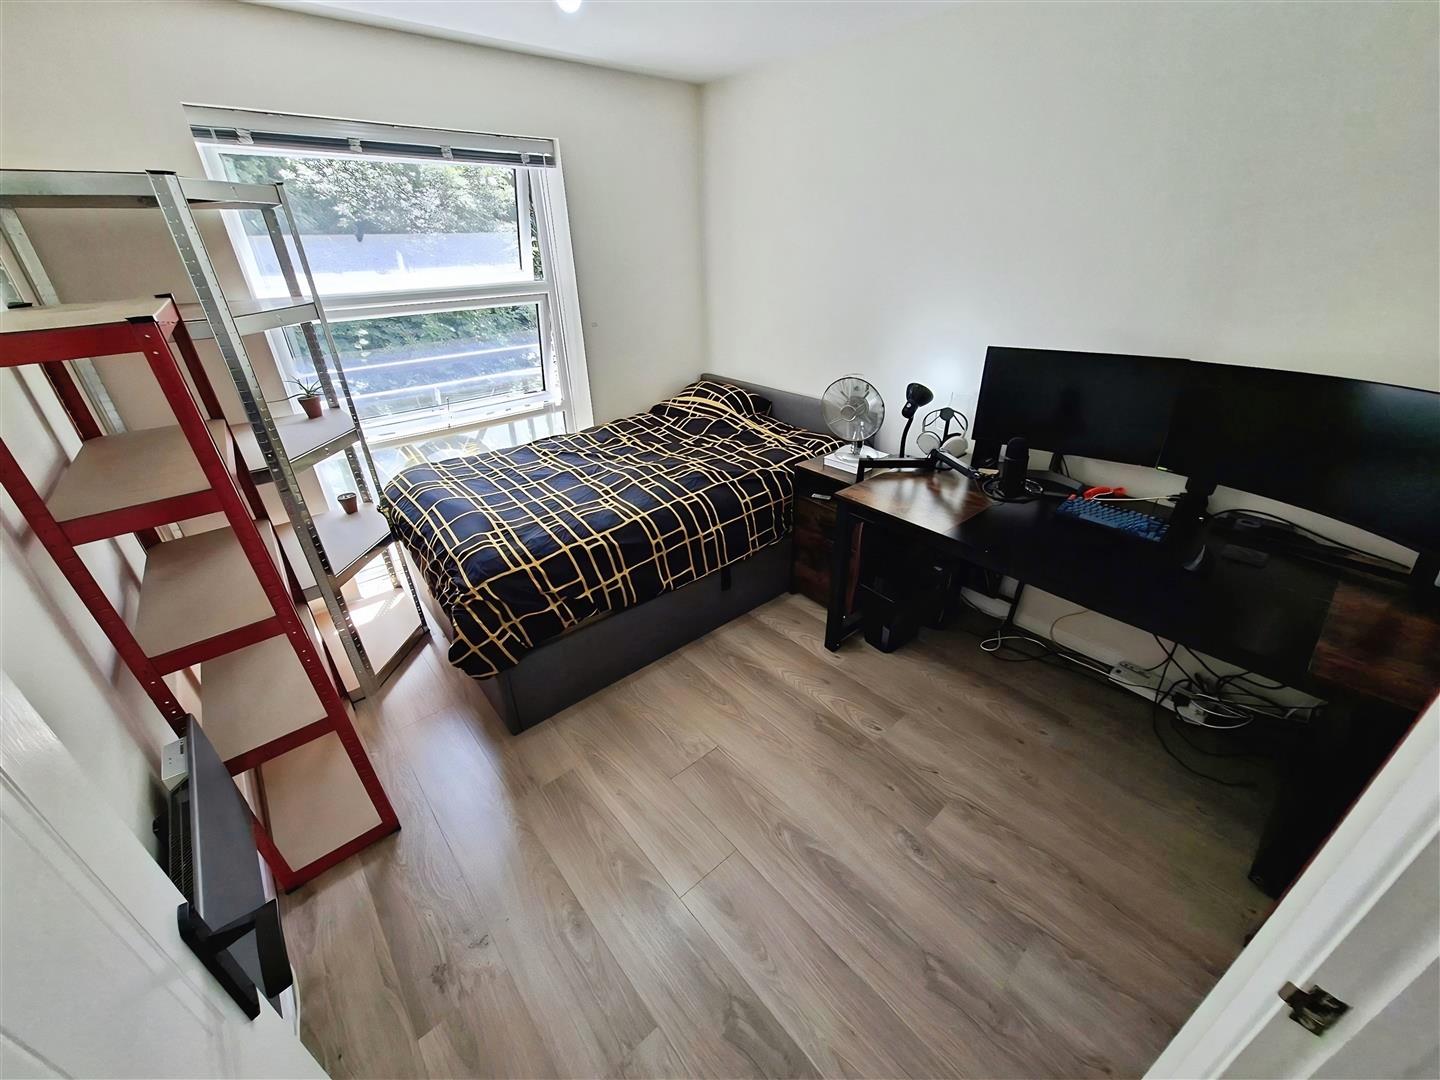
Further double bedroom with window to rear and fitted blinds, laminate flooring continued.
Lounge/Diner
5.15m x 3.55m (16'10" x 11'7")
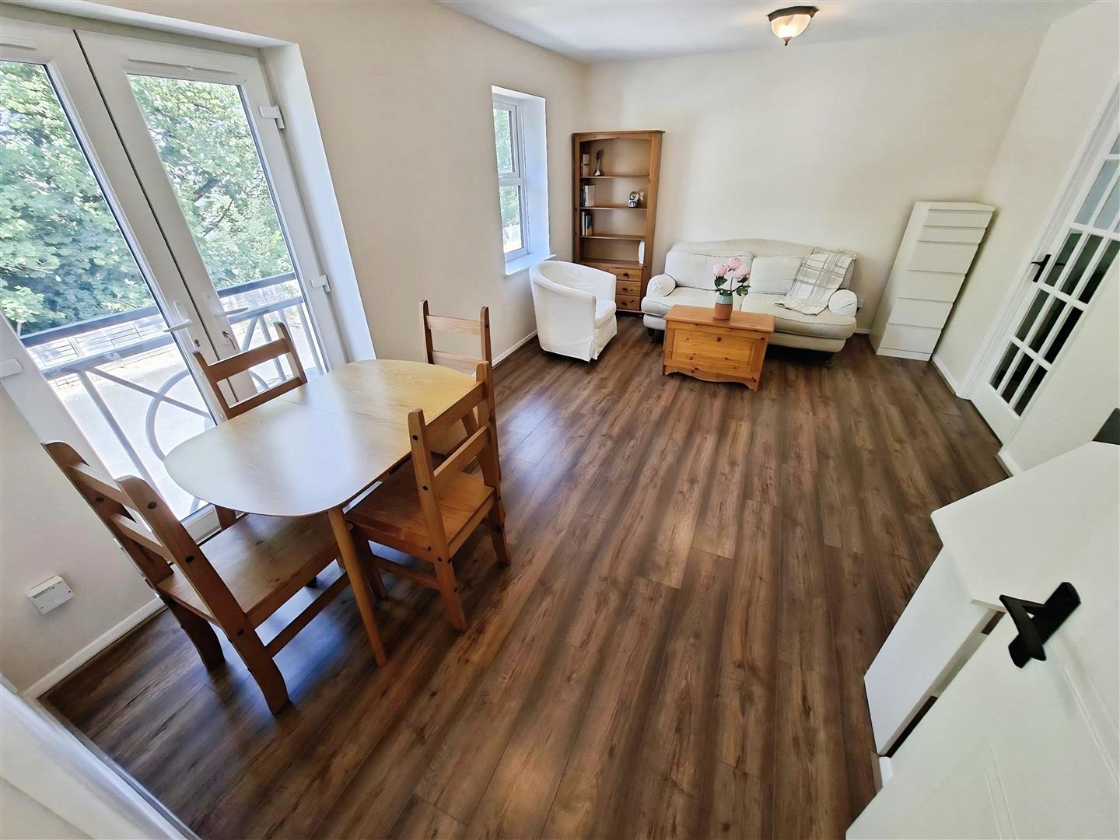
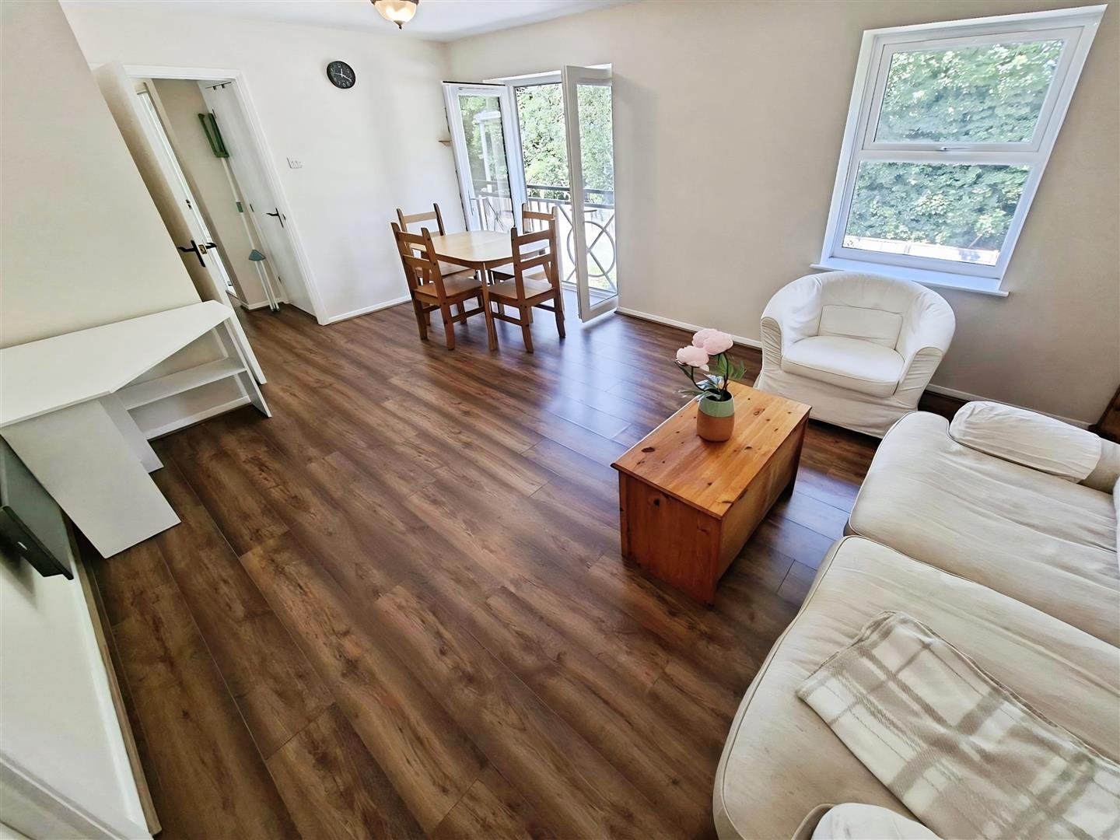
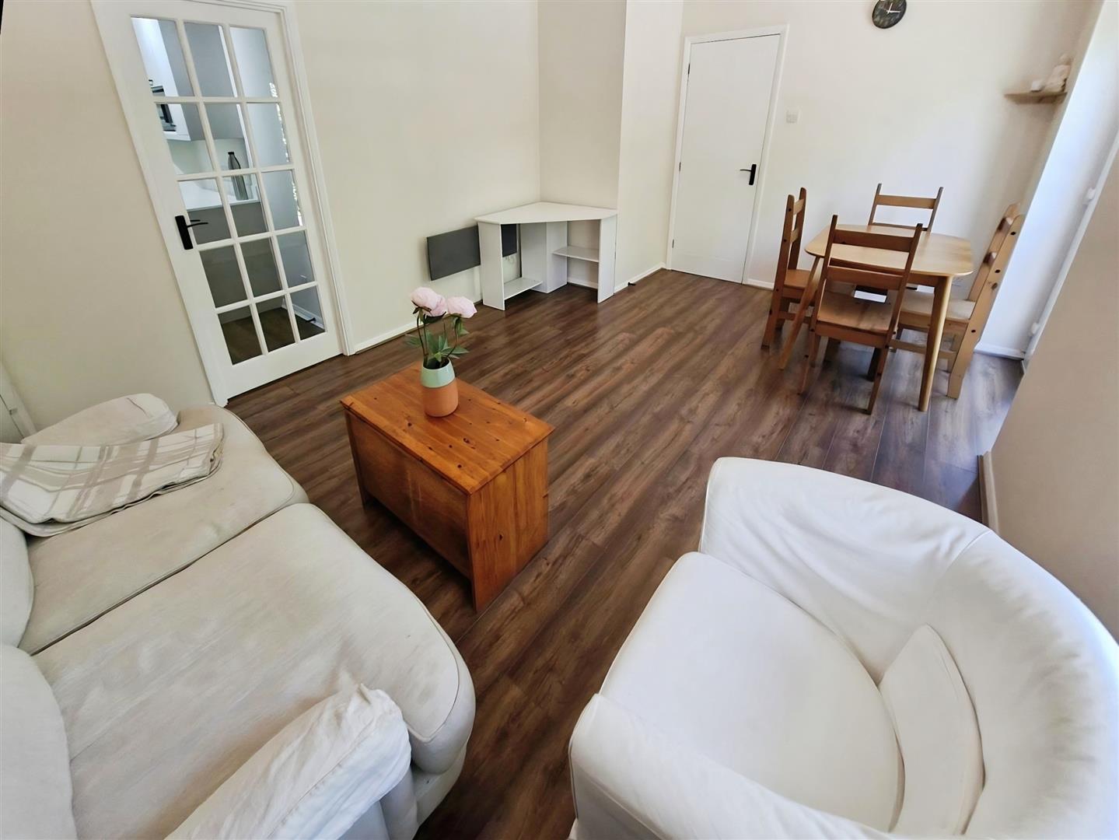
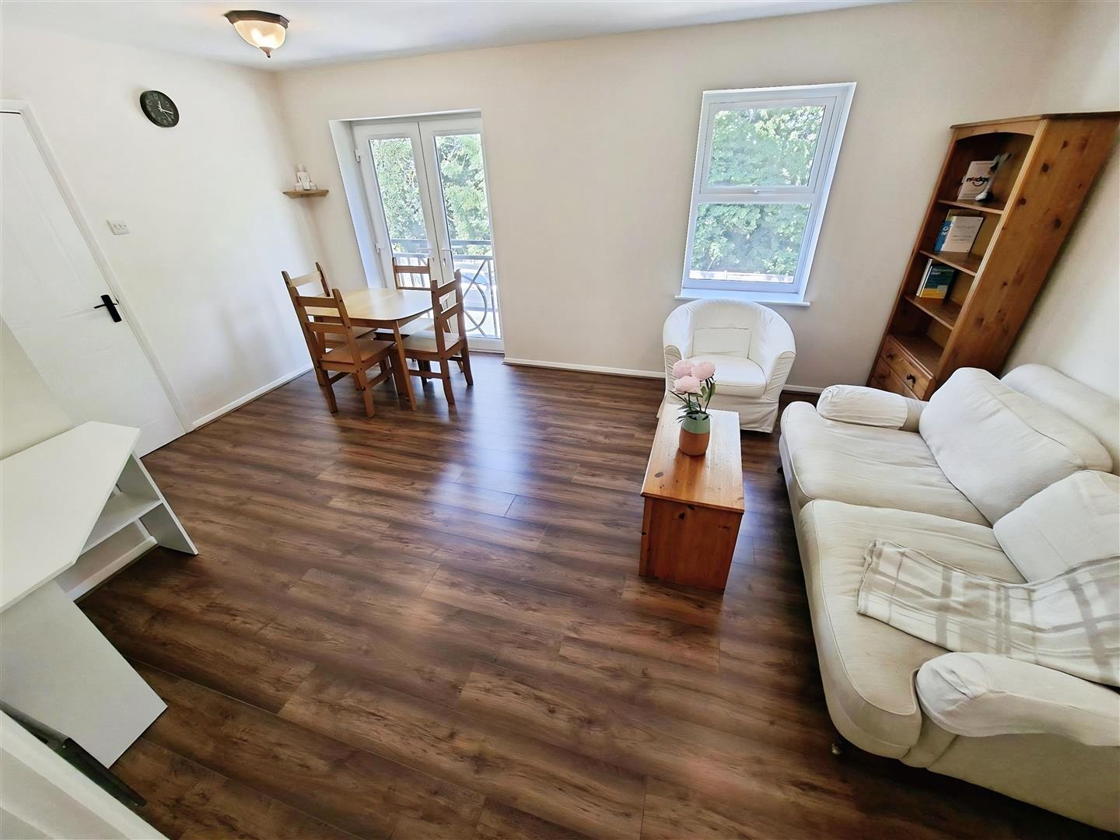
Good size lounge/diner with plenty of room for table, chairs and sofas, laminate flooring, Juliette balcony with double doors to front of building, a further window providing lots of natural light, and two ceiling lights. Access from here into the kitchen.
Kitchen
3.1m x 2.2m (10'2" x 7'2")
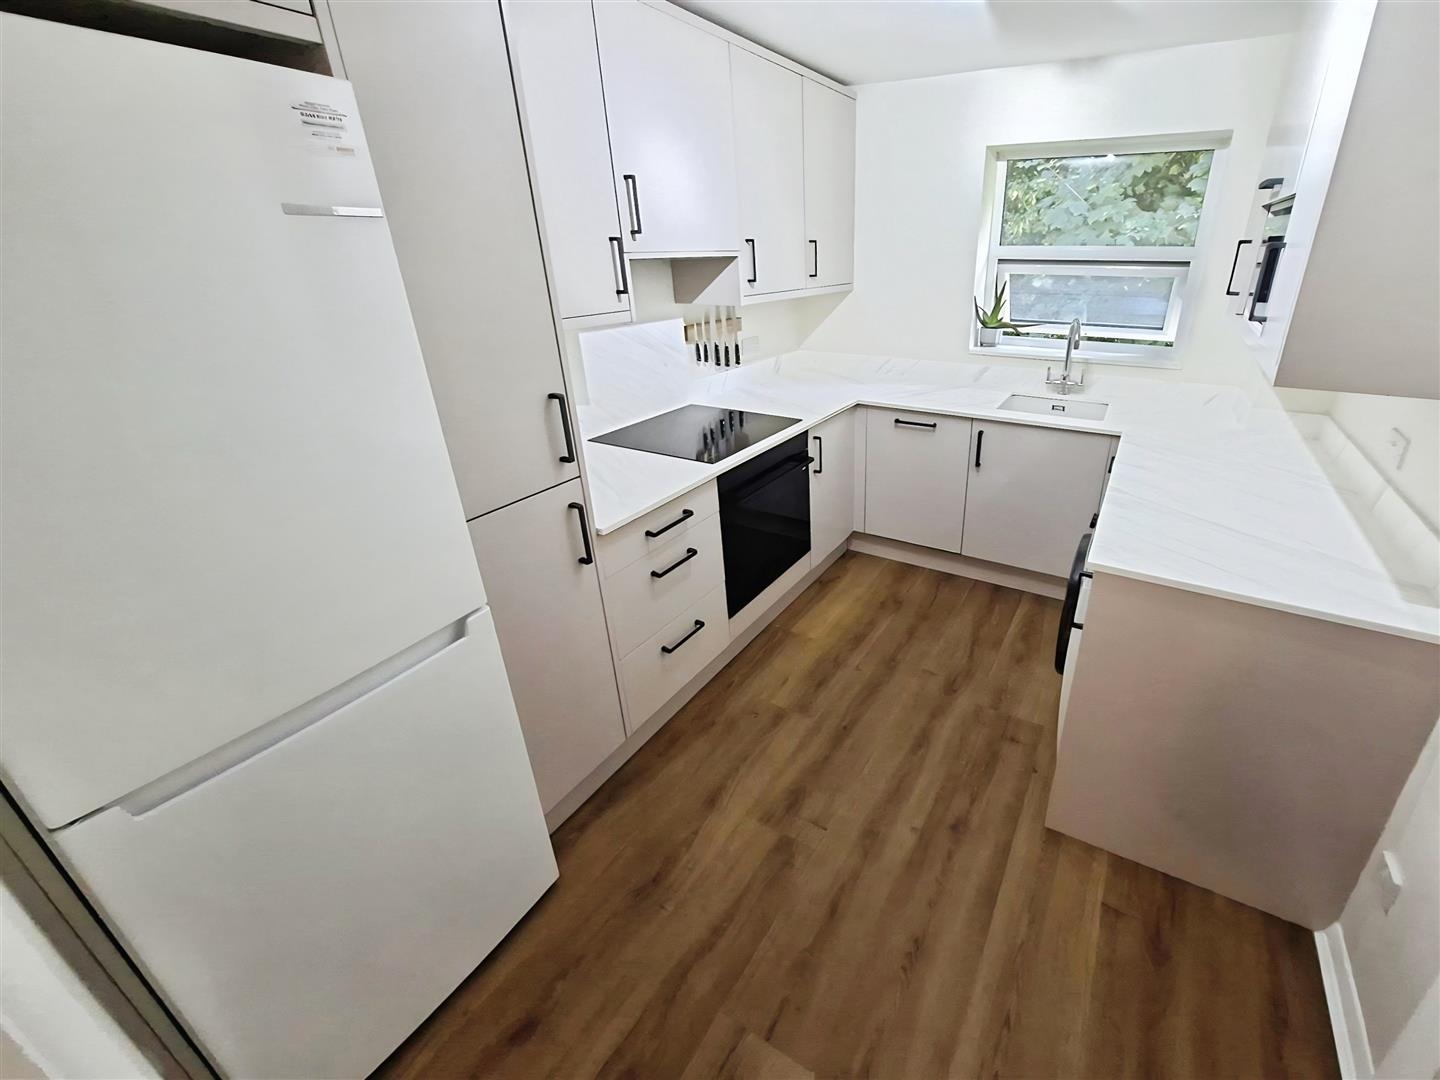
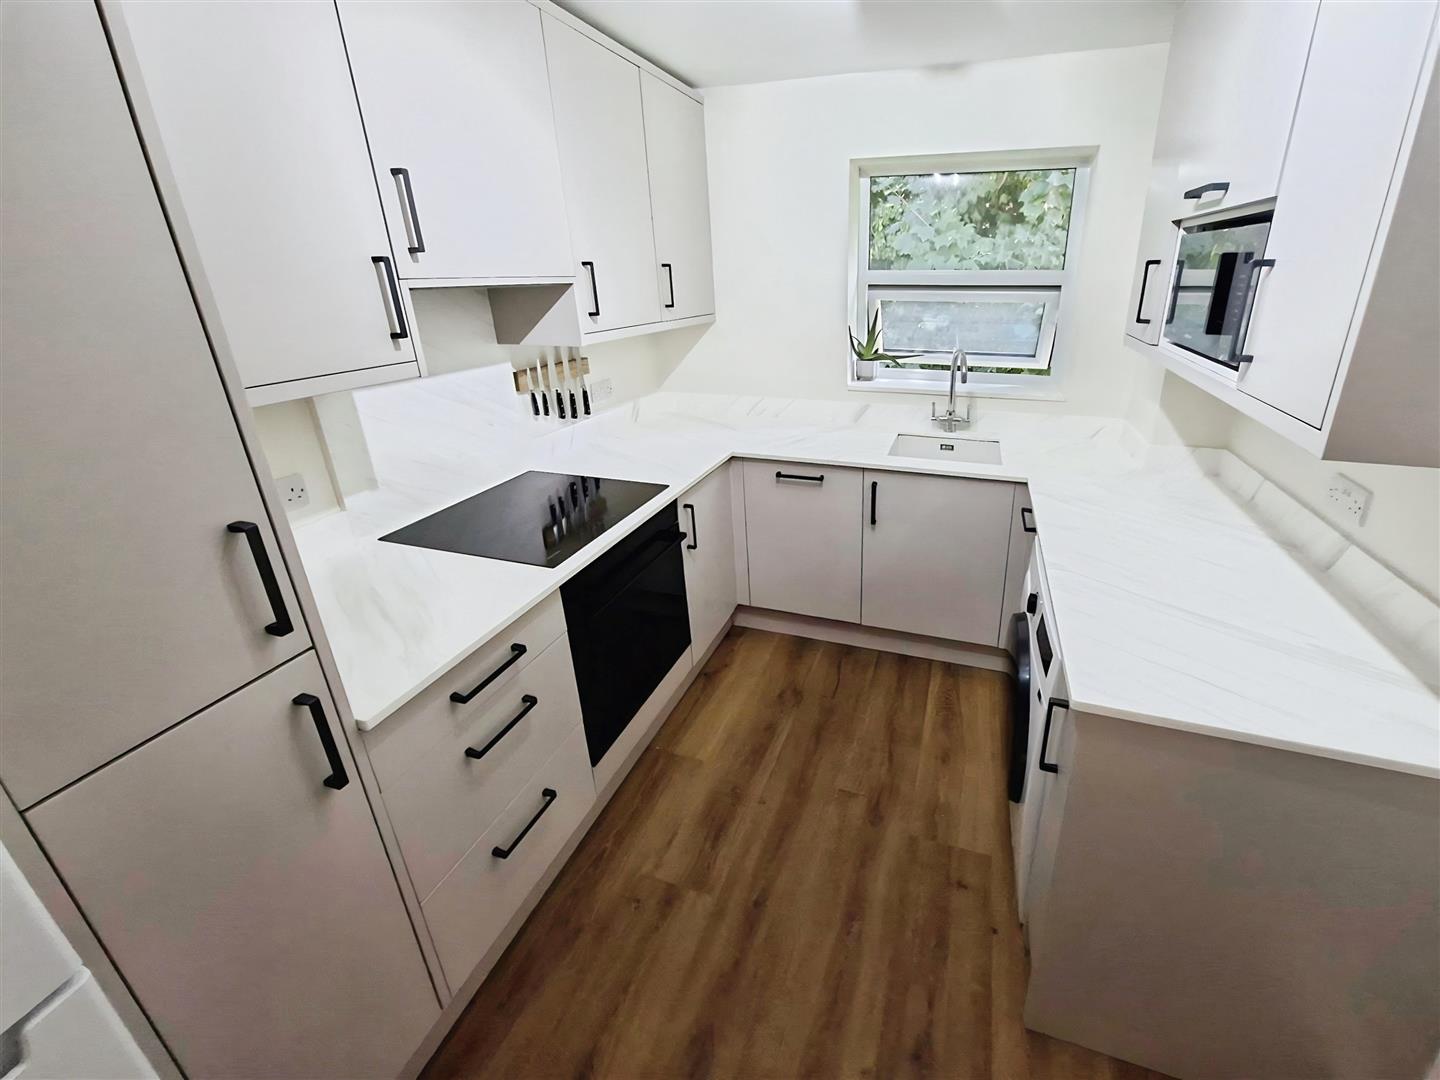
Recently new stylish kitchen, with attractive grey cupboards to wall and floor, contrasting black fixtures and fittings, "quartz-style" worktops and splashbacks, vinyl wood-effect flooring, window to rear of building and feature light, integrated dishwasher and electric oven and hob, space for fridge-freezer and washing machine, existing possibly to stay.
Off Road Parking
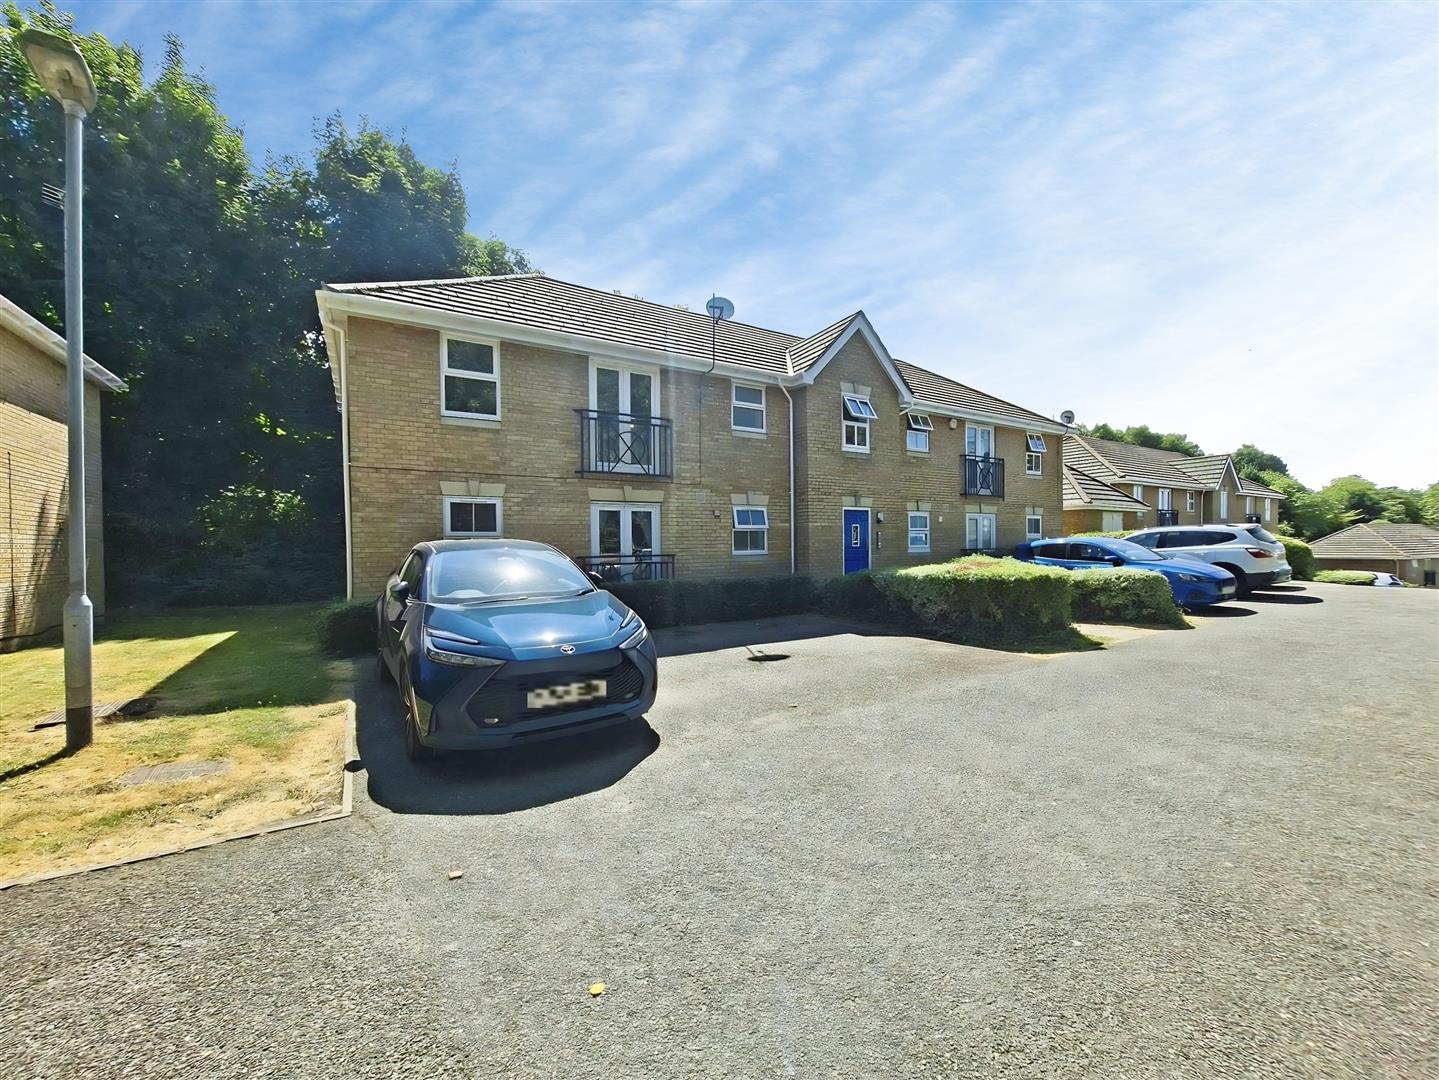
Two allocated parking spaces directly to front of the apartment, a few steps to the communal front door.
Communal hallway
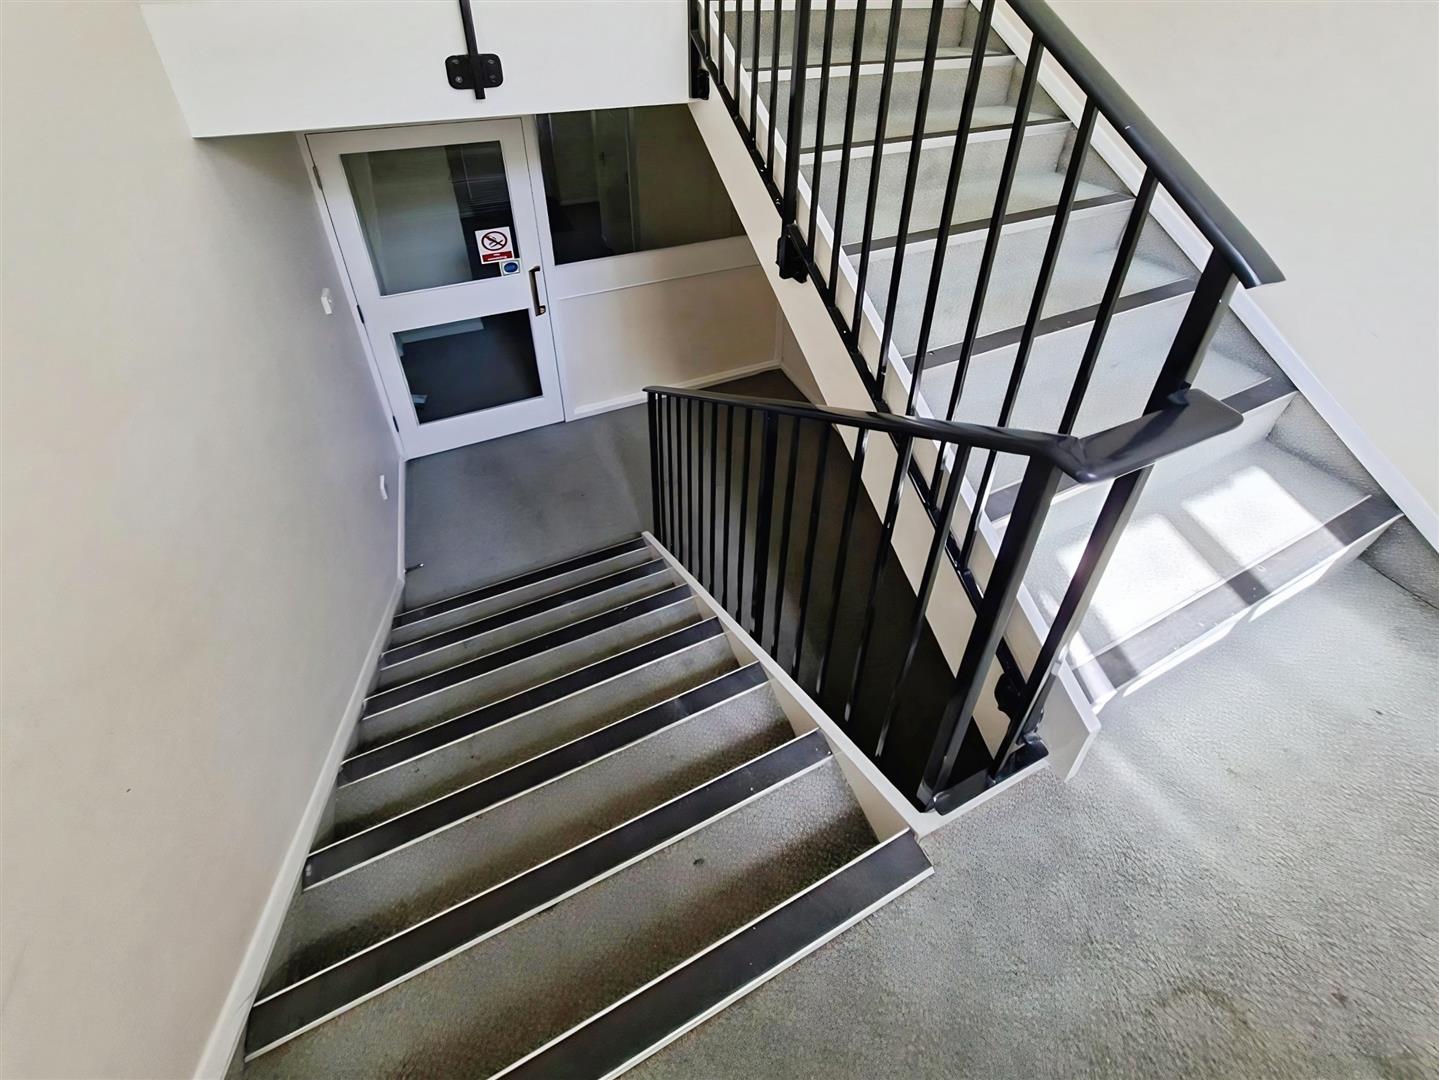
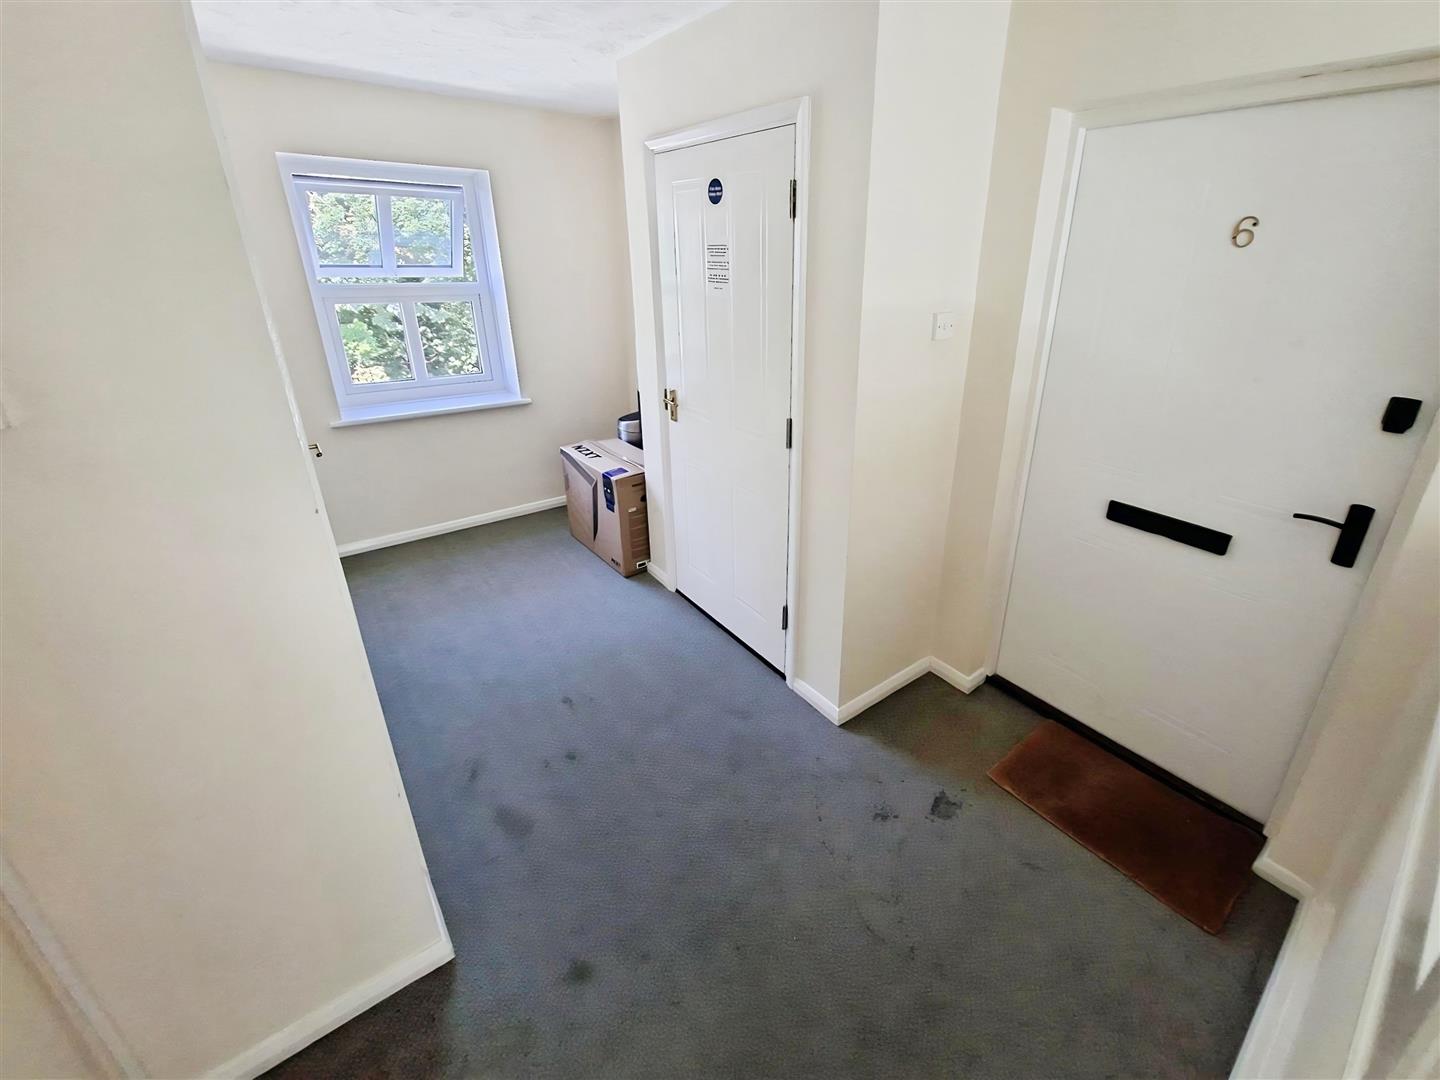
With neutral carpet and decor, well-kept communal area with stairs up to the first floor apartment, with own storage cupboard to side of front door.
Agents Note 1
Greenleaf work closely with qualified, trusted and competitive mortgage consultants and local solicitors, enabling clients the time-saving opportunity of keeping all aspects of buying and selling a property under one roof. For this service we receive a fee of between one and two hundred pounds per referral.
Agents Note 2
We endeavour to make our sales particulars accurate and reliable, however, they do not constitute or form part of an offer or any contract and none is to be relied upon as statements of representation or fact. Any services, systems and appliances listed in this specification have not been tested by us and no guarantee as to their operating ability or efficiency is given. All measurements have been taken as a guide to prospective buyers only, If you require clarification or further information on any points, please contact us. Fixtures and fittings other than those mentioned are to be agreed with the seller by separate negotiation.