01634 730672

Eastgate Terrace, Rochester
To Let 2 Bed House - End Terrace
Eastgate Terrace, Rochester Per Month £1,250 pcm
Property Features
Eastgate Terrace, Rochester, Kent, ME1 1ES
About the Property
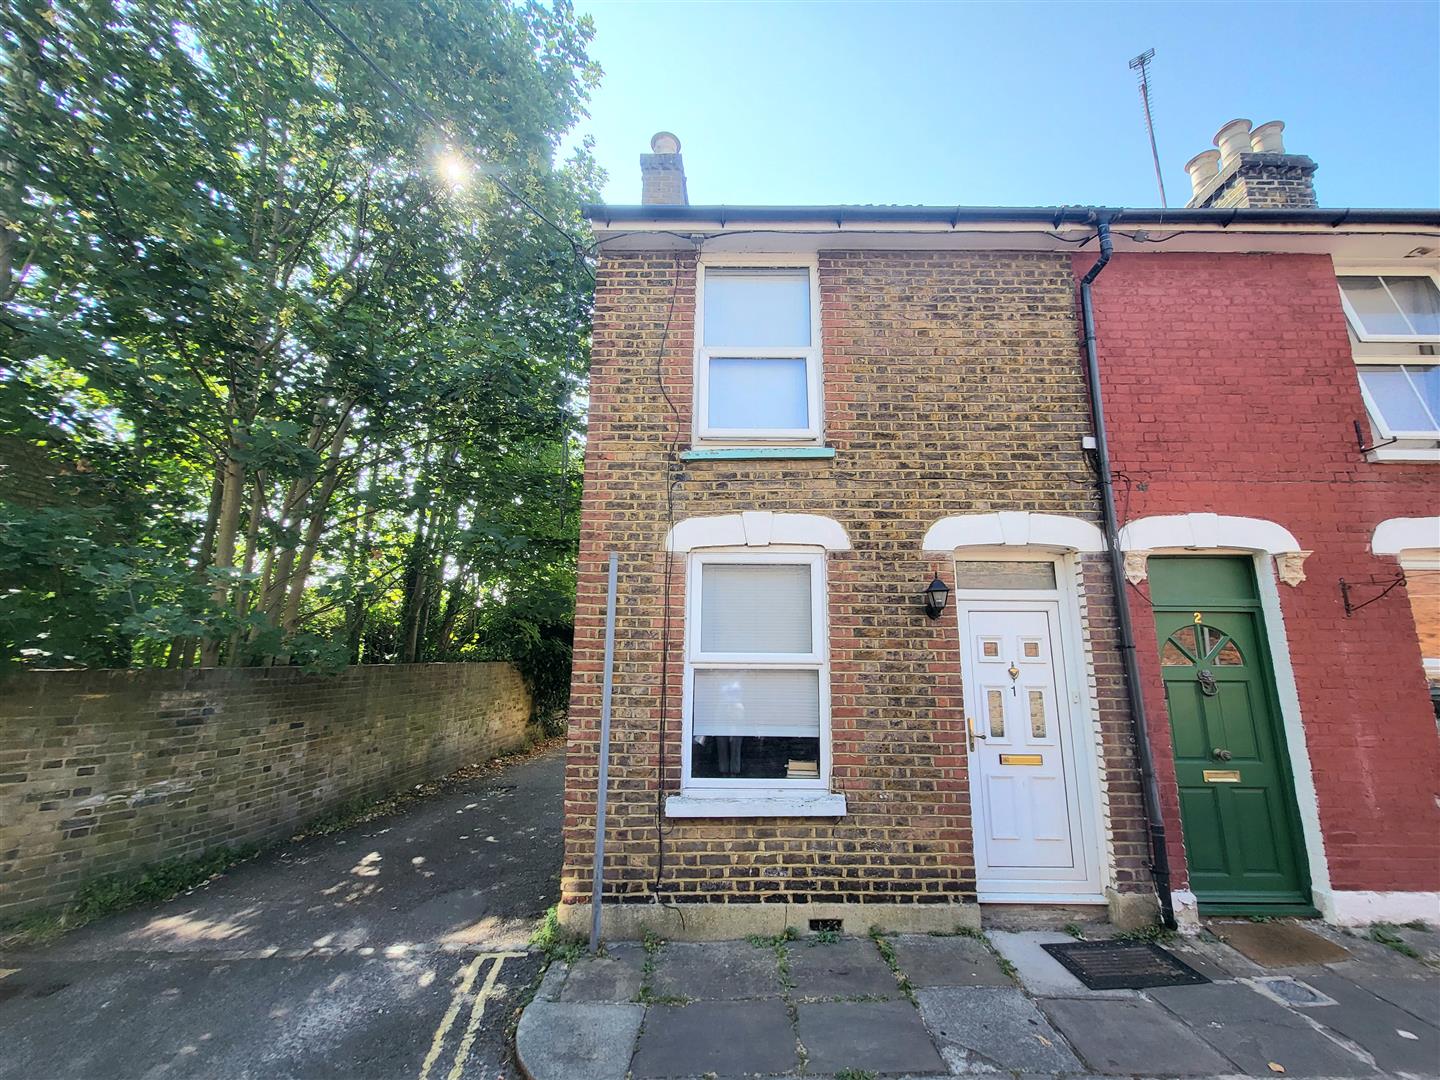
Greenleaf are delighted to offer for rent this two bedroom end of terrace house in a sought-after location just off Rochester High Street. Offering lounge and separate dining room, fitted kitchen and a courtyard rear garden. To the first floor are two double bedrooms and family bathroom. Situated just off of the historic High Street and just a short walk to Rochester Railway station with fast trains to London Canon Street amongst other good station links. A2/M2/M20 road links are close by.
In order to reserve a property you will be required to pay a holding deposit equivalent to one weeks rent. This will be refunded once checks are complete unless false or misleading information is provided, a Right to Rent check fails or you withdraw from the property. It can, with agreement be put towards the first months rent due along with the five week deposit. If you require any further information just give the team a call or email on [email protected].
Greenleaf are a member of the PRS (property redress scheme) membership number:PRS003992
Greenleaf Property Services Ltd have client money protection – property mark – membership – C0128543
- END OF TERRACE HOUSE
- NO ALLOCATED PARKING WITH THE PROPERTY
- UPSTAIRS BATHROOM
- SEPARATE LOUNGE AND DINING ROOM
- SOUGHT-AFTER CENTRAL LOCATION OFF ROCHESTER HIGH STREET
- CHARACTERFUL PERIOD COTTAGE
- WALK TO STATION WITH FAST TRAINS TO LONDON
- WALK TO HISTORIC HIGH STREET, RESTAURANTS, BARS, CAFES, BOUTIQUES, CASTLE AND CATHEDRAL
- 1 WEEK HOLDING DEPOSIT £288.46 (RENTX12/52)
- 5 WEEK DEPOSIT £1442.30 (RENTX12/52X5) COUNCIL TAX BAND A
Property Details
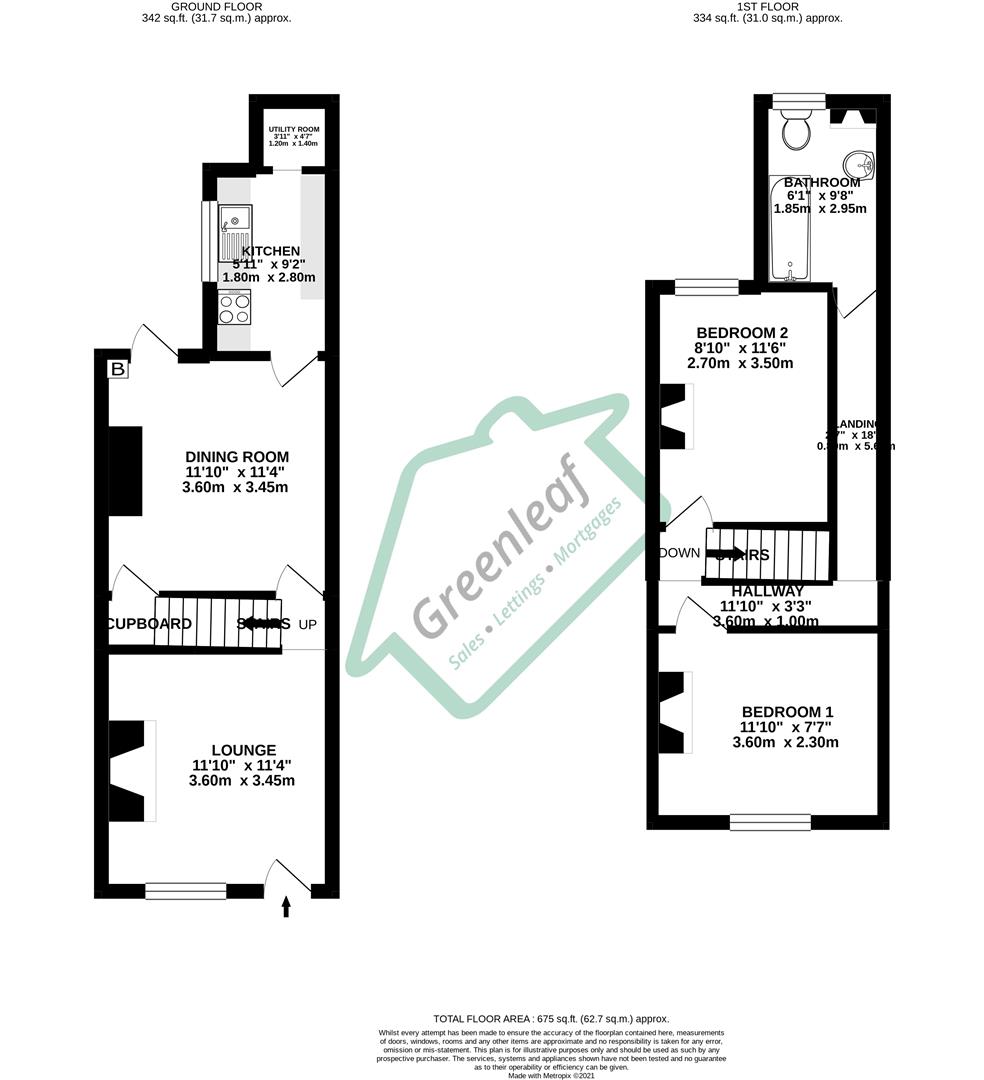
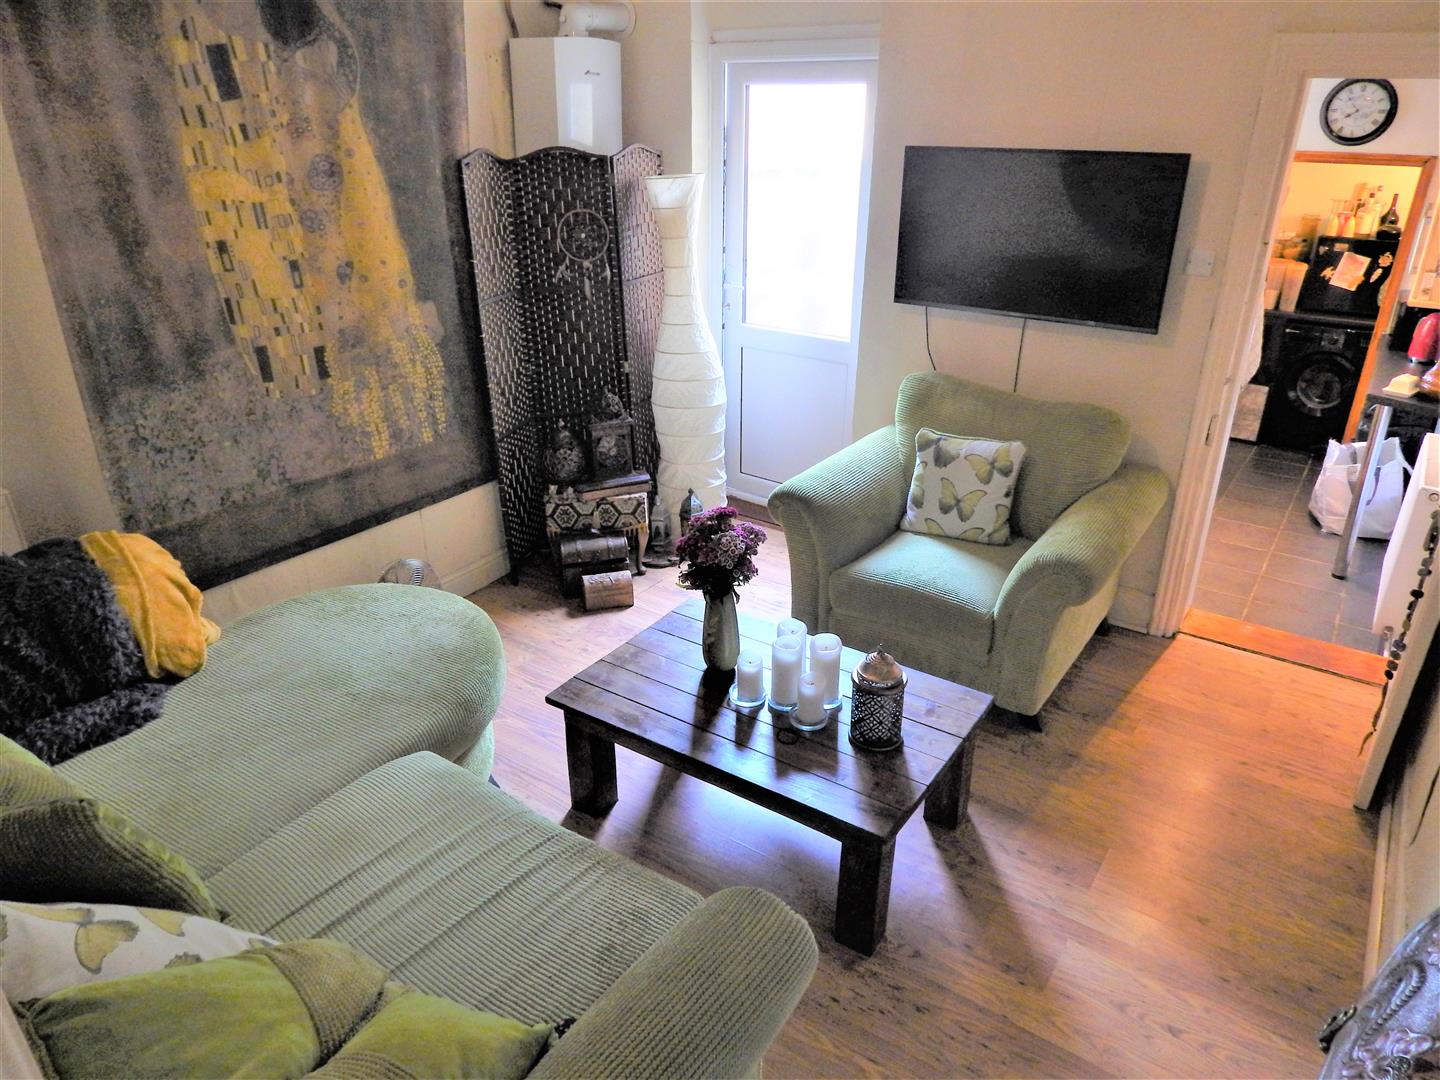
Lounge
3.6m x 3.45m (11'9" x 11'3")
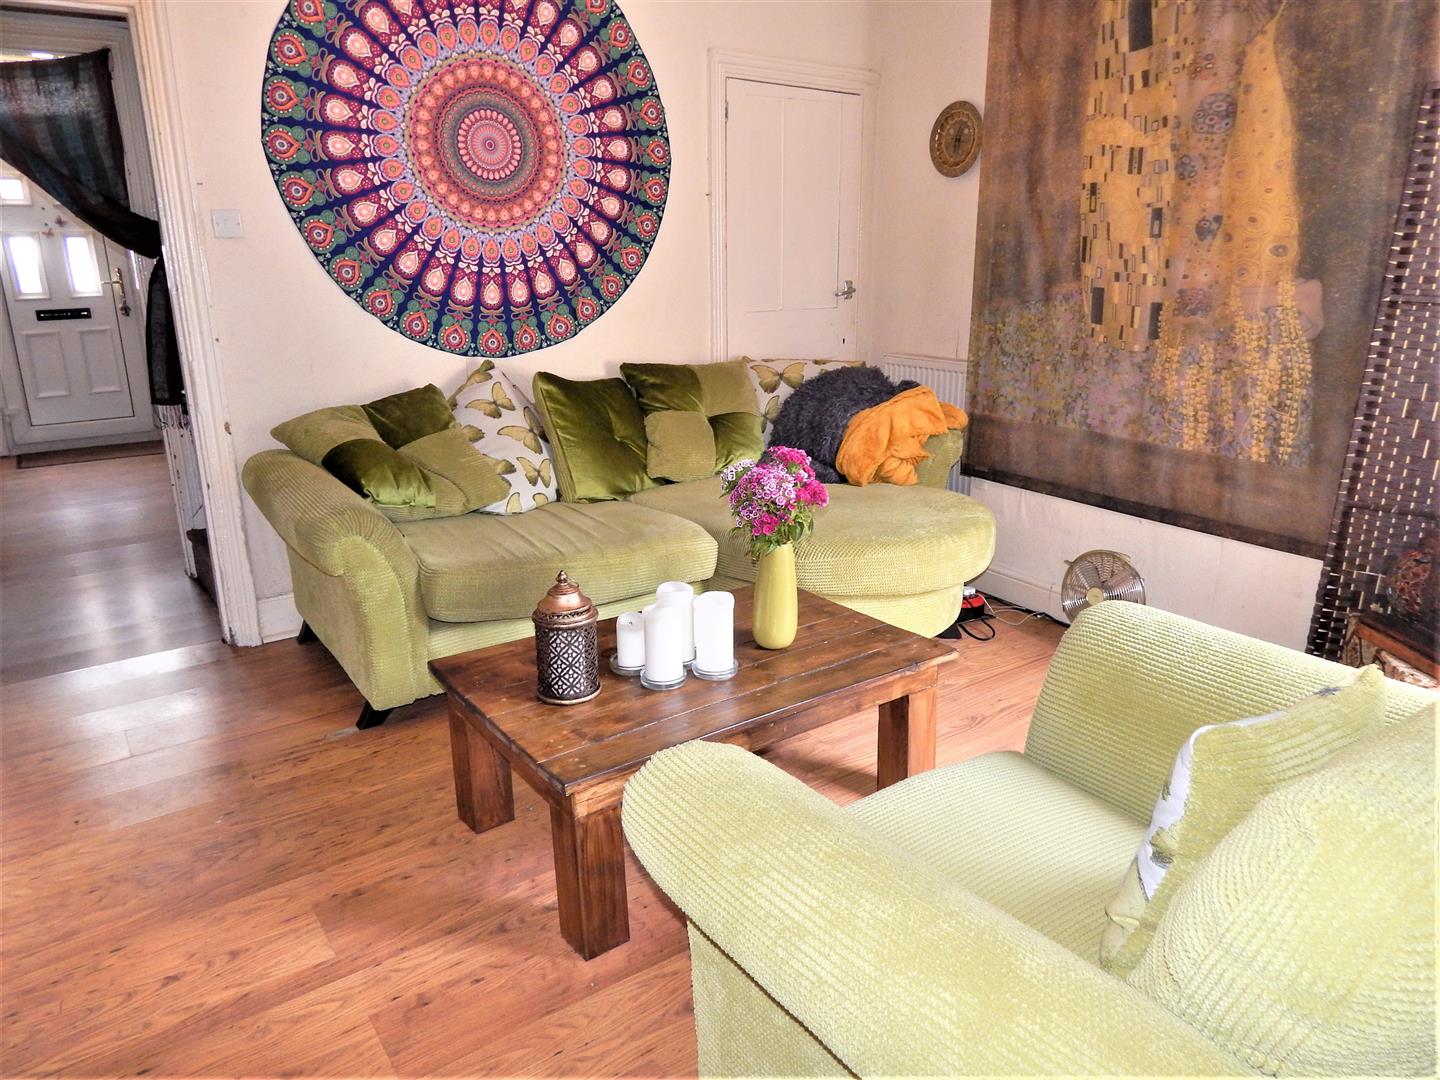
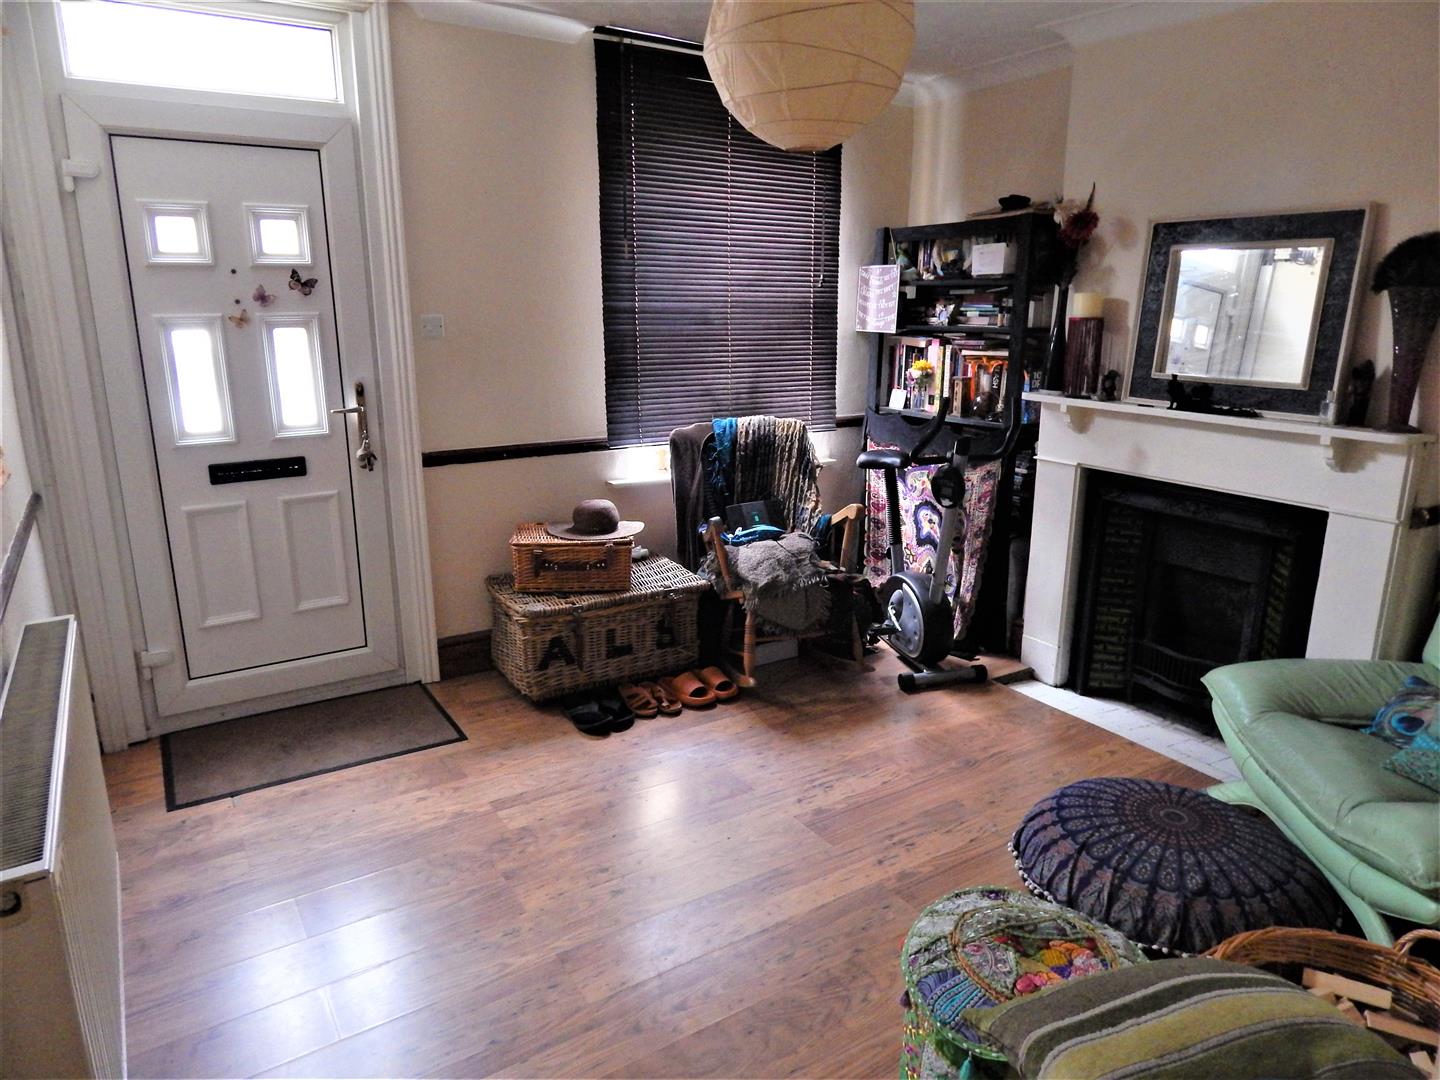
Front door into lounge with double glazed window to front of property, attractive feature fireplace (not open), dado rail, laminate flooring and neutral decor. Stairs lead up to second floor, doorway leads through to dining room.
Dining Room
3.6m x 3.45m (11'9" x 11'3")
With laminate flooring and neutral decor continued, under-stairs cupboard, door to kitchen, door to courtyard and garden.
Kitchen
2.8m x 1.8m (9'2" x 5'10")
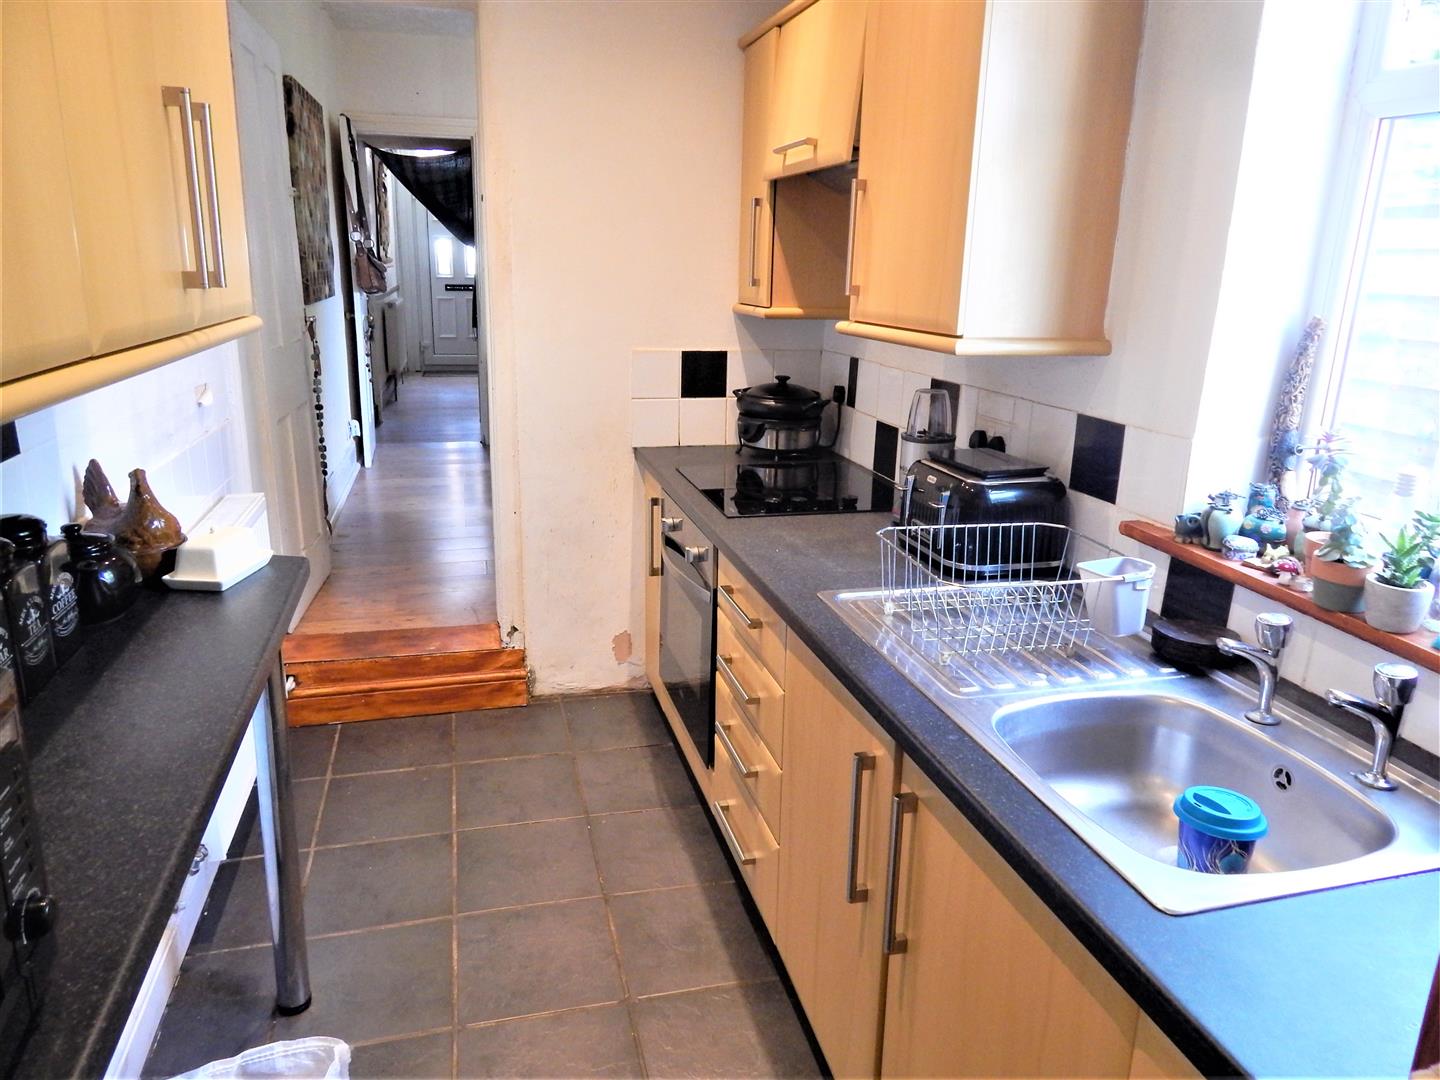
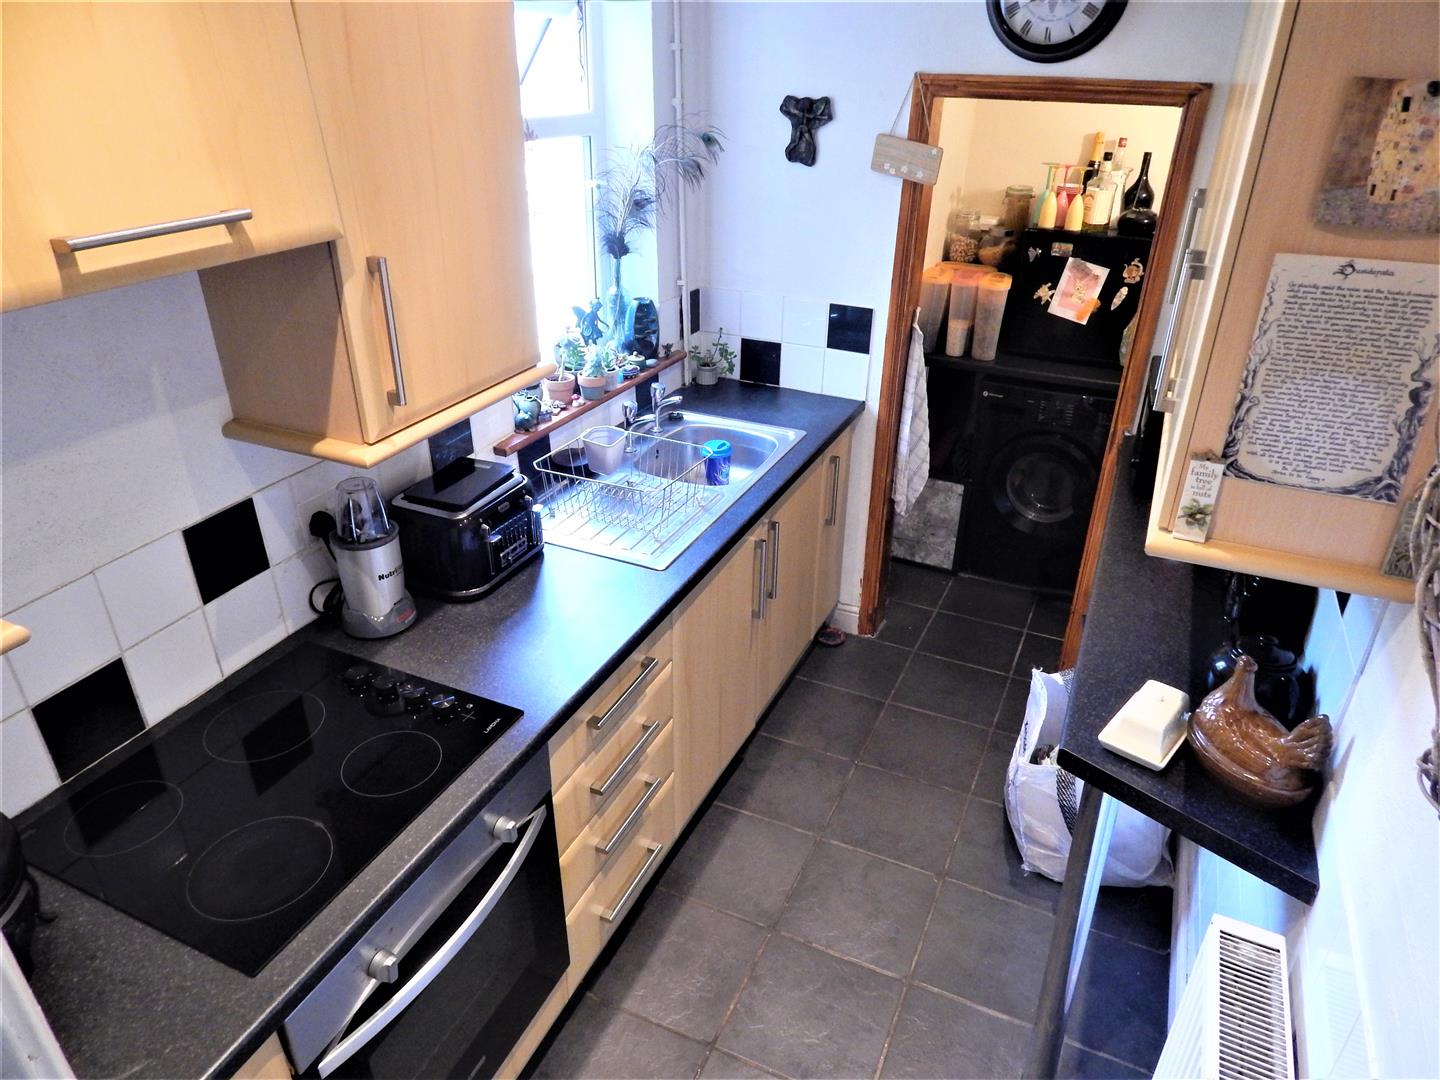
With range of wall and floor units, electric hob and oven, neutral partially tiled splashbacks, generous worktop space, window to side of house, and tiled grey flooring. An open doorway from here leads into the useful utility space.
Utility
1.4m x 1.2m (4'7" x 3'11")
With plumbing for washing machine, further worktop space for storage above and below.
Landing / hallway
1.0m x 3.6m to 0.8m x 5.65m (3'3" x 11'9" to 2'7"
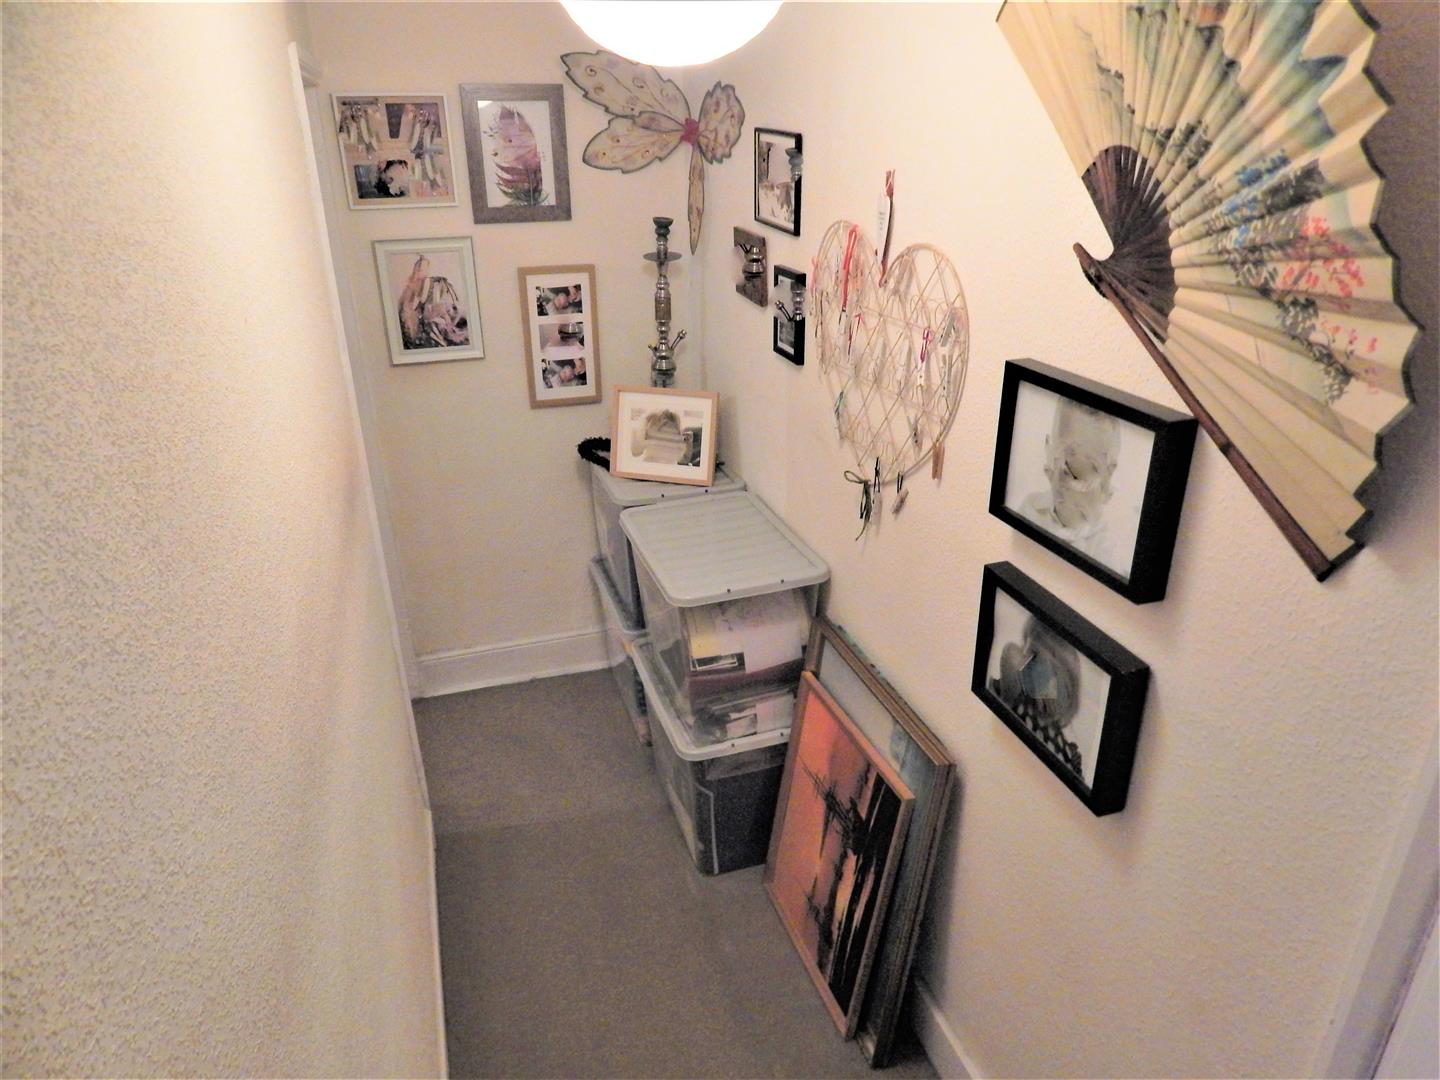
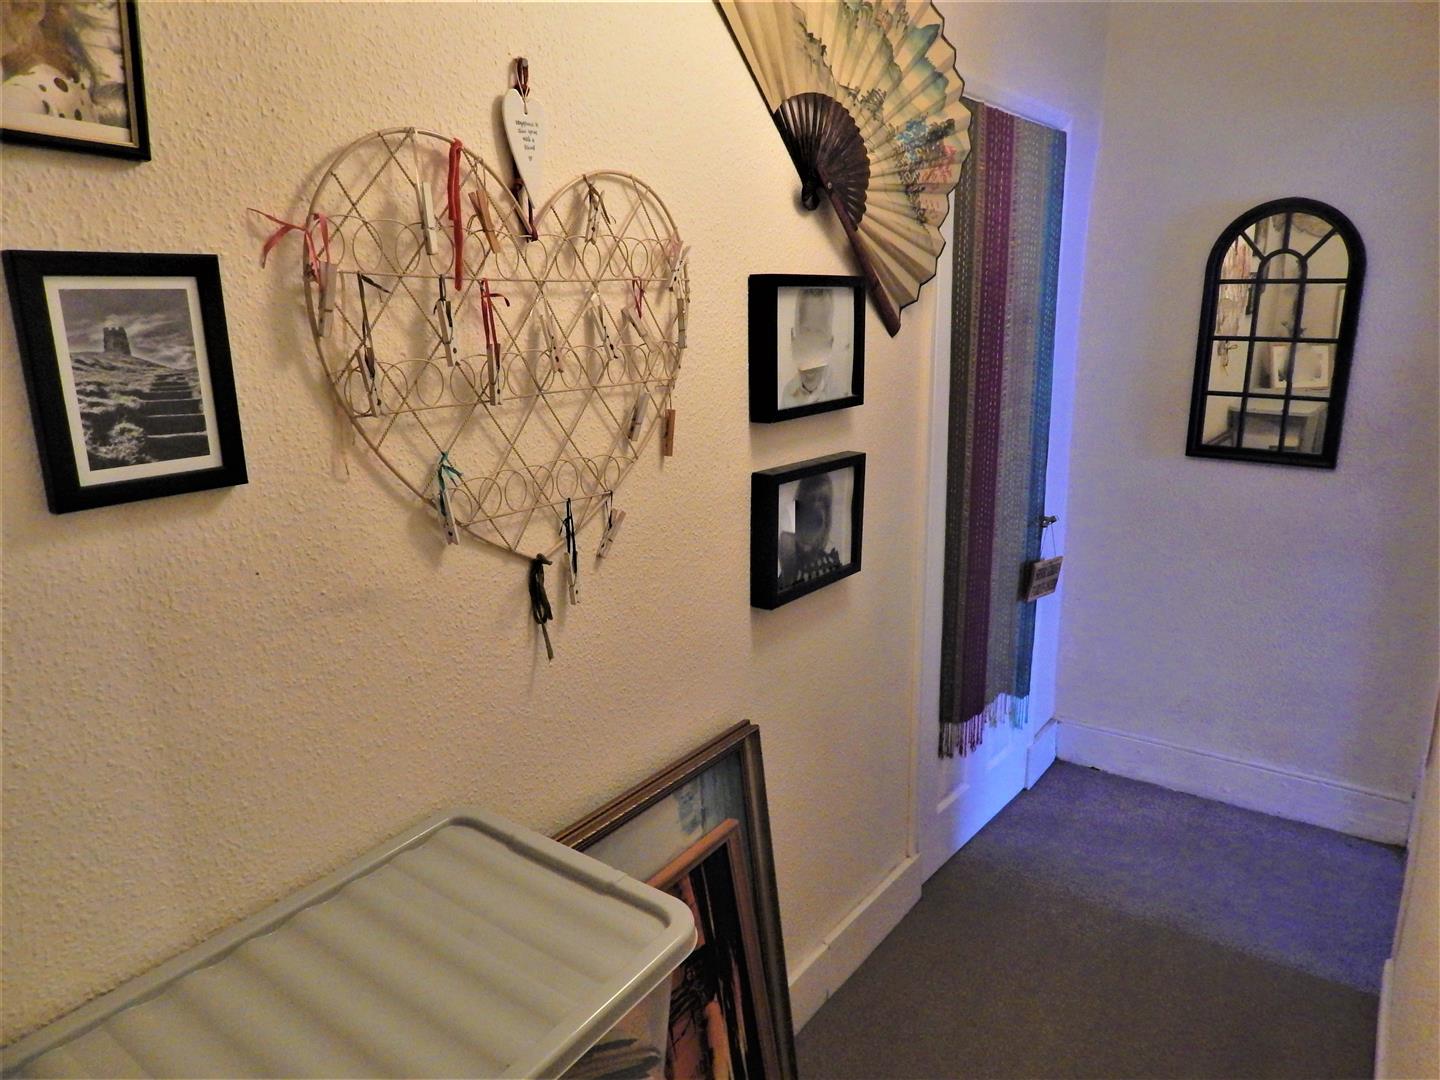
Spacious landing giving access to two double bedrooms, leading to a further long inner hallway to the bathroom. With neutral carpet and decor.
Bedroom One
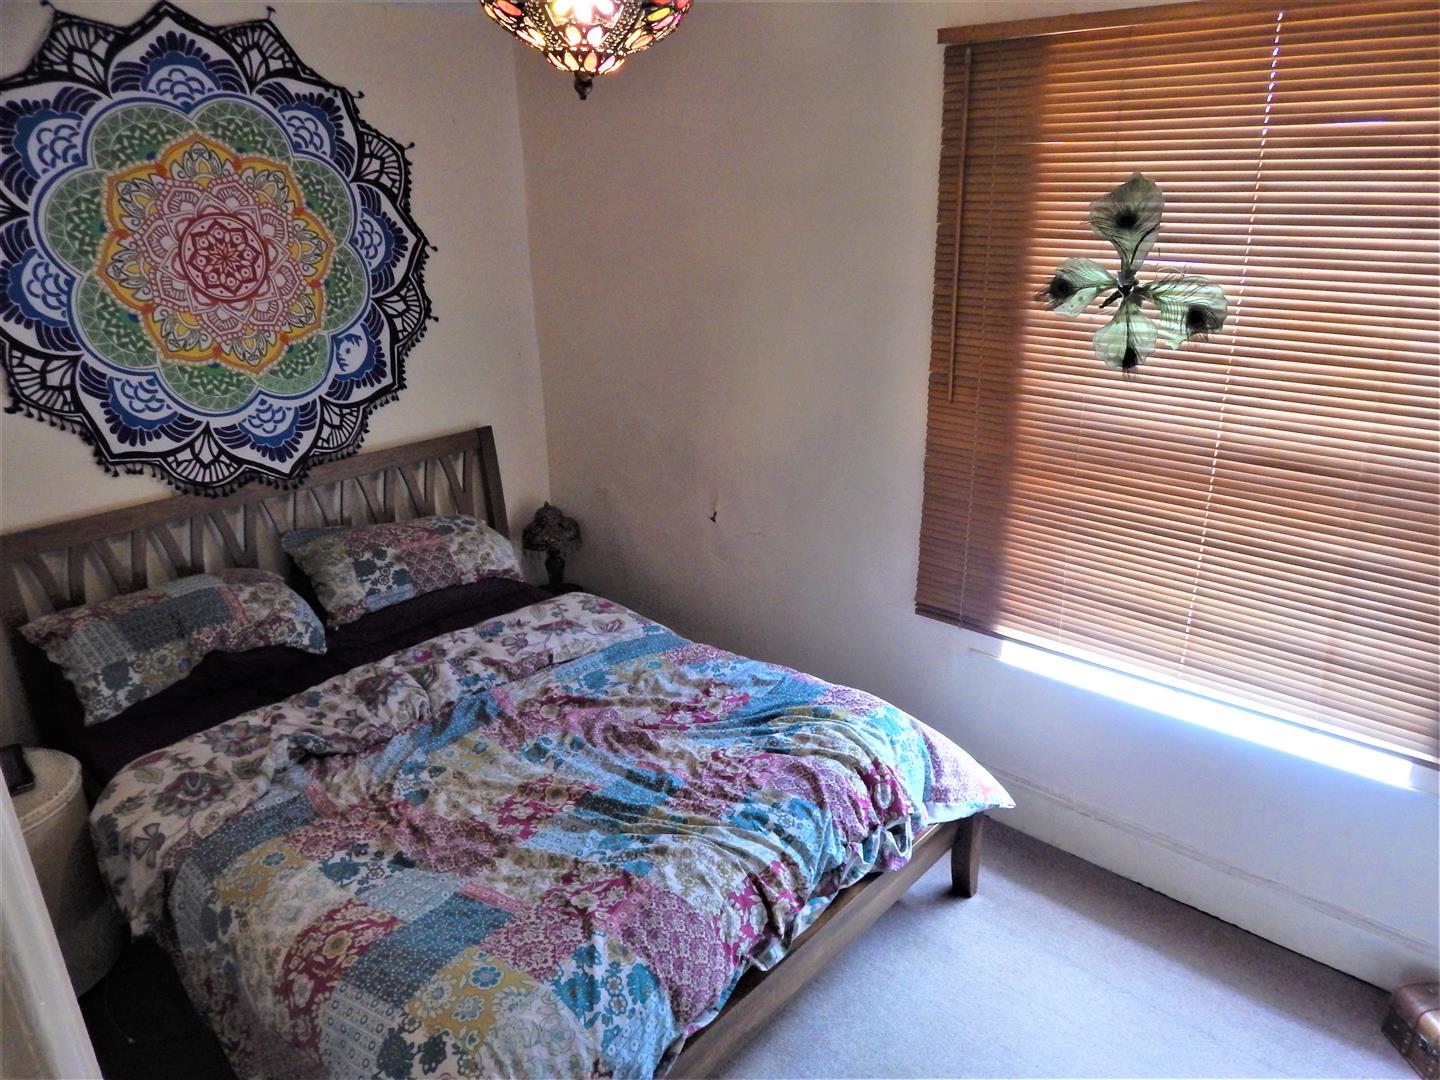
3.6m x 2.3m (11'9" x 7'6")
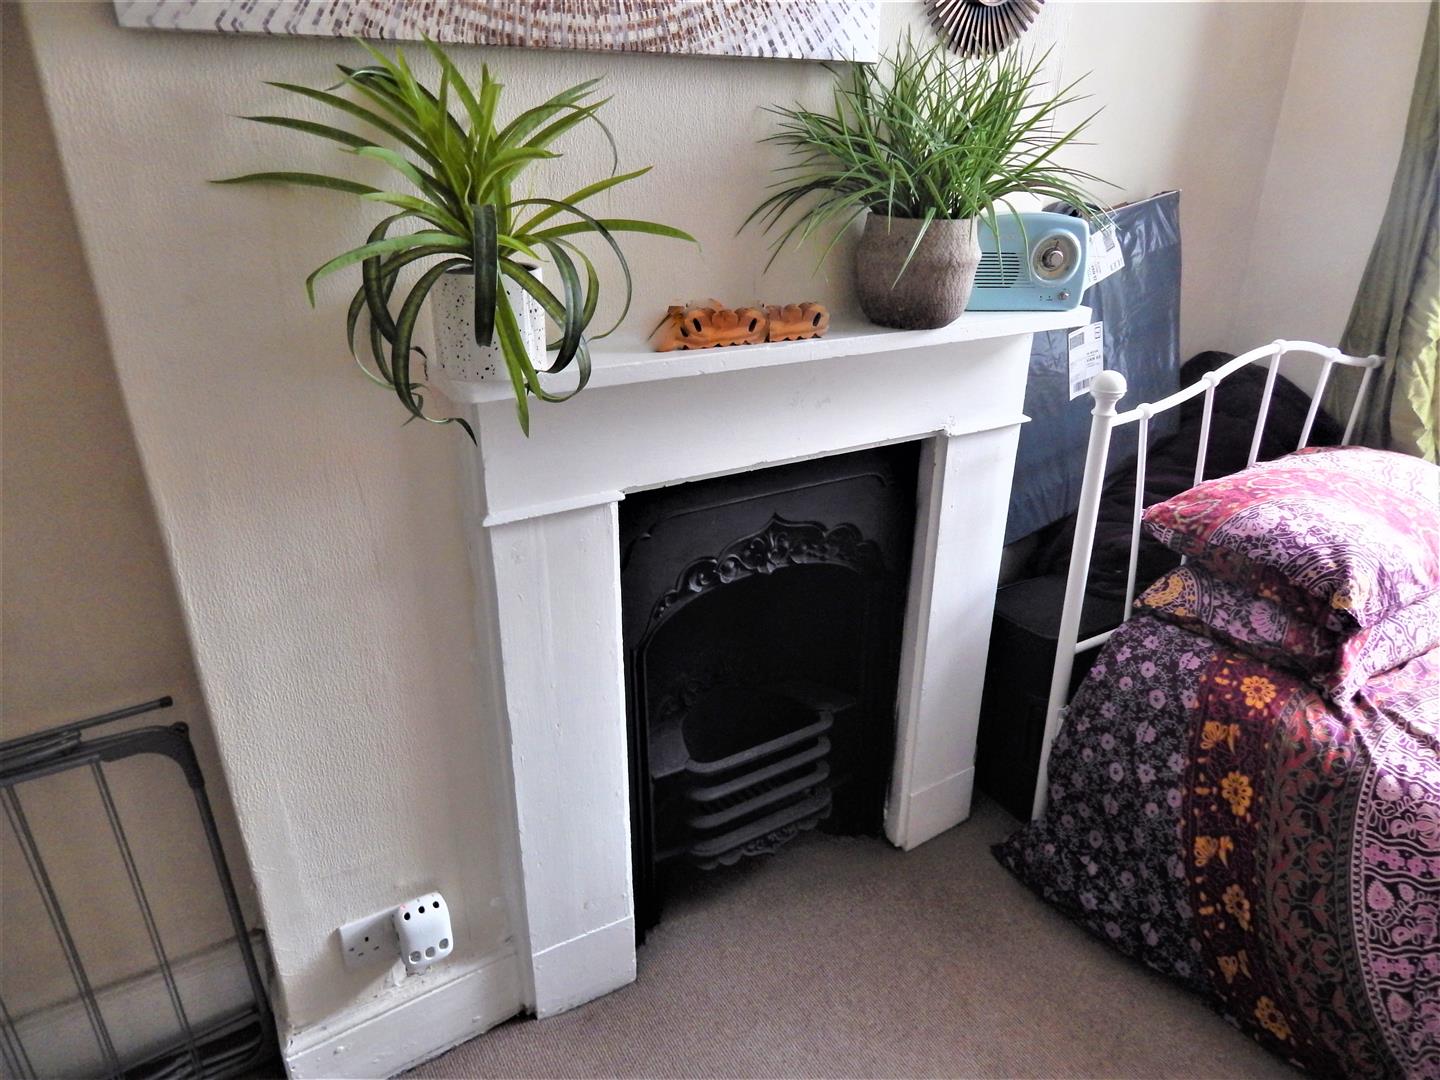
Double bedroom with window to front of house, original feature fireplace, neutral carpet and decor.
Bedroom Two
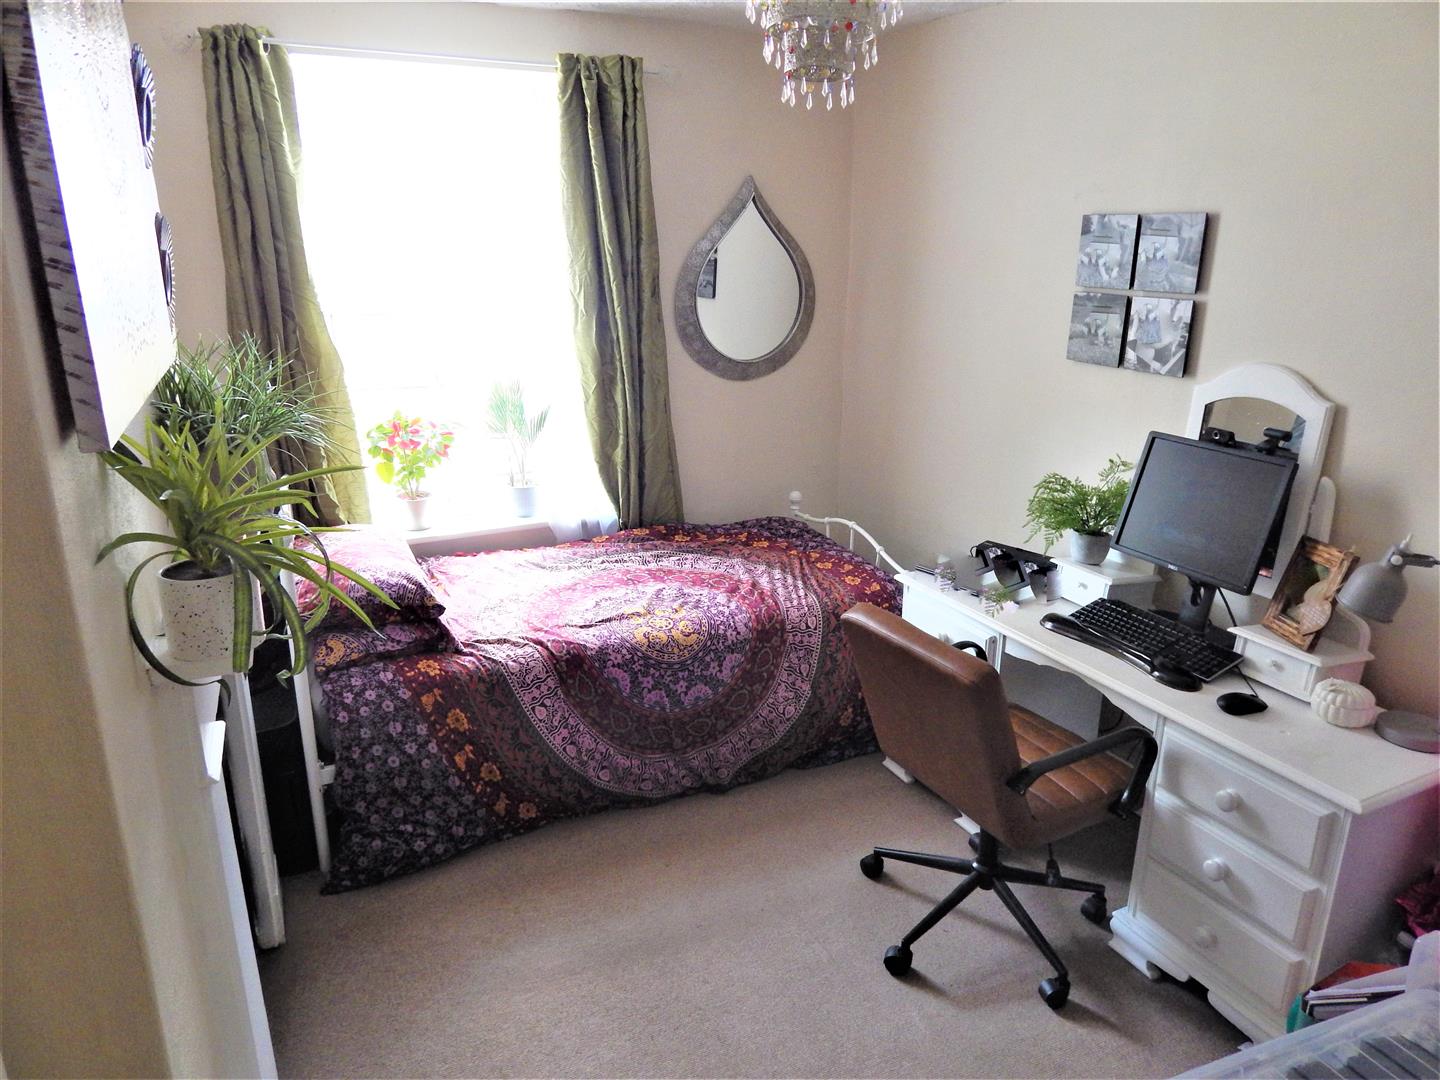
3.5m x 2.7m (11'5" x 8'10")
Further double bedroom with feature fireplace and surround, neutral carpet and decor, window to rear.
Bathroom
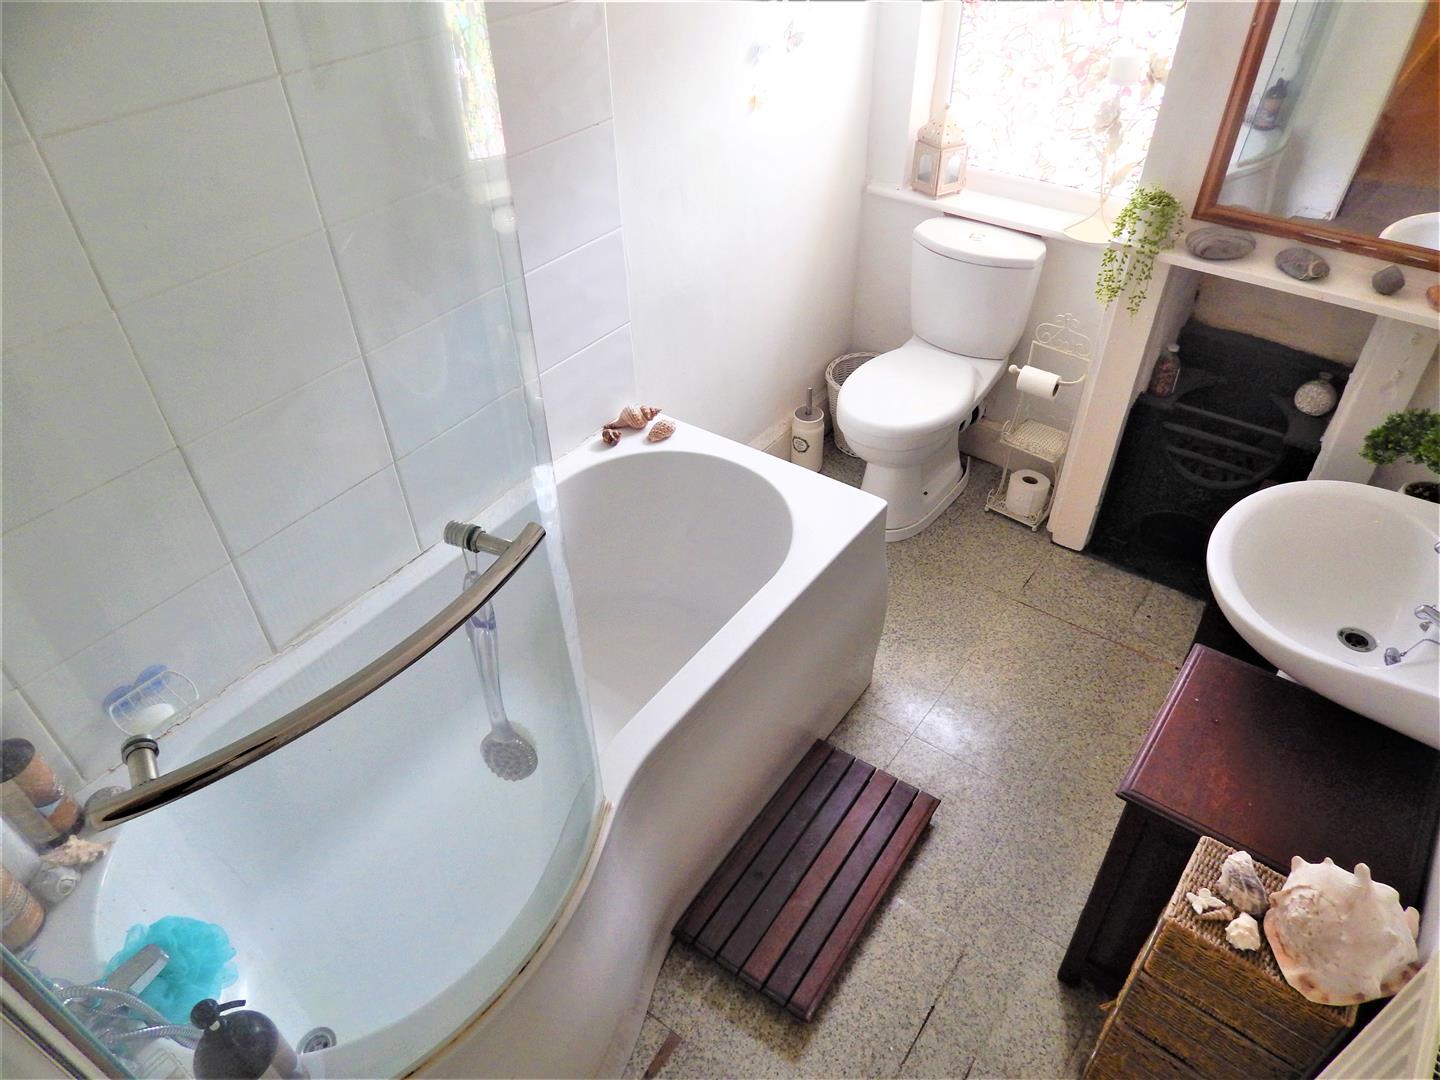
2.95m x 1.85m (9'8" x 6'0")
At the end of the inner hallway, a few steps down lead into this bathroom, with white suite consisting of bath with white splashback wall tiles, WC and basin, attractive feature fireplace, down-lighters, and vinyl flooring with white walls,
Garden
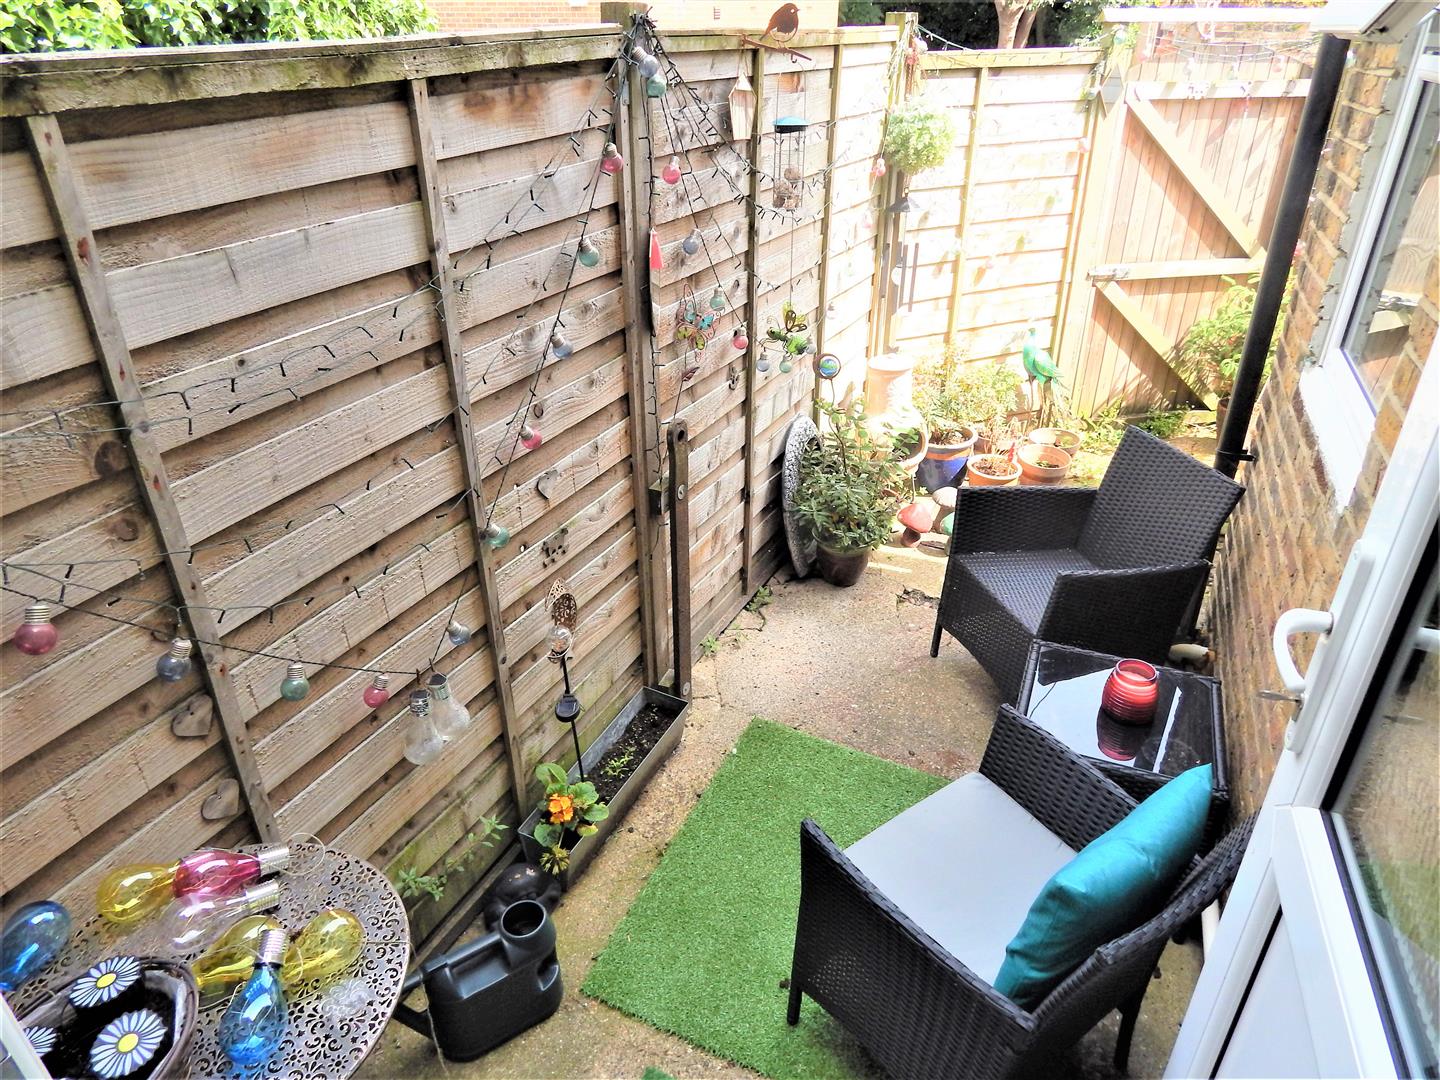
A door from the dining room leads to the private courtyard garden area, plenty of space for table and chairs for outdoor dining and BBQs, all fully fenced.