01634 730672

Borstal Road, Rochester
For Sale 5 Bed House - Semi-Detached
Borstal Road, Rochester Offers In The Region Of £825,000
Property Features
Borstal Road, Rochester, ME1 3BB
About the Property
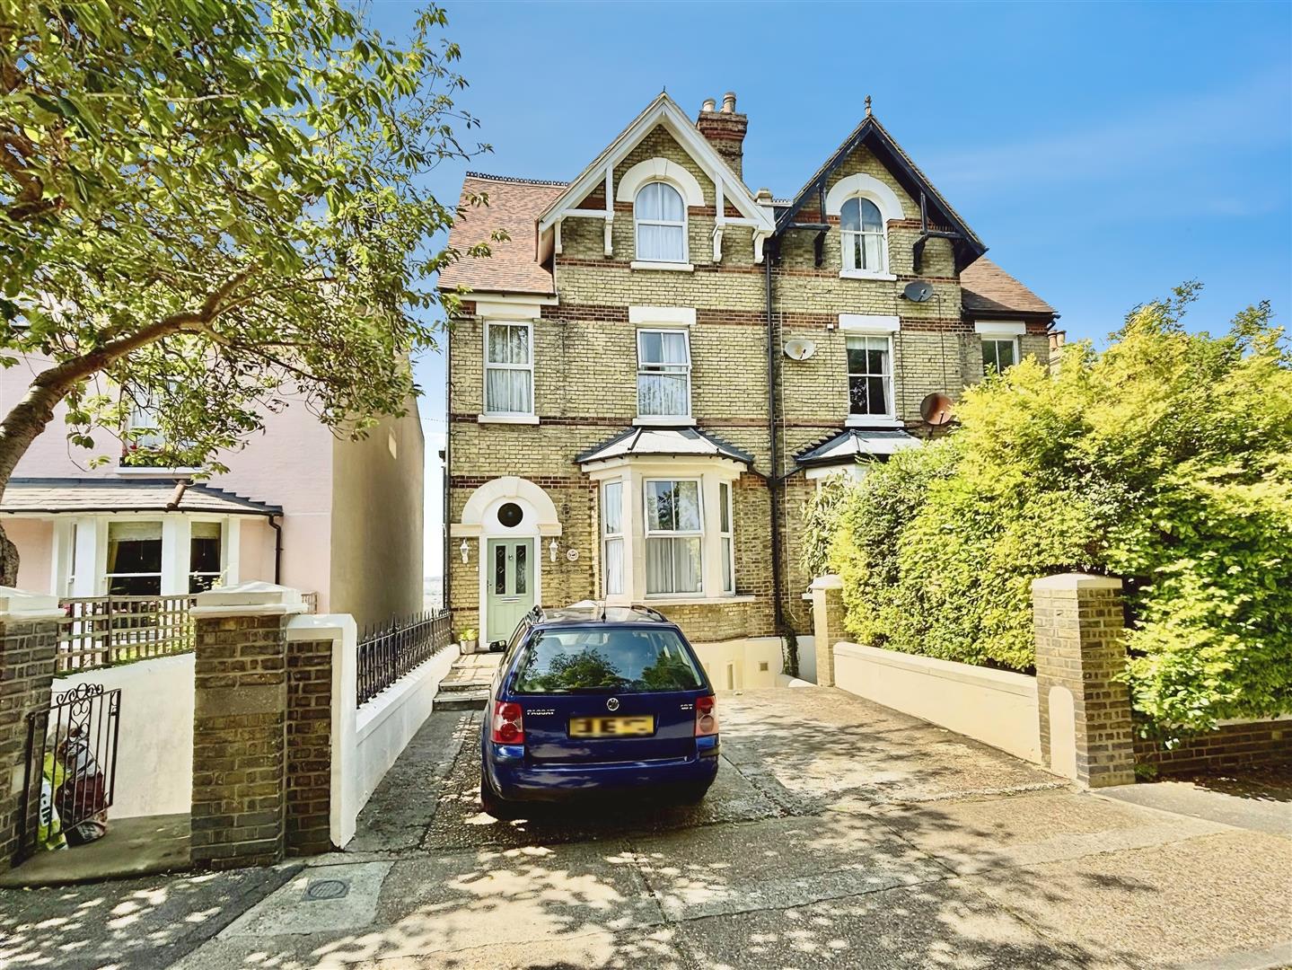
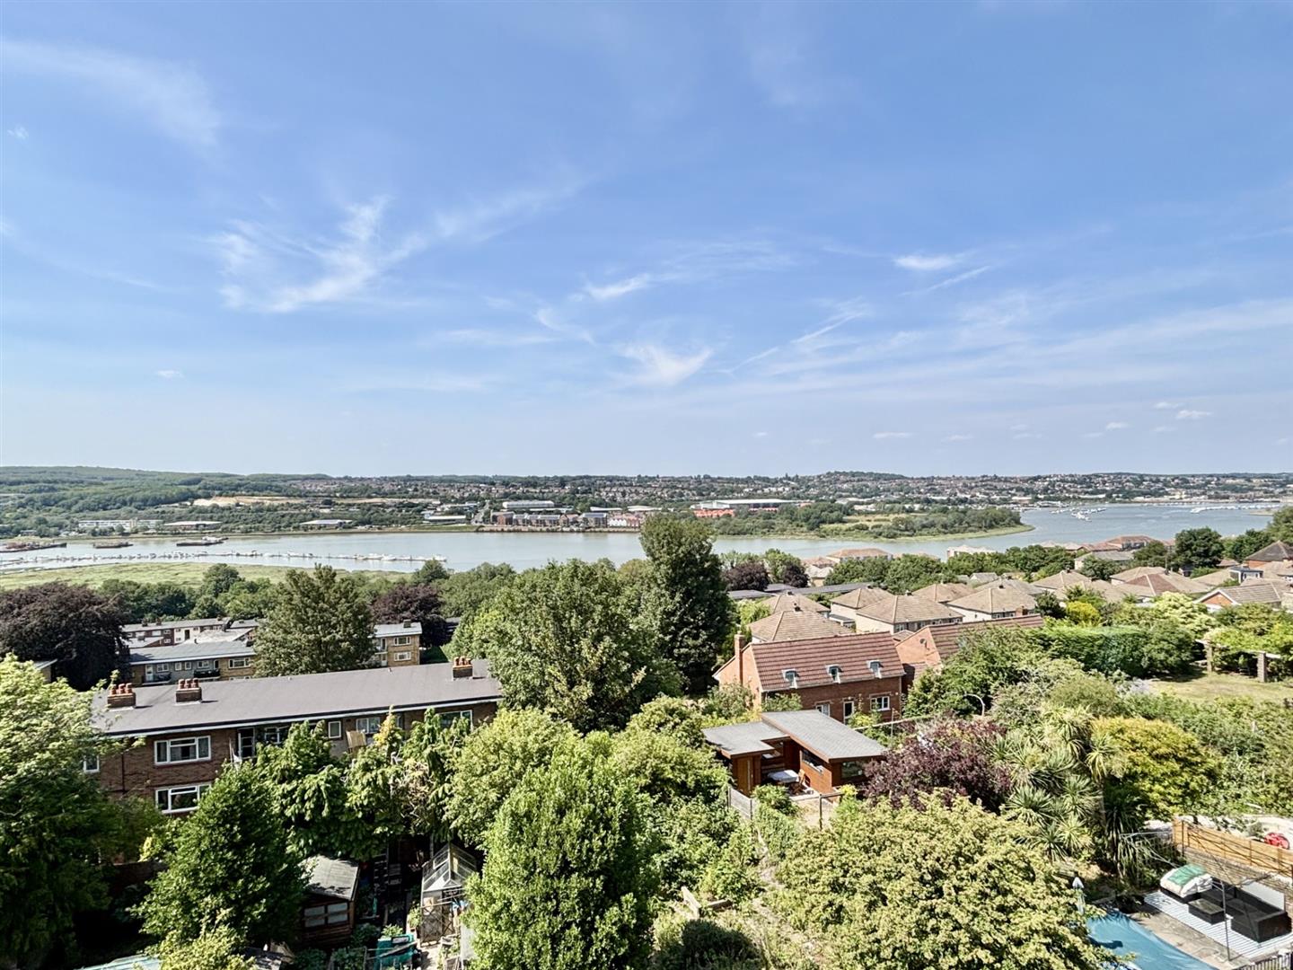
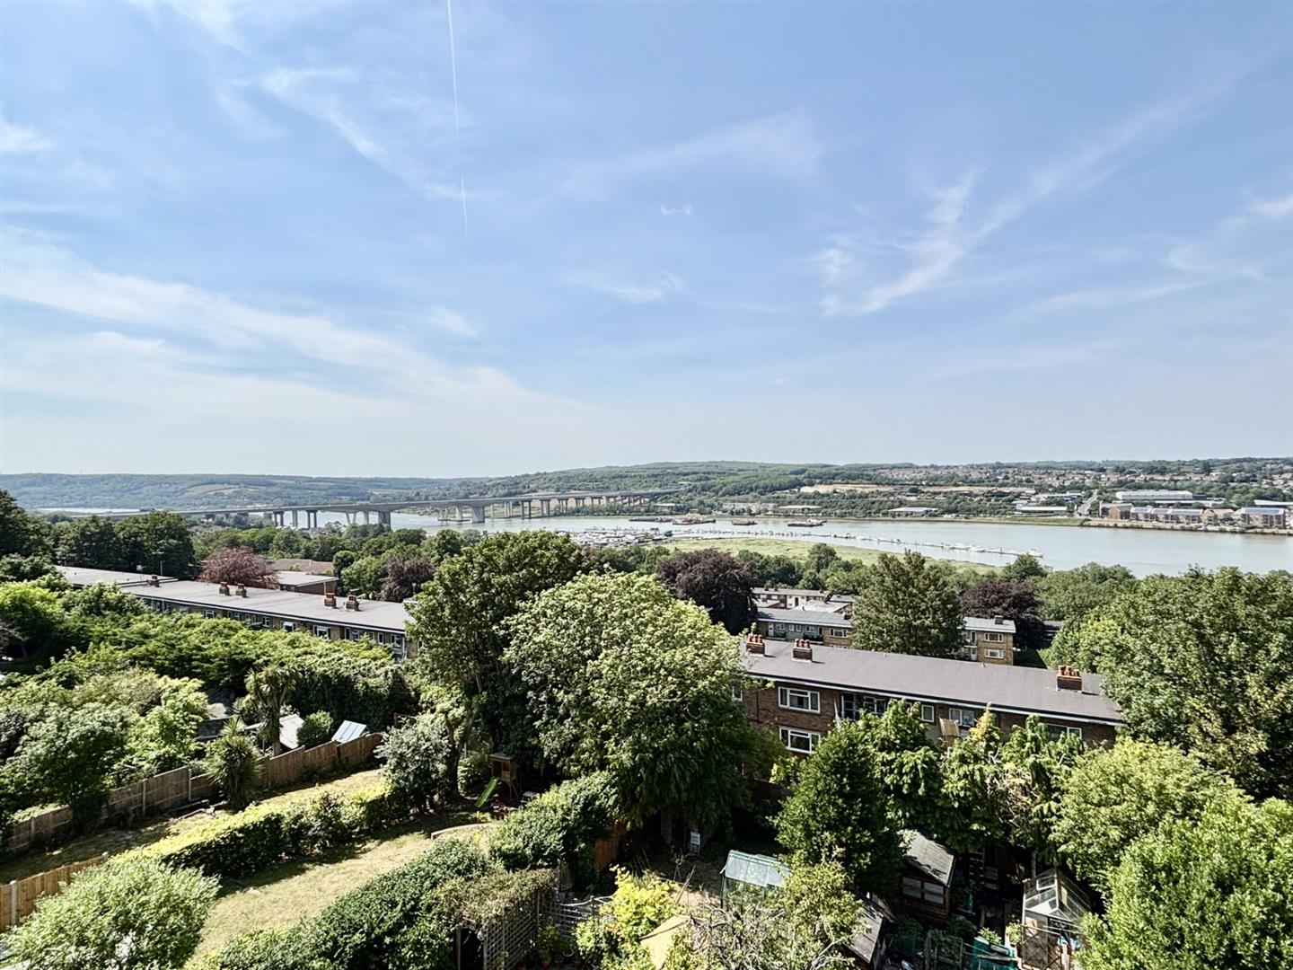
GREENLEAF PROPERTY SERVICES are proud to introduce this imposing and well-presented semi-detached period house to the market, situated on the sought-after Borstal Road in Rochester. Built in the 1870s, and enjoying stunning far-reaching river views to the rear, this substantial family home has been well maintained by the current owners for the past 30 years, and offers versatile and spacious accommodation throughout.
Set over four floors and offering versatile accommodation, this property offers three generous reception rooms, five bedrooms, a fitted kitchen, utility room, bathroom W/C, separate shower room, two further W/C’s and ample storage areas including a handy cellar, further benefits include a good size rear garden and off road parking for two cars.
This beautiful family home is located a short walk to highly regarded schools for all age groups including the renowned Kings and St Andrews private schools, the station with 35 minute fast trains to London St Pancreas, and the historic High Street offering a wealth of cafes, bars, restaurants and boutiques, the famous cathedral, Norman castle and beautiful river walks. All A2/M2/M20 road links to London and coast are a short drive away. Properties of this calibre, potential and location are rarely available, we recommend viewing at your earliest convenience to avoid disappointment.
EPC Grade C. Council tax Band E. Freehold.
- HIGHLY SOUGHT-AFTER LOCATION
- FIVE BEDROOMS (FOUR DOUBLES)
- THREE RECEPTION ROOMS
- FITTED KITCHEN
- BATHROOM W/C AND SEPARATE SHOWER ROOM
- GOOD SIZE REAR GARDEN
- FANTASTIC VIEWS ACROSS THE RIVER MEDWAY
- OFF ROAD PARKING TO FRONT FOR TWO CARS
- EPC GRADE C
- COUNCIL TAX BAND E / FREEHOLD
Property Details
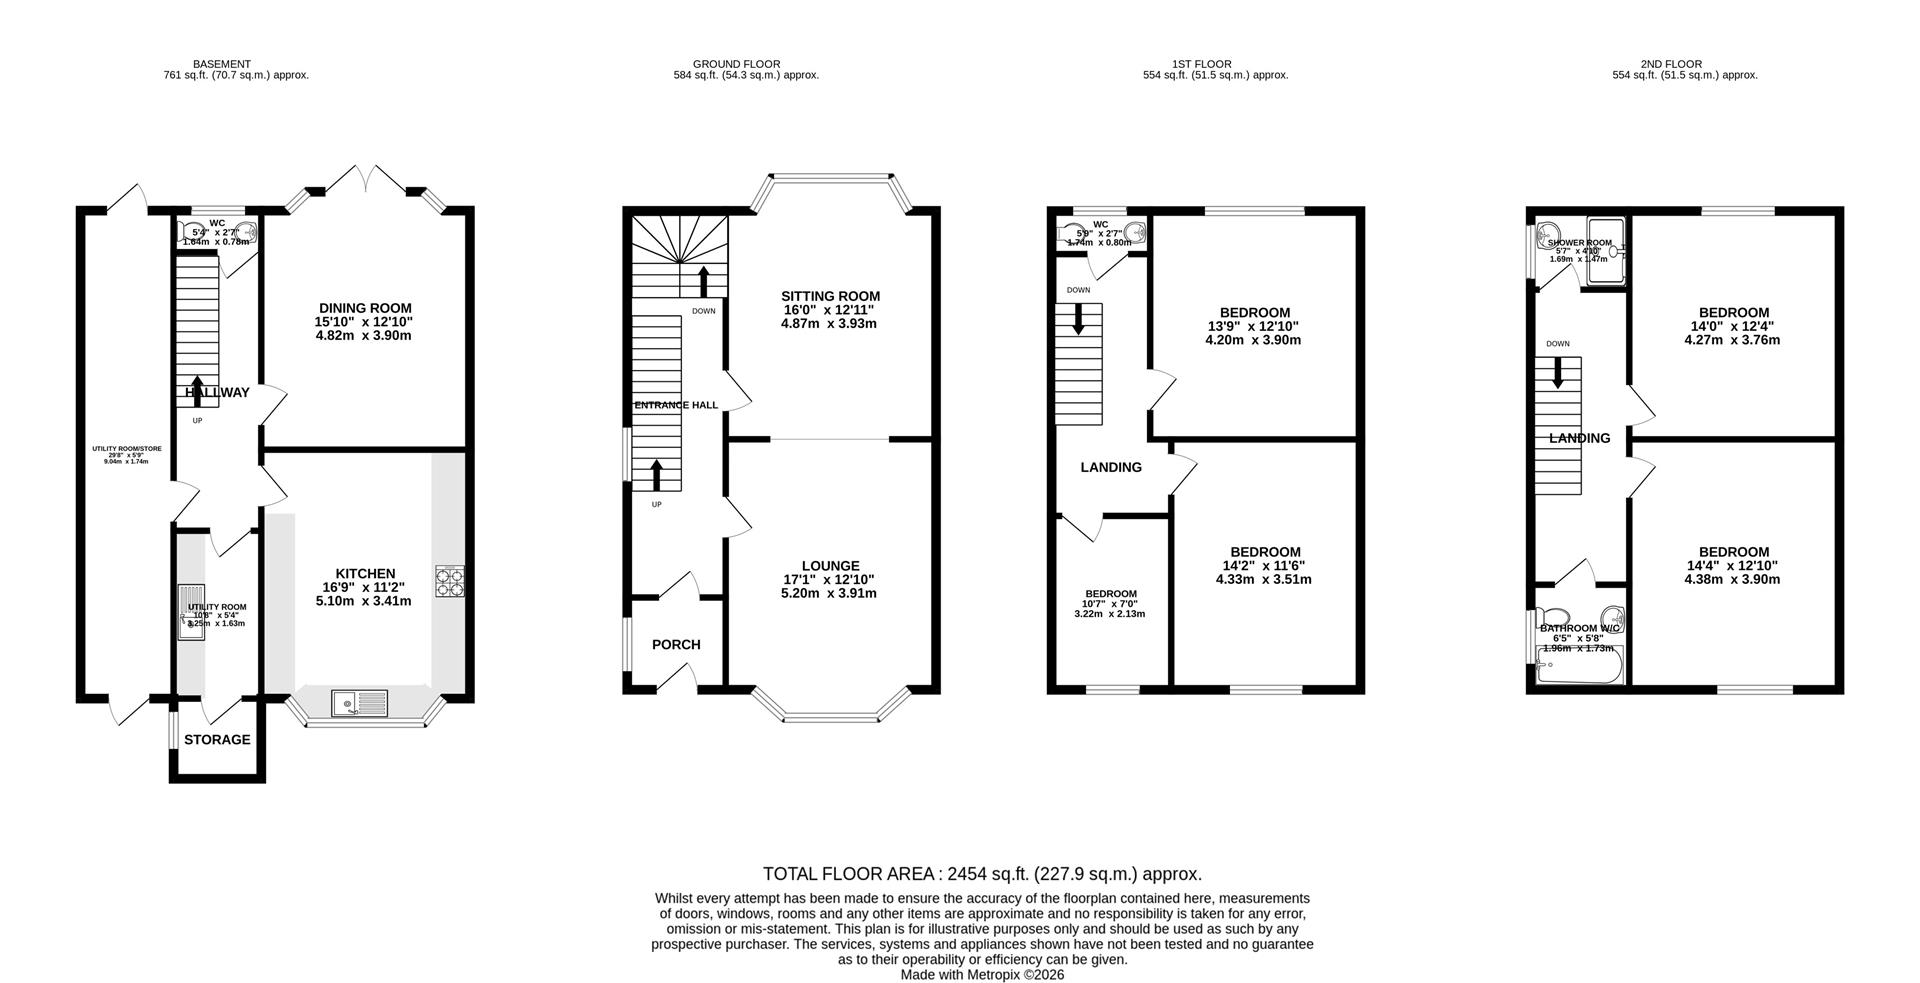
Entrance Porch
1.84 x 1.73 (6'0" x 5'8")
Double glazed UPVC Door to front, double glazed window to side and tiled flooring.
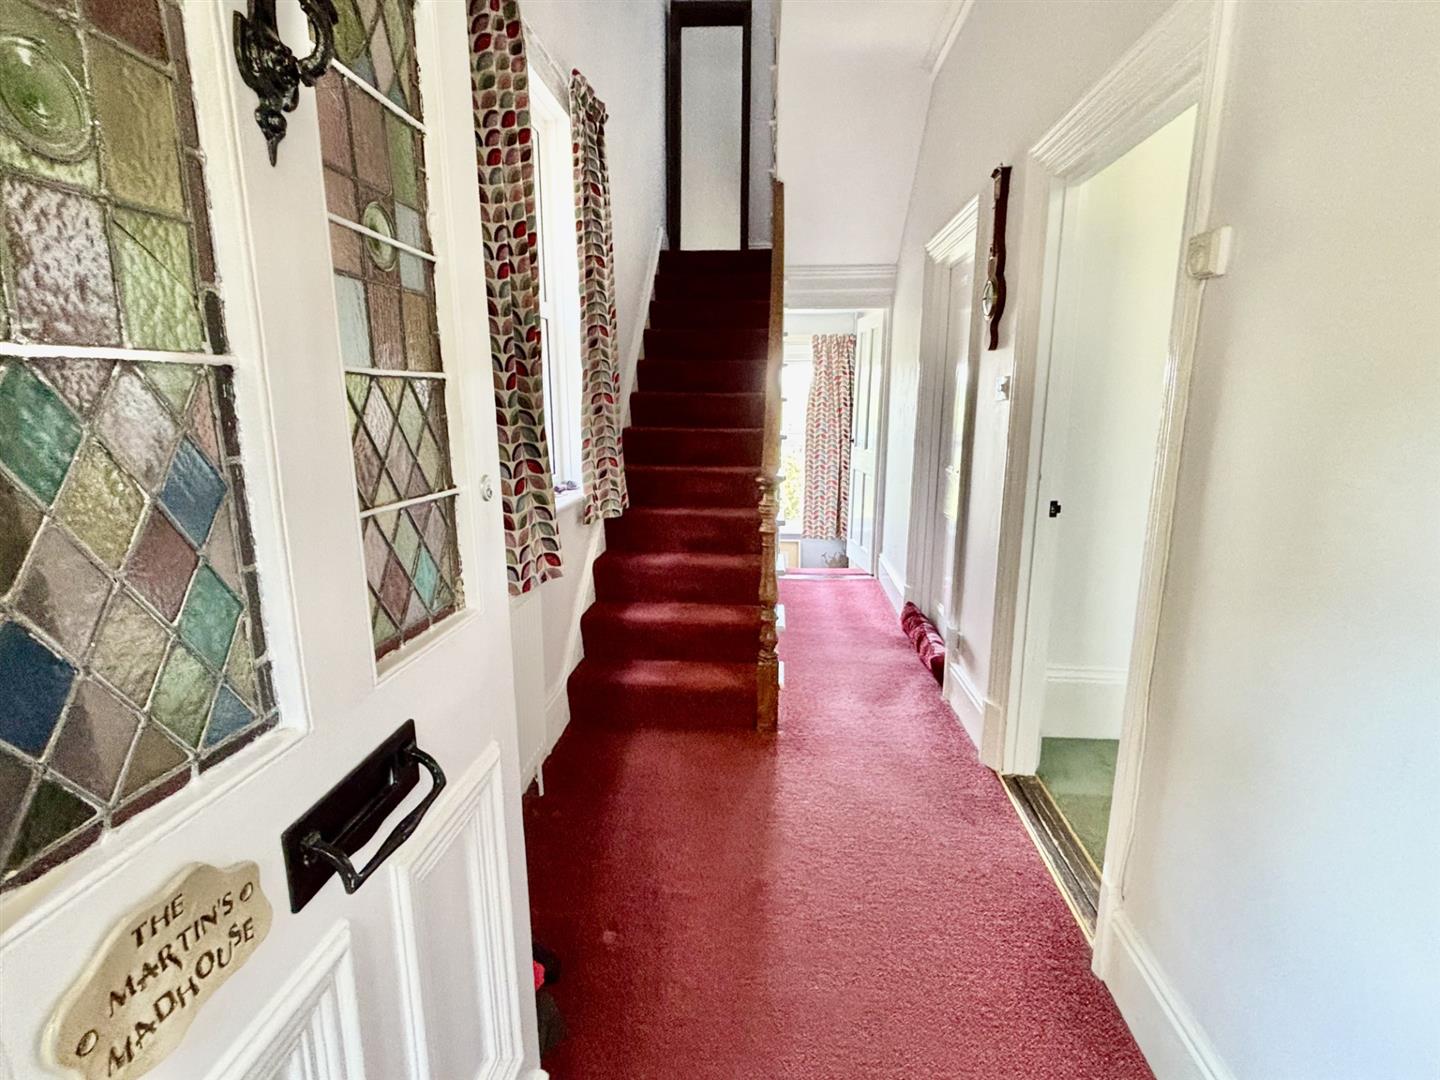
Entrance Hall
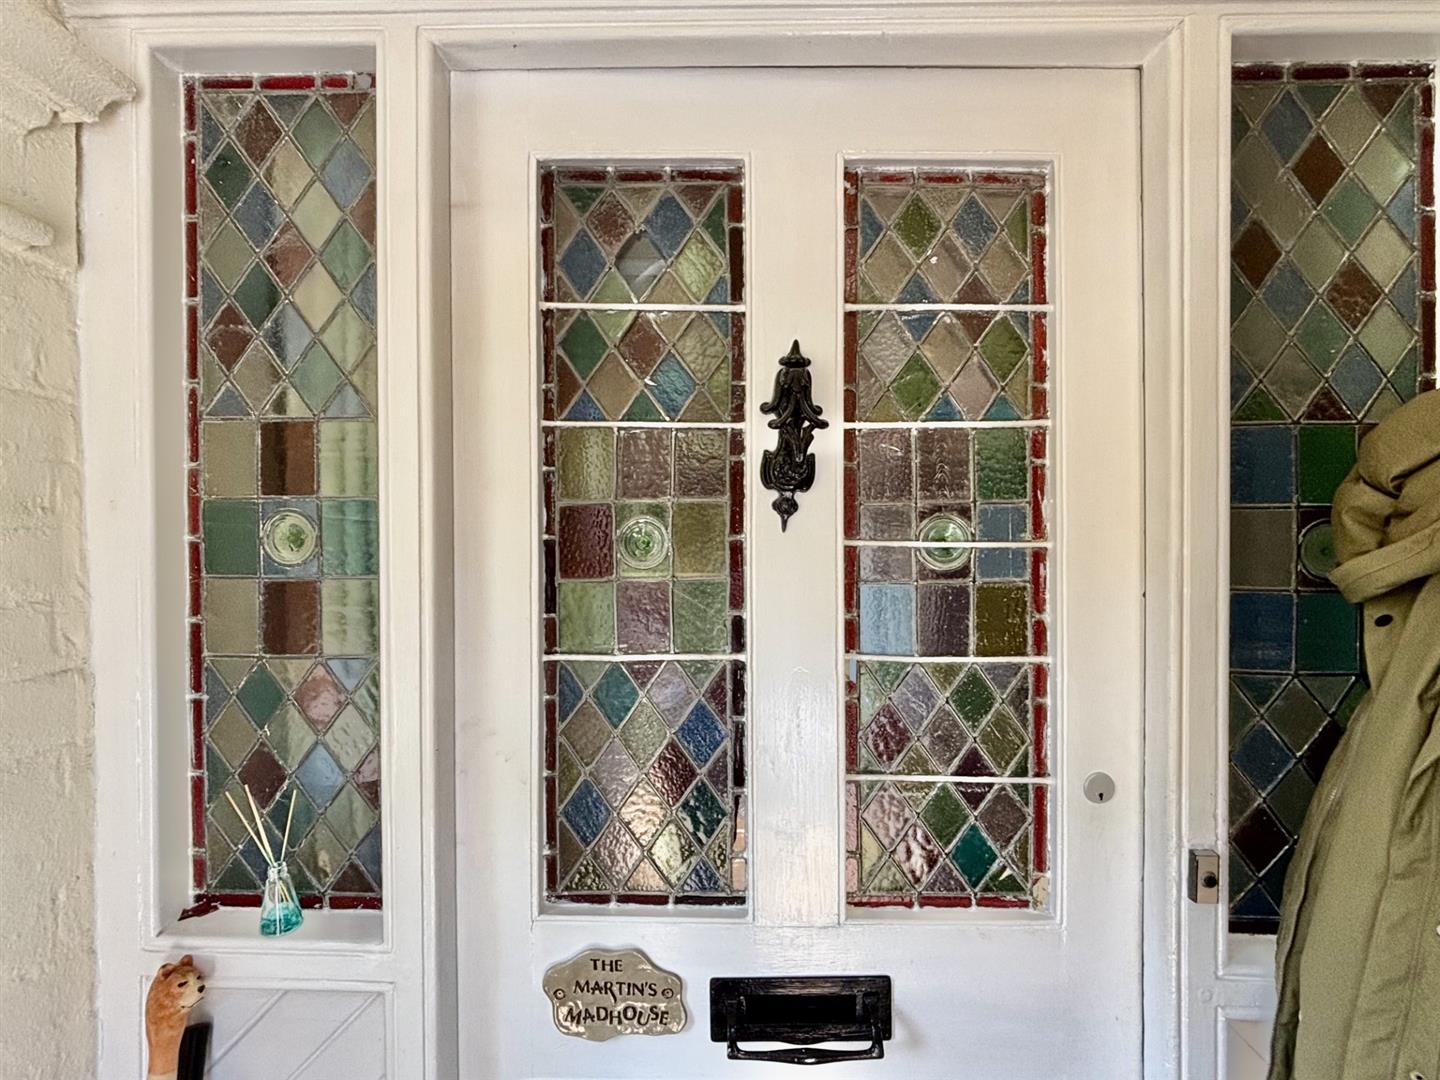
5.24 x 1.7 (17'2" x 5'6")
Stained glass door to front, carpet, radiator, double glazed window to side, stairs to first floor and lower ground floor.
Lounge
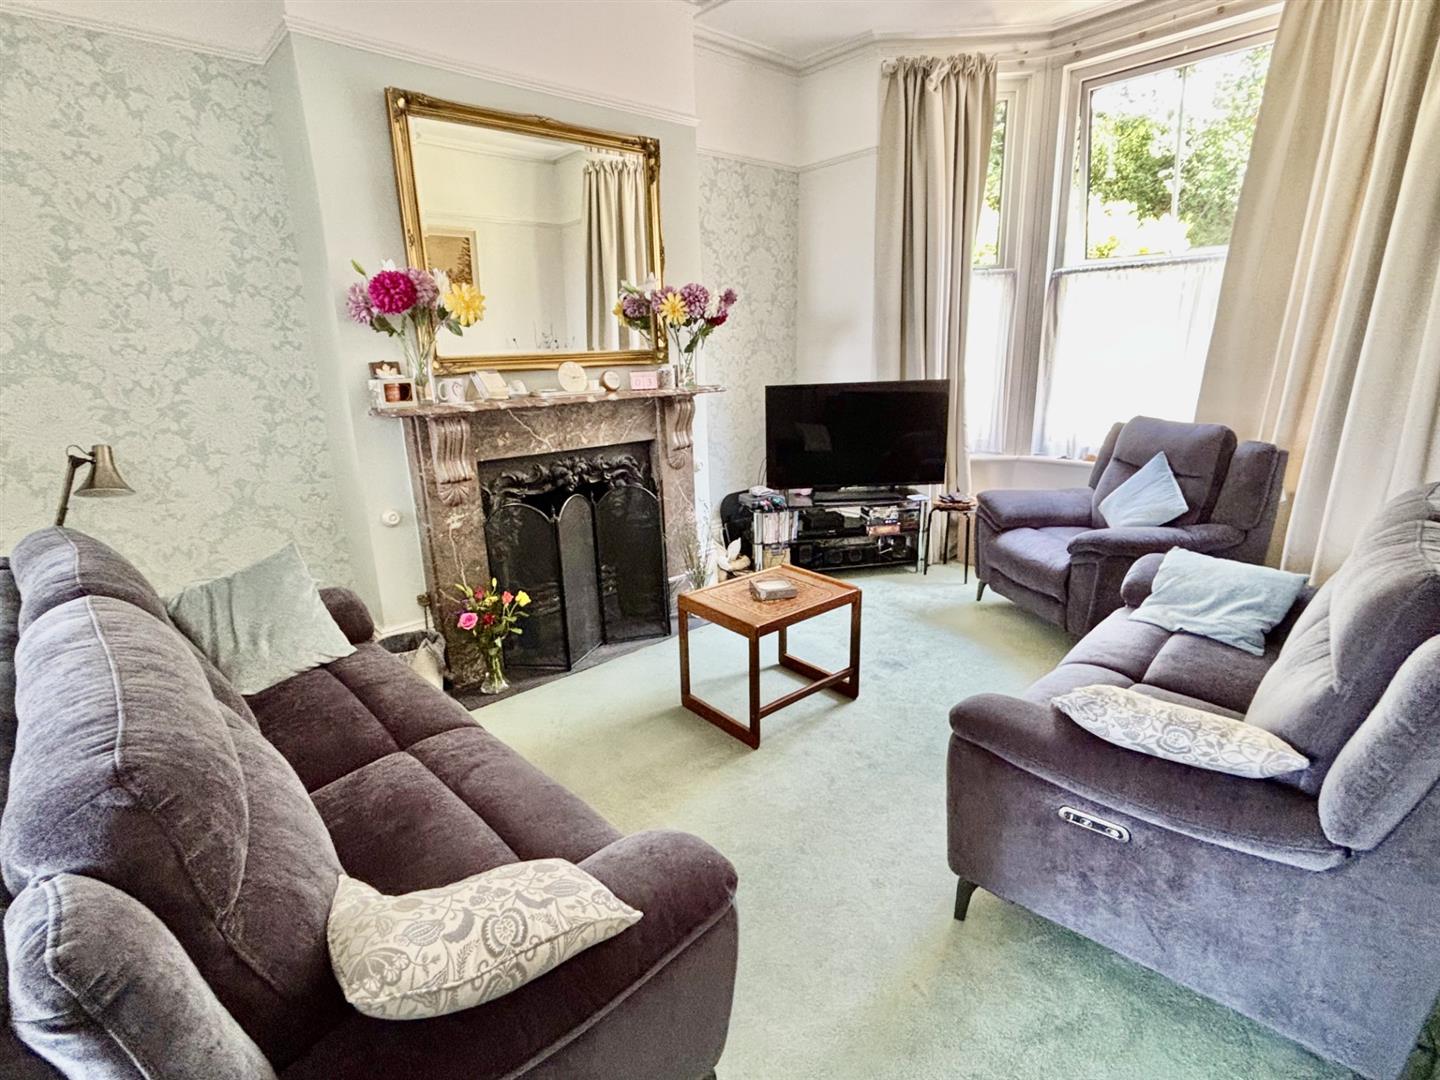
5.2 x 3.91 (17'0" x 12'9")
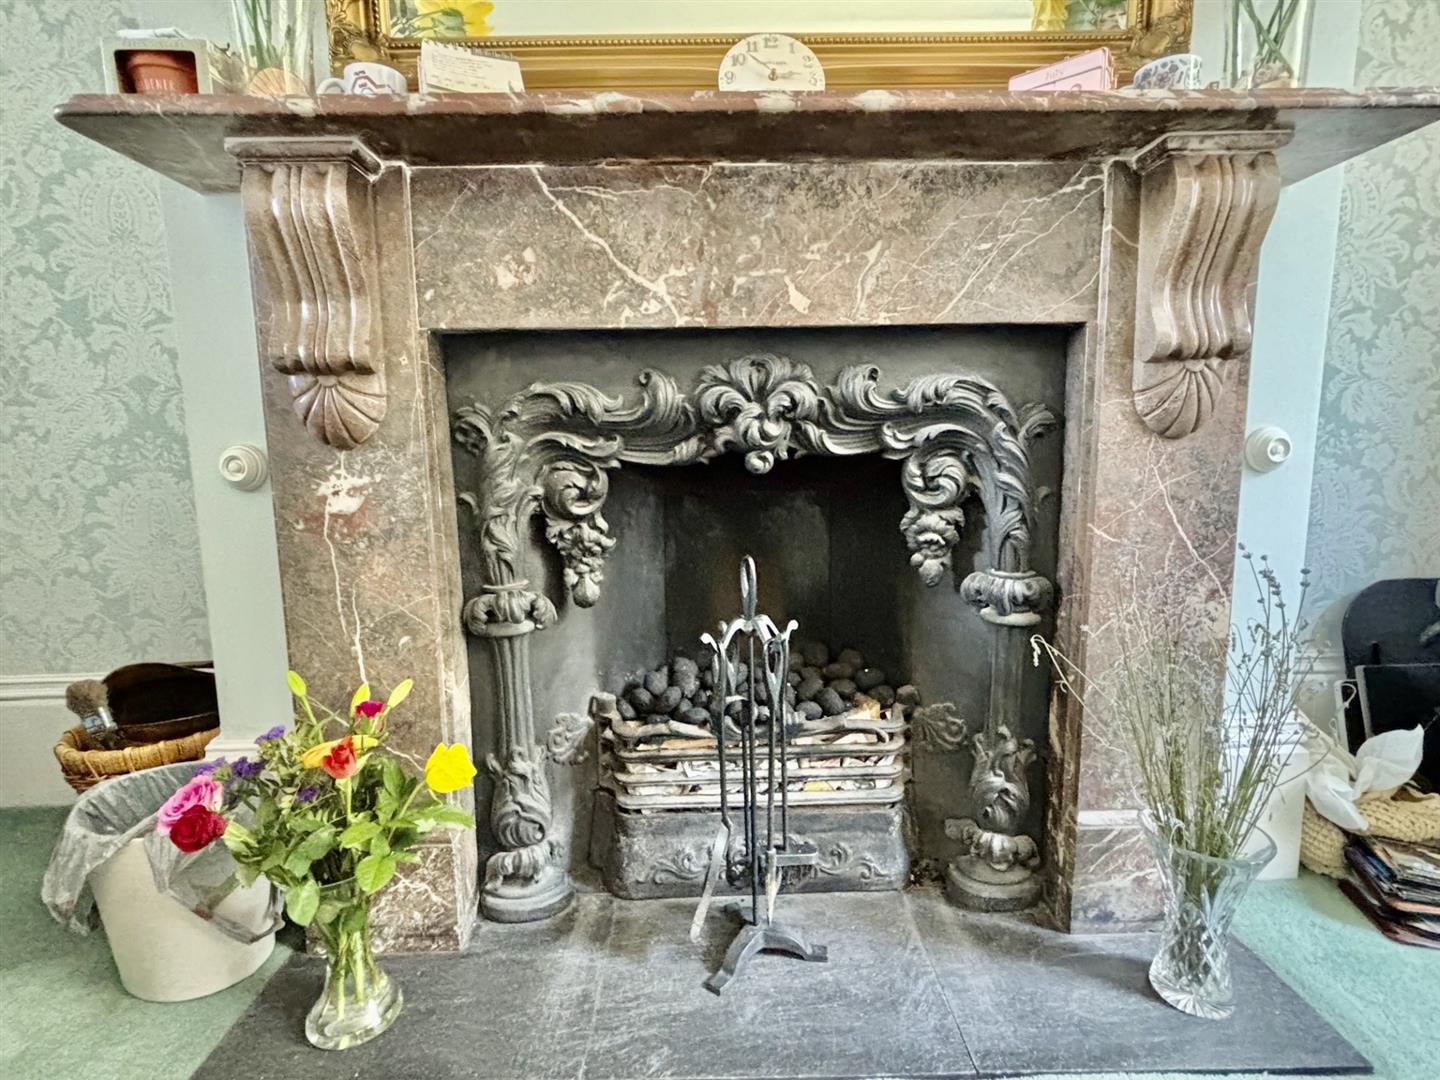
Double glazed bay window to front, carpet, radiator, working cast iron fireplace with marble surround.
Sitting Room
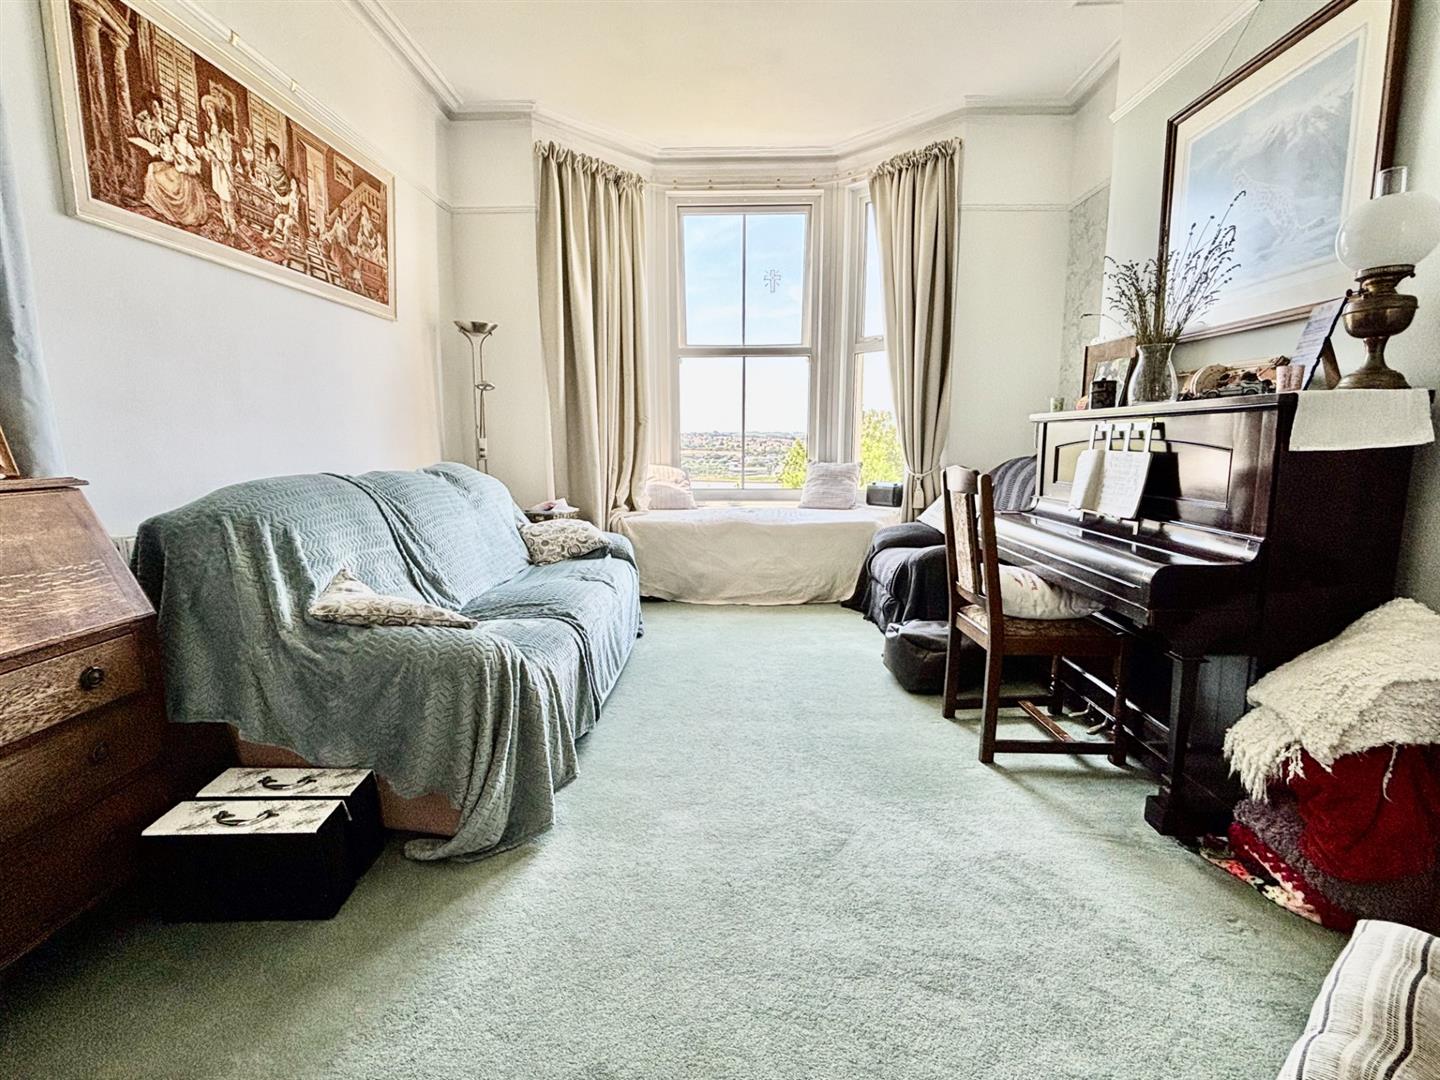
4.85m x 3.89m (15'11" x 12'9")
Double glazed bay window to rear with views of the river Medway. Carpet and radiator.
Lower Ground Floor
Entrance to cellar.
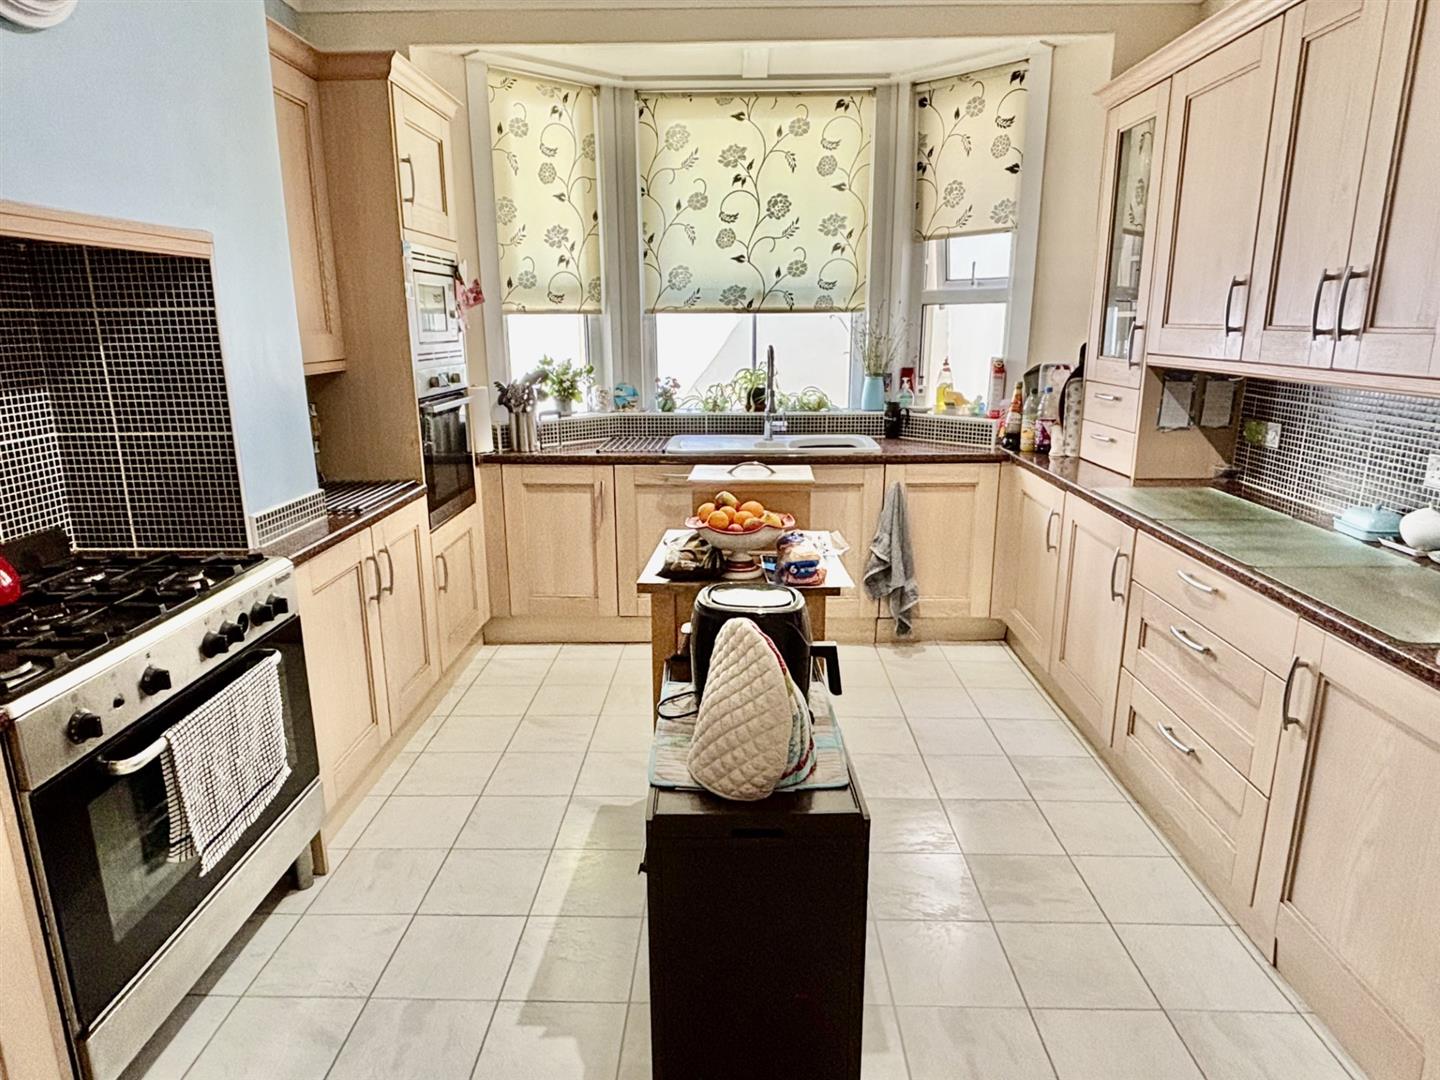
Kitchen
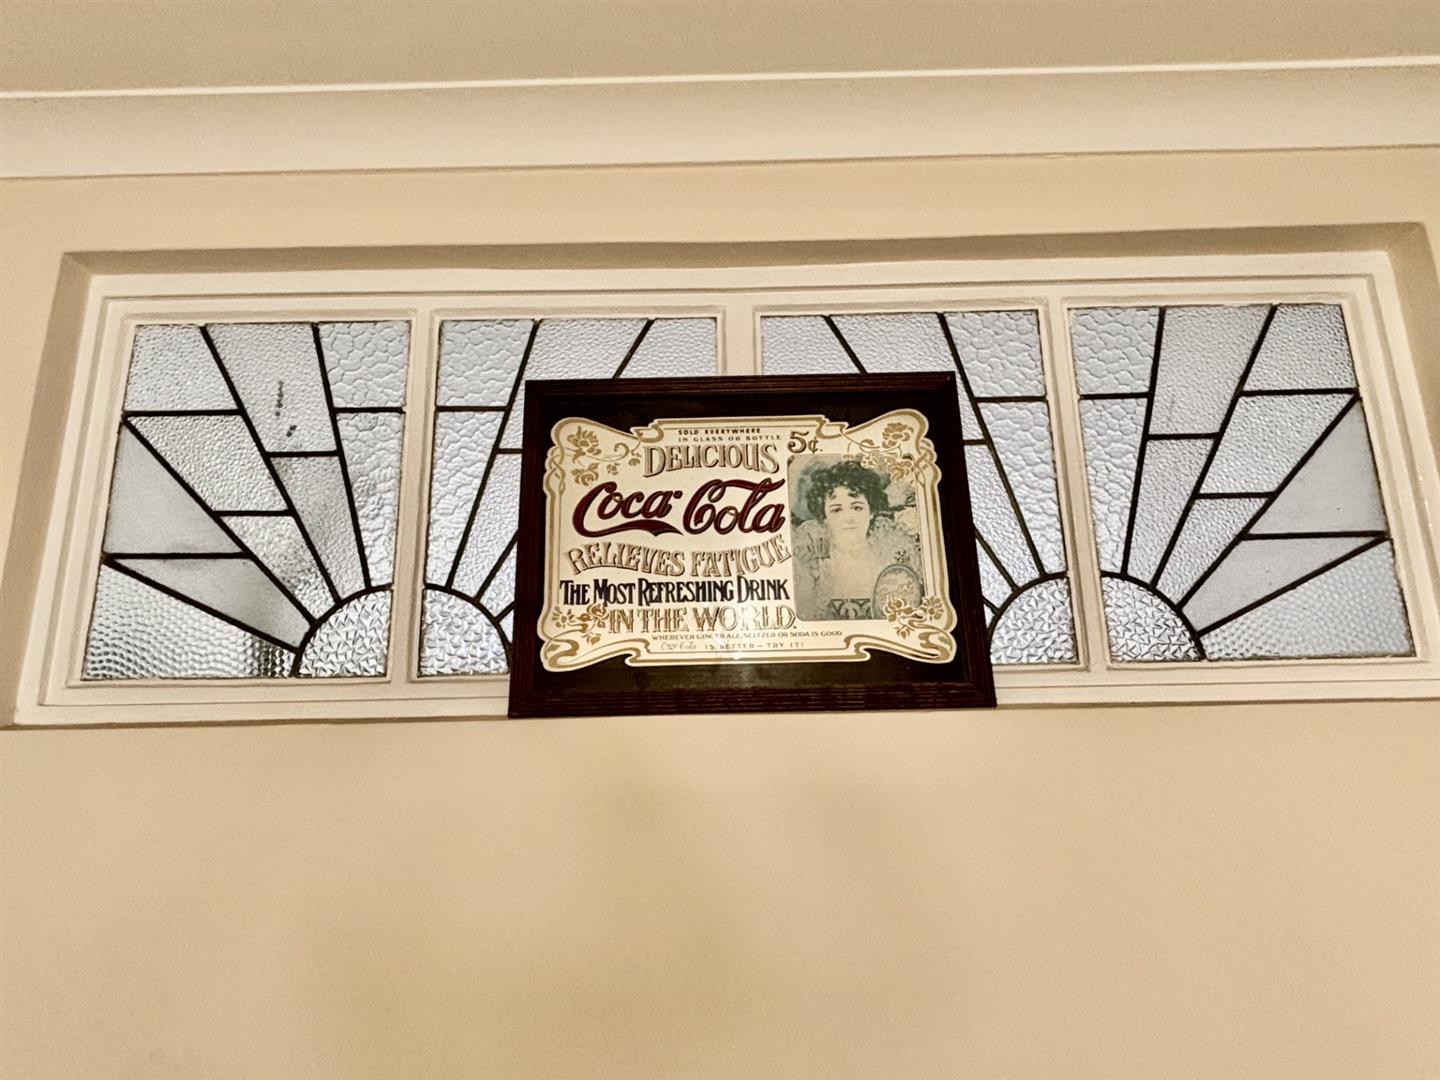
5.1 x 3.49 (16'8" x 11'5")
Double glazed bay window to front, extensive range of matching wall and base units, sink and drainer unit and five ring gas oven.
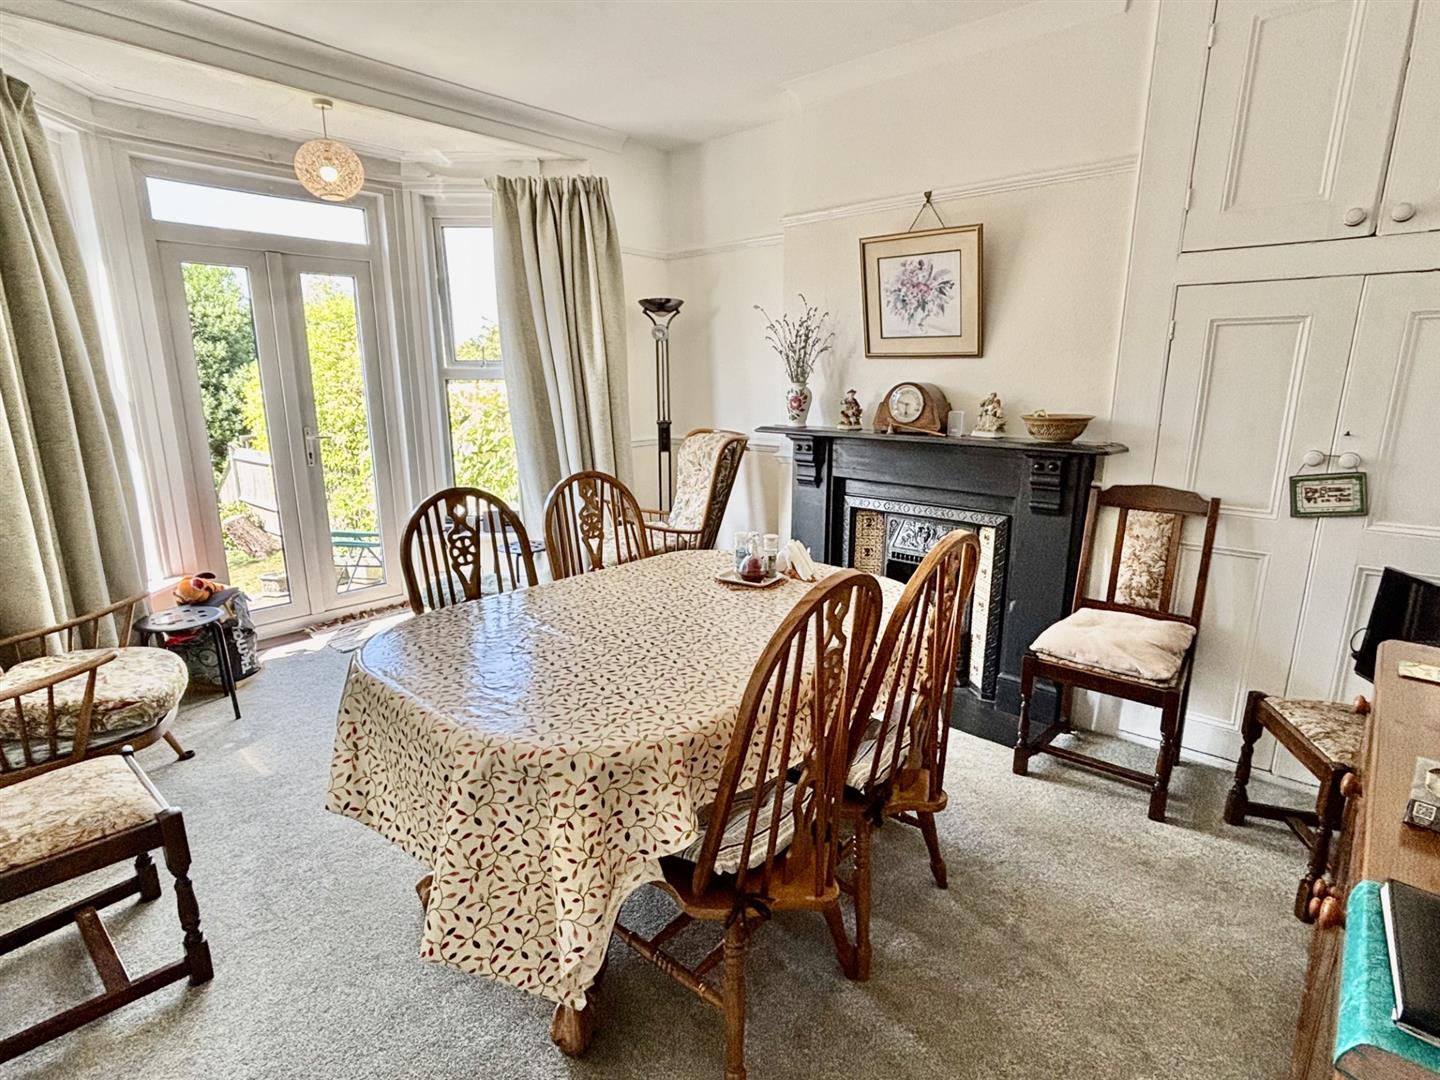
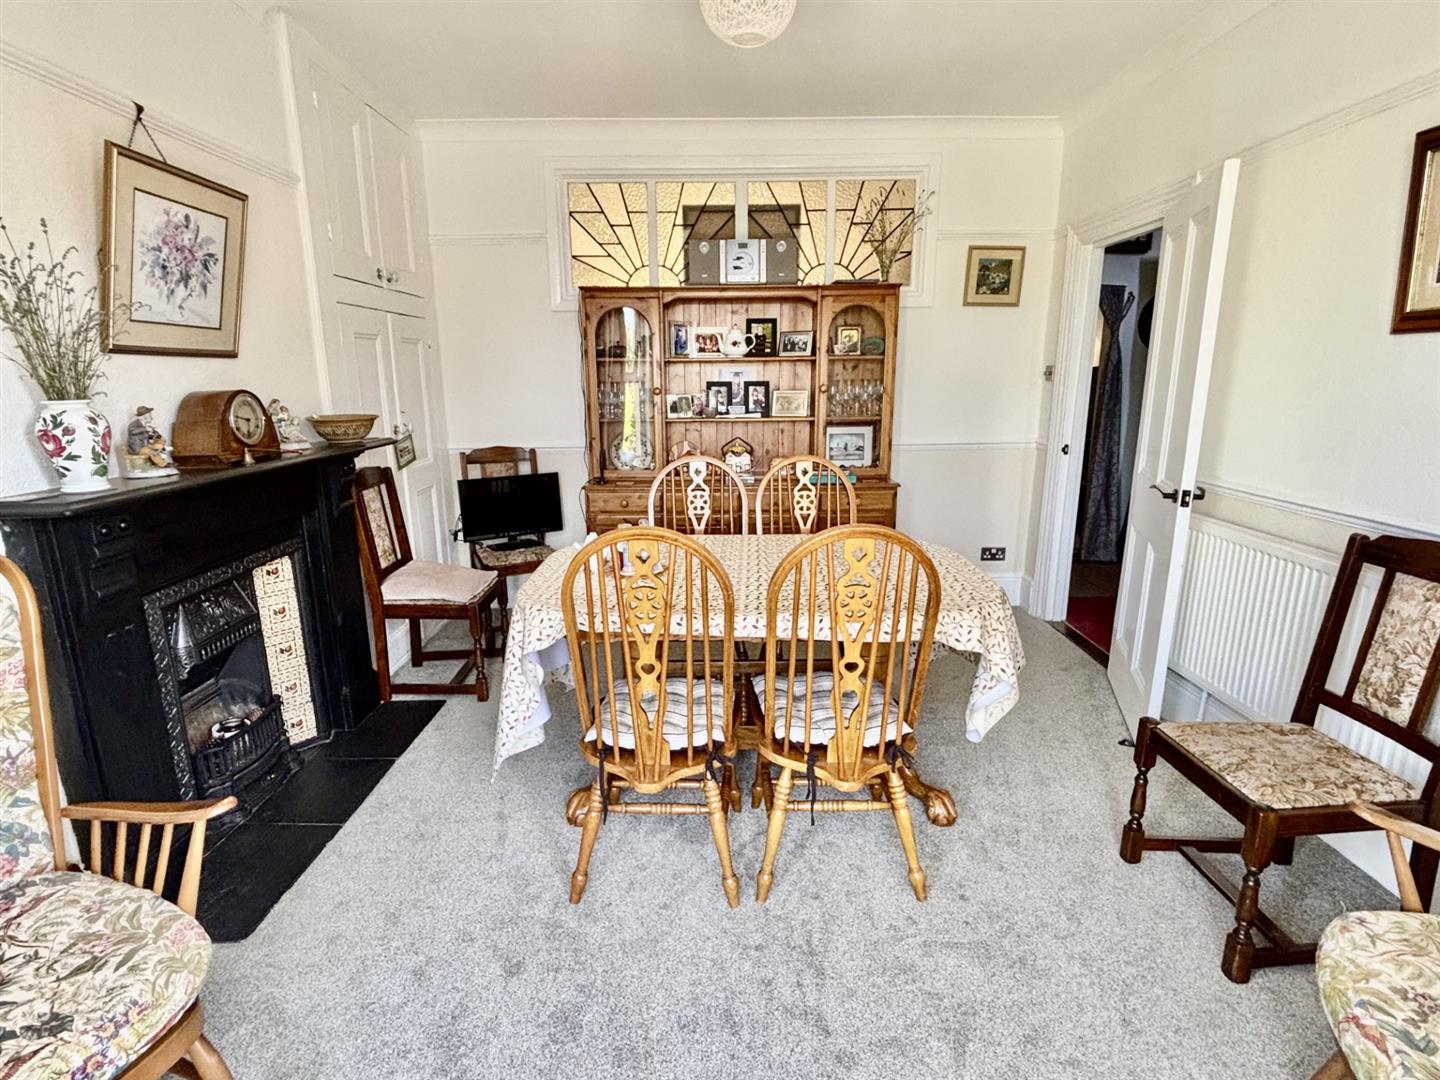
Dining Room
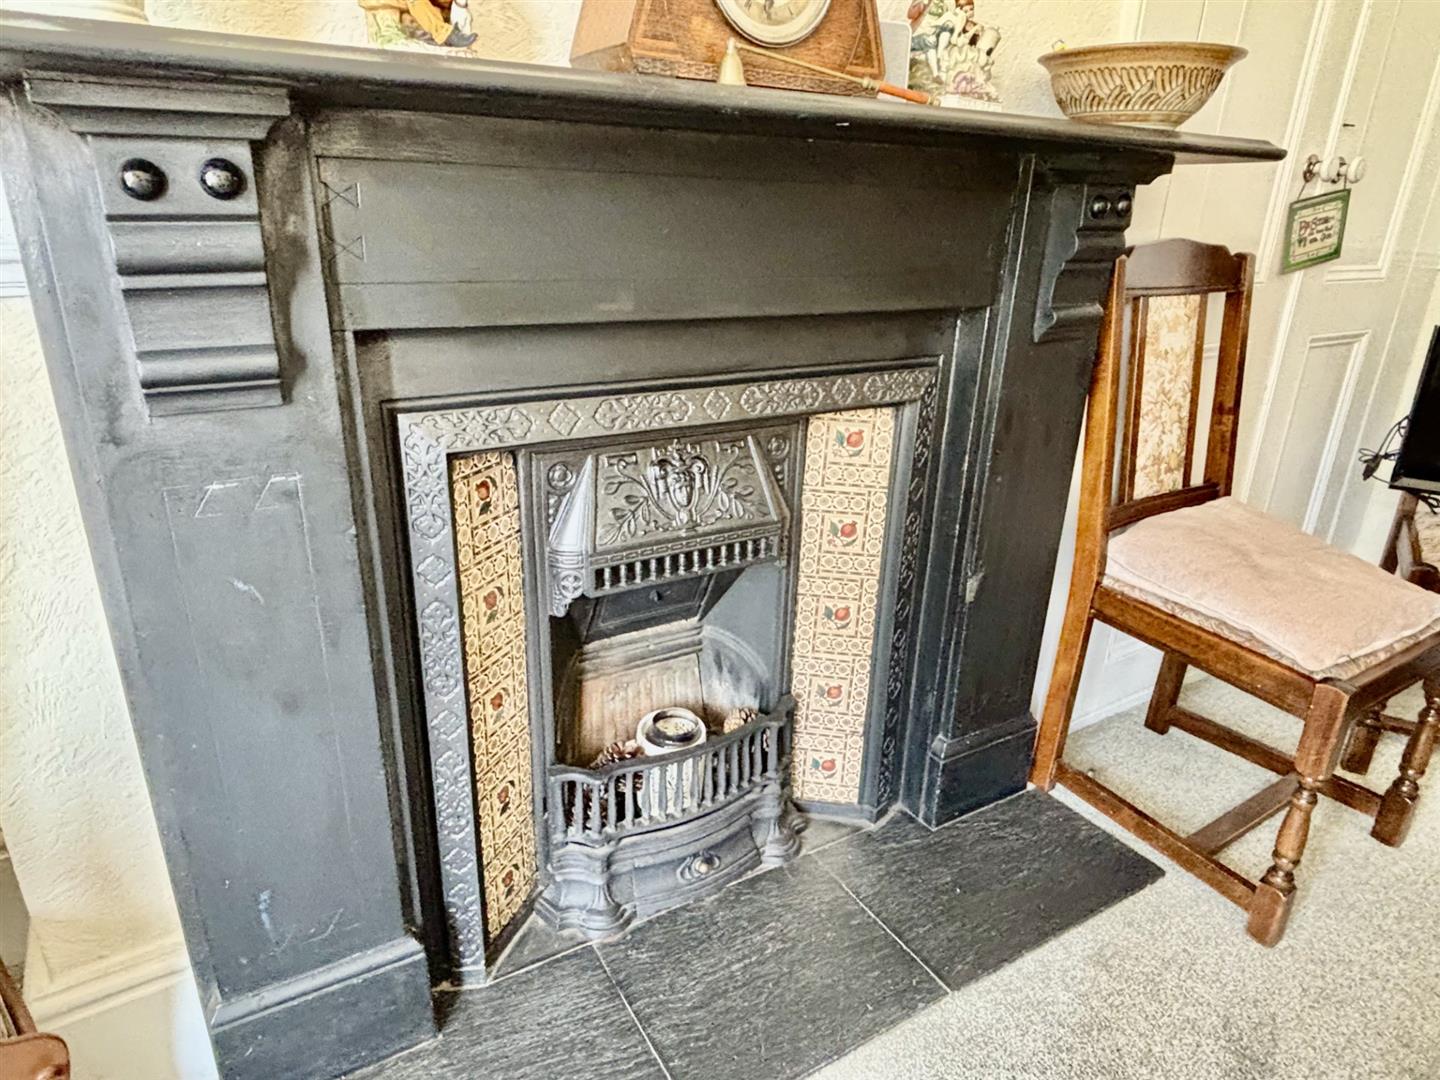
4.82 x 3.9 (15'9" x 12'9")
Double glazed windows and French doors to rear, feature cast iron fireplace with slate surround, carpet and radiator .
Cloakroom W/C
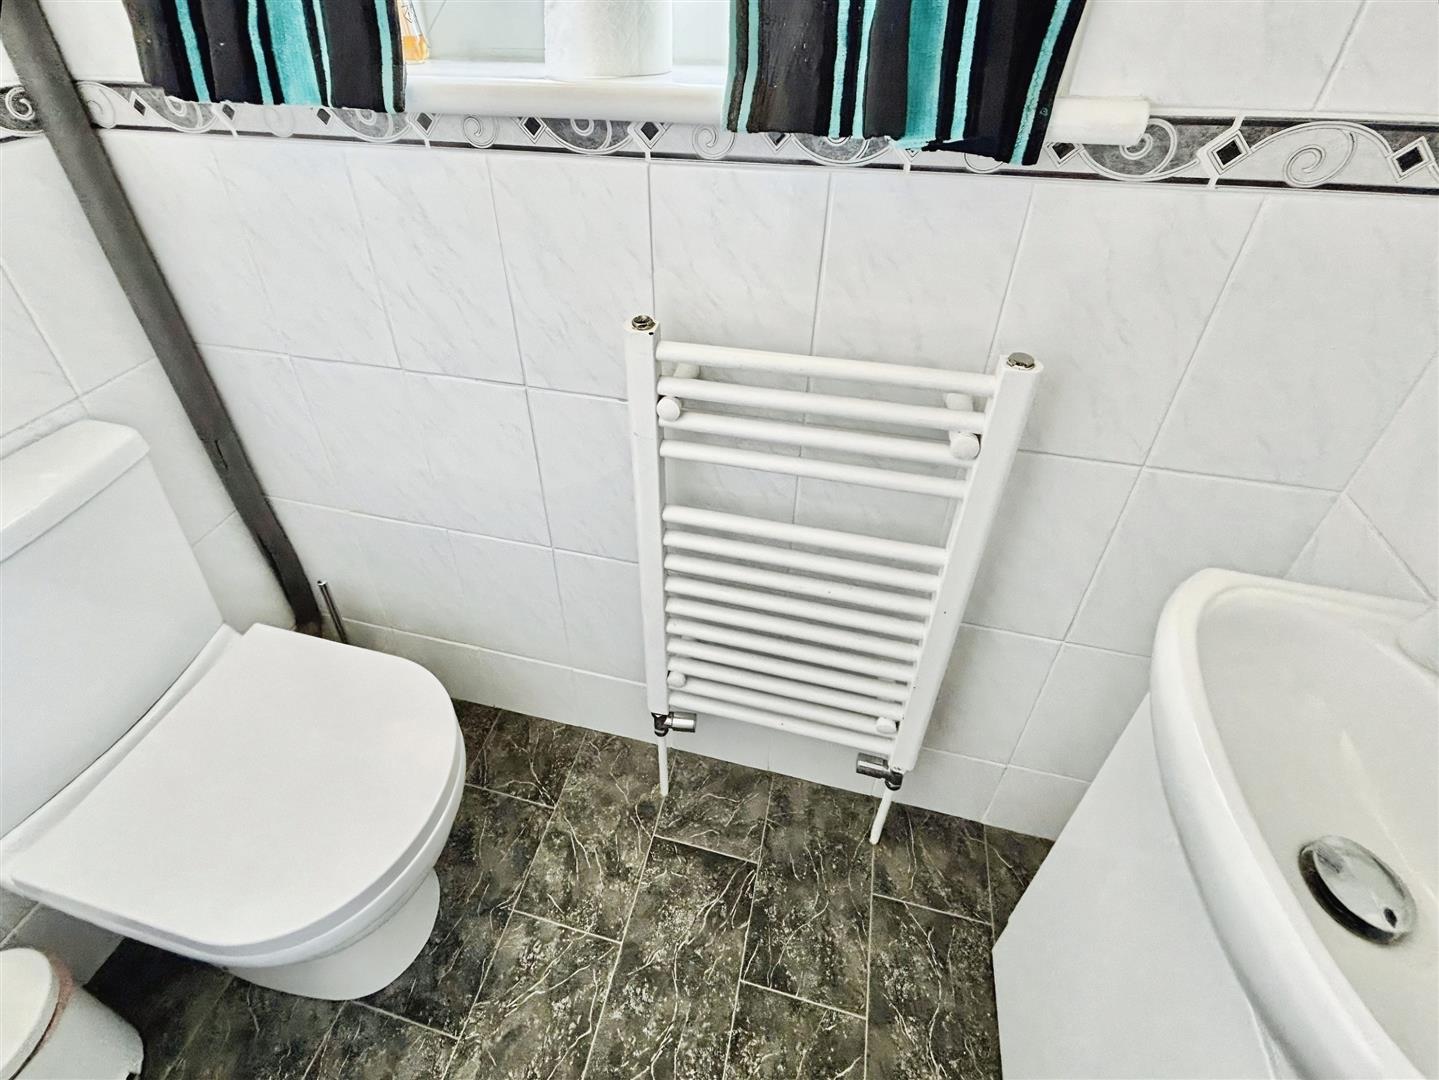
1.63 x 0.78 (5'4" x 2'6")
Double glazed window to rear, close coupled W/C, wash basin and heated towel rail.
Utility Room
3.49 x 1.85 (11'5" x 6'0")
Range of units and sink and drainer unit.
Storage Room
2.44m x 2.31m (8" x 7'7")
Double glazed window to side, wall mounted combination boiler and radiator.
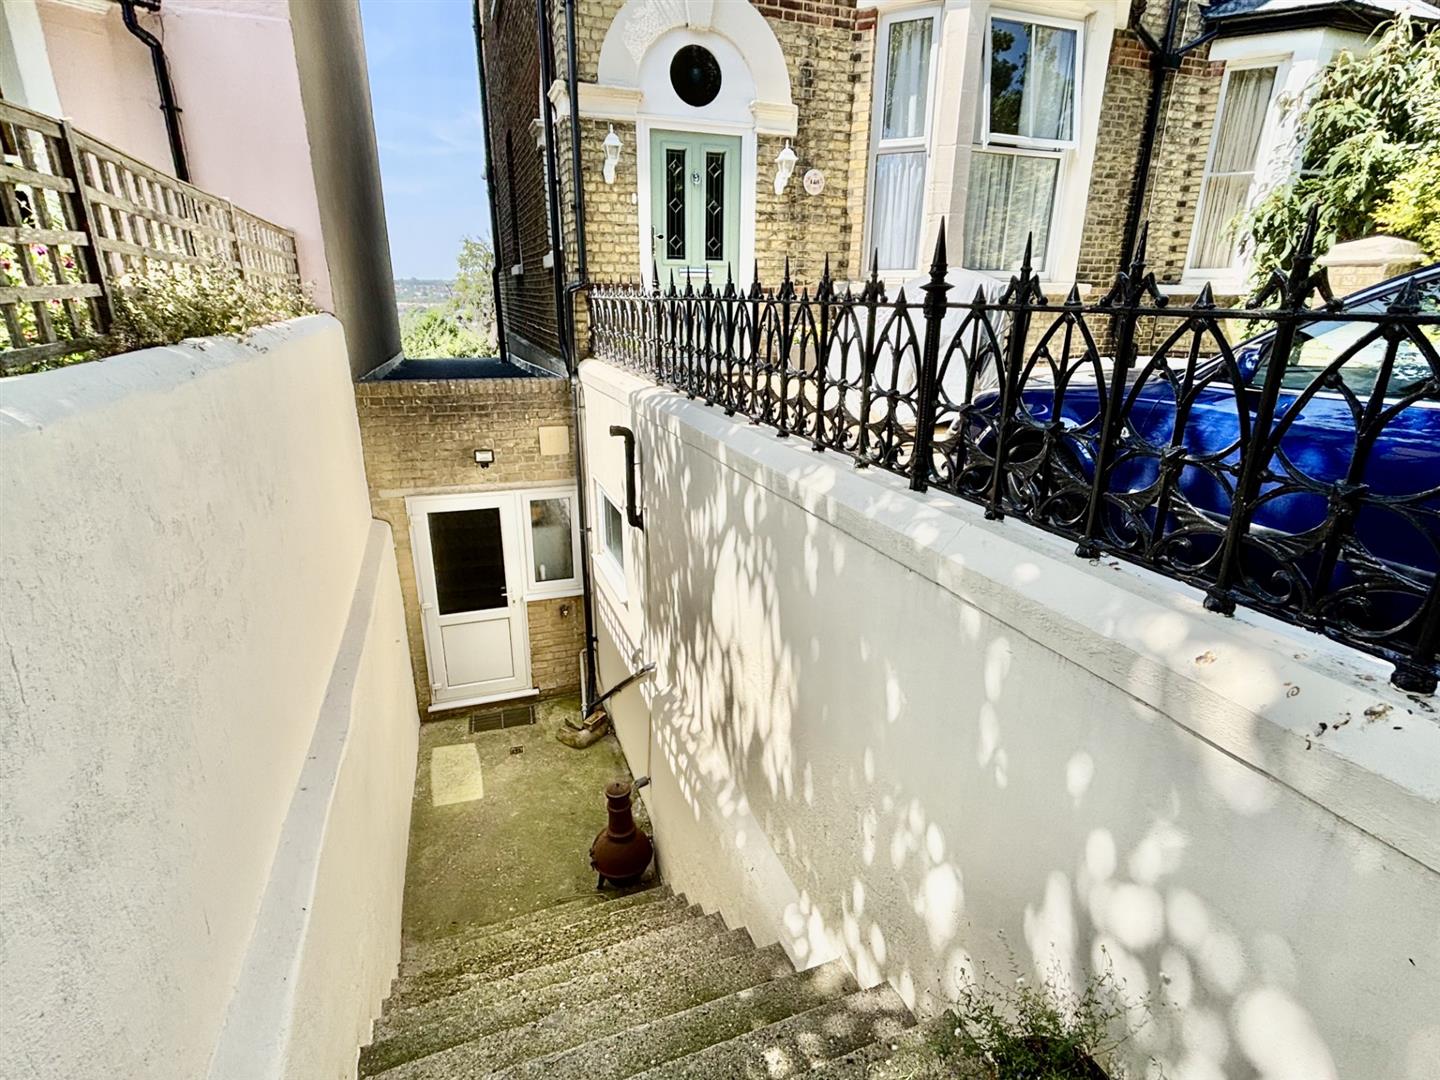
Utility/Storage
9.04 x 1.74 (29'7" x 5'8")
Door to front, door to rear, two radiators, plumbing for washing machine, power and light.
First Floor Landing
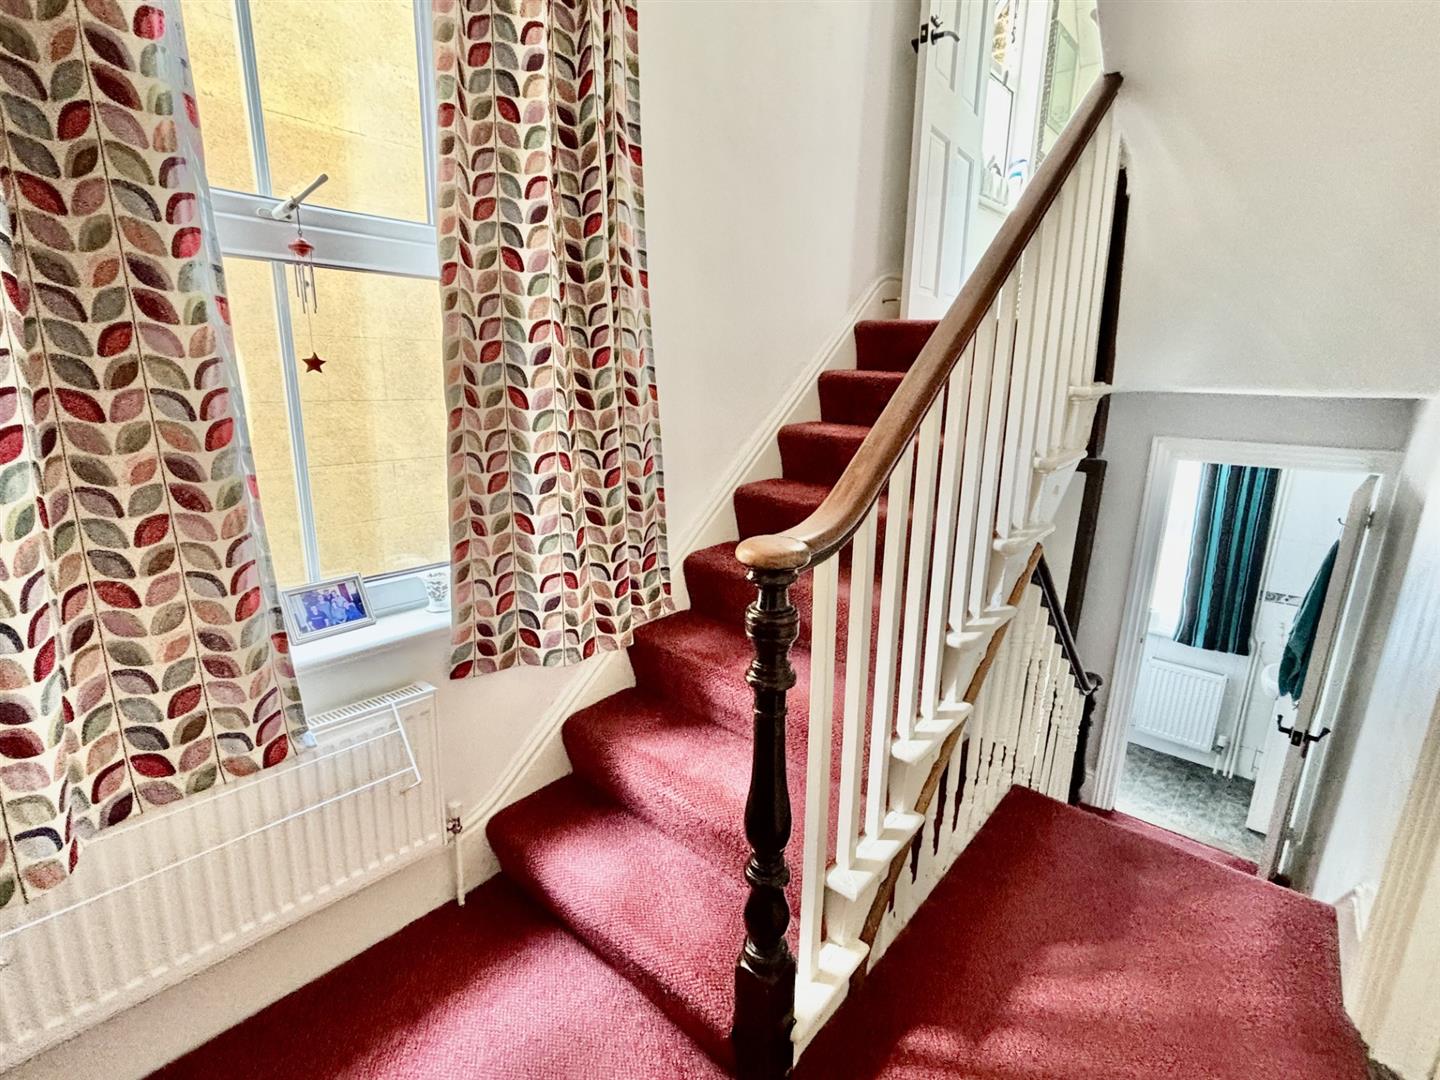
Stairs to second floor.
Bedroom
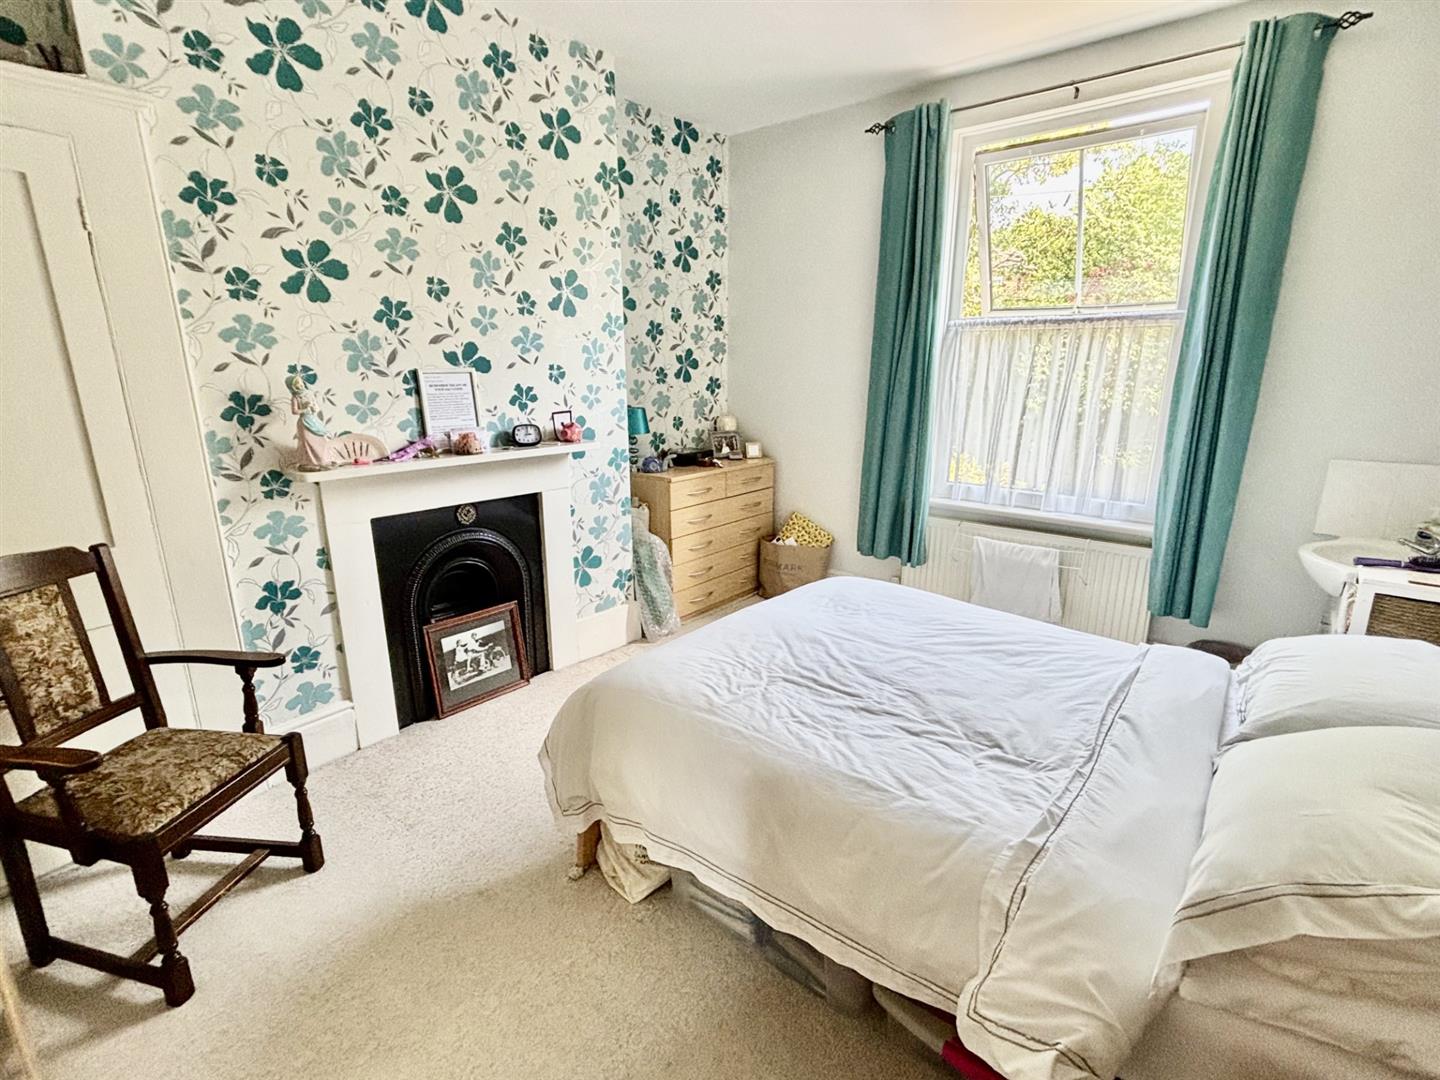
4.20 x 3.9 (13'9" x 12'9")
Double glazed window to front, carpet, radiator, feature fireplace with surround, and built in cupboard.
Bedroom
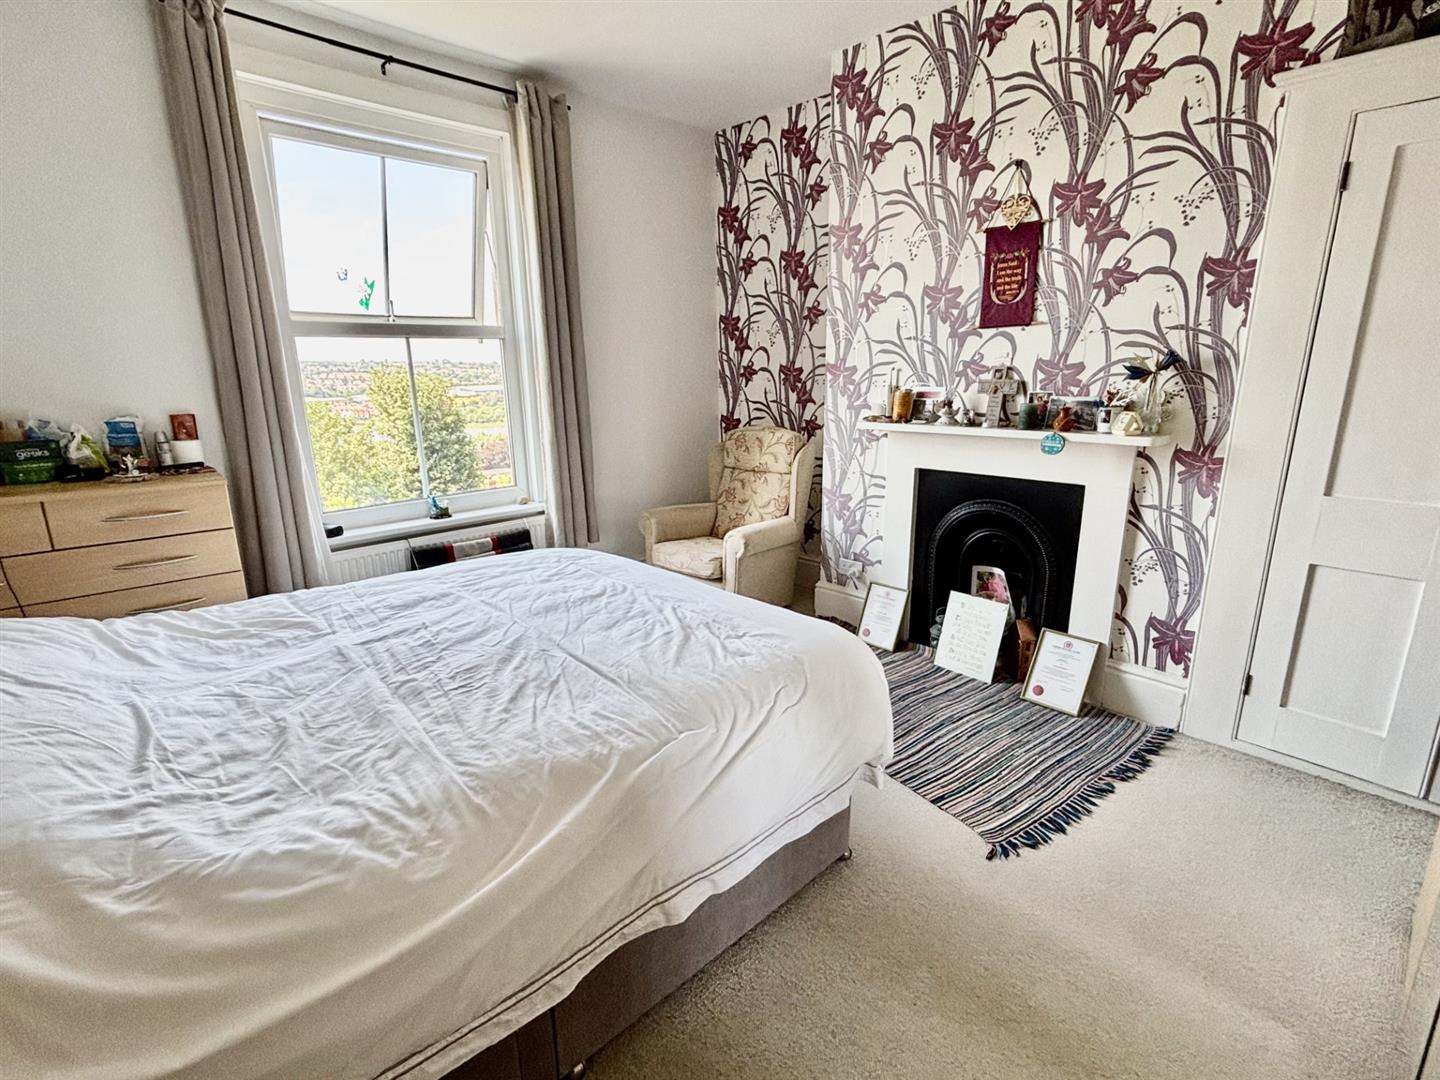
4.33 x 3.51 (14'2" x 11'6")
Double glazed window to rear with views over the river Medway, carpet and radiator, feature fireplace with surround.
Bedroom
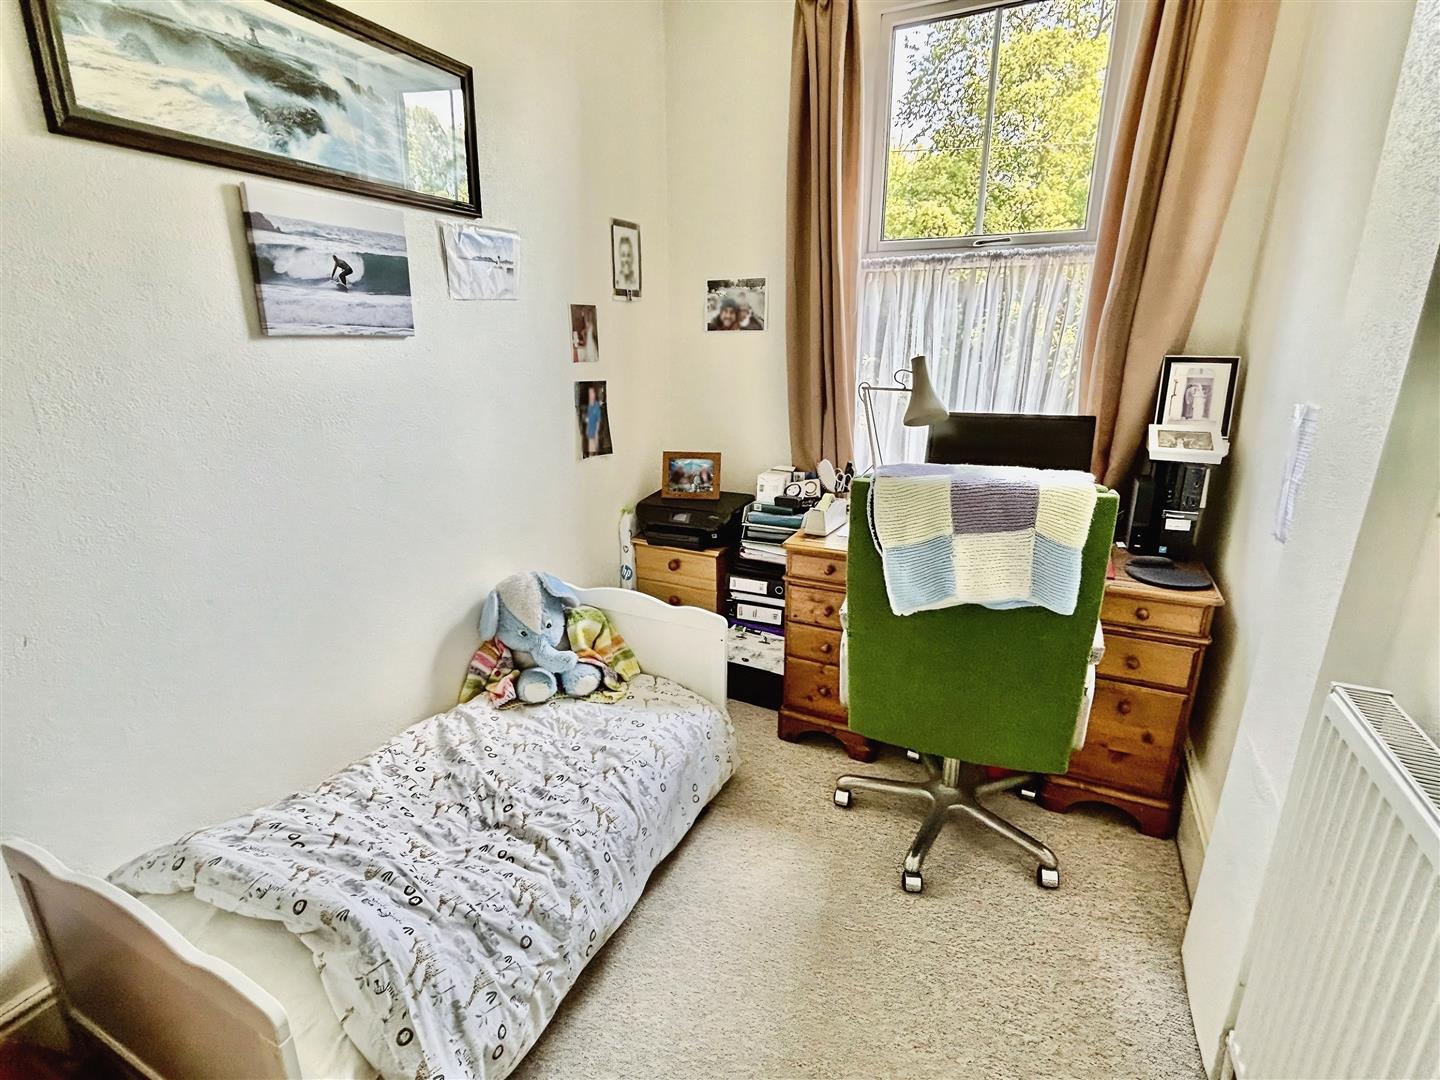
3.22 x 2.13 (10'6" x 6'11")
Double glazed window to front, radiator and carpet.
Cloakroom W/C
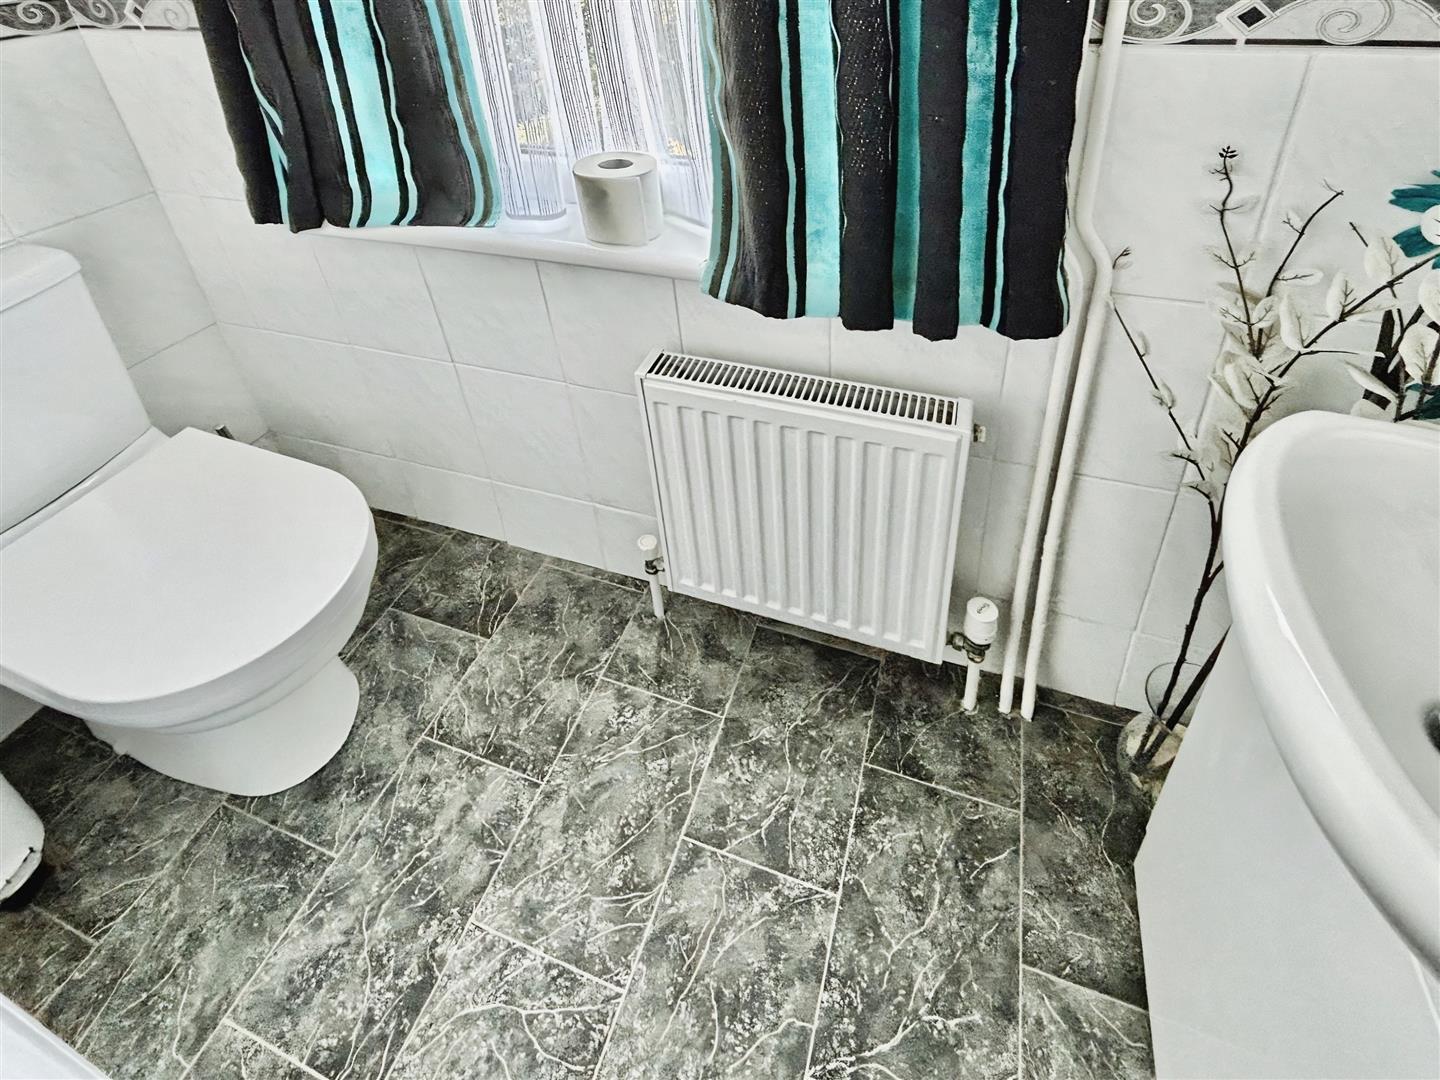
1.74 x 0.8 (5'8" x 2'7")
Double glazed window to rear, close coupled W/C, wash basin and heated towel rail.
Second Floor
Entrance to loft with boarding and double glazed window to side.
Bedroom
4.27 x 3.76 (14'0" x 12'4")
Double glazed window to rear with views of the the river Medway, carpet, radiator, built-in cupboard and feature fireplace with surround.
Bedroom
4.38 x 3.9 (14'4" x 12'9")
Double glazed window to front, carpet and radiator, feature fireplace with surround.
Bathroom W/C
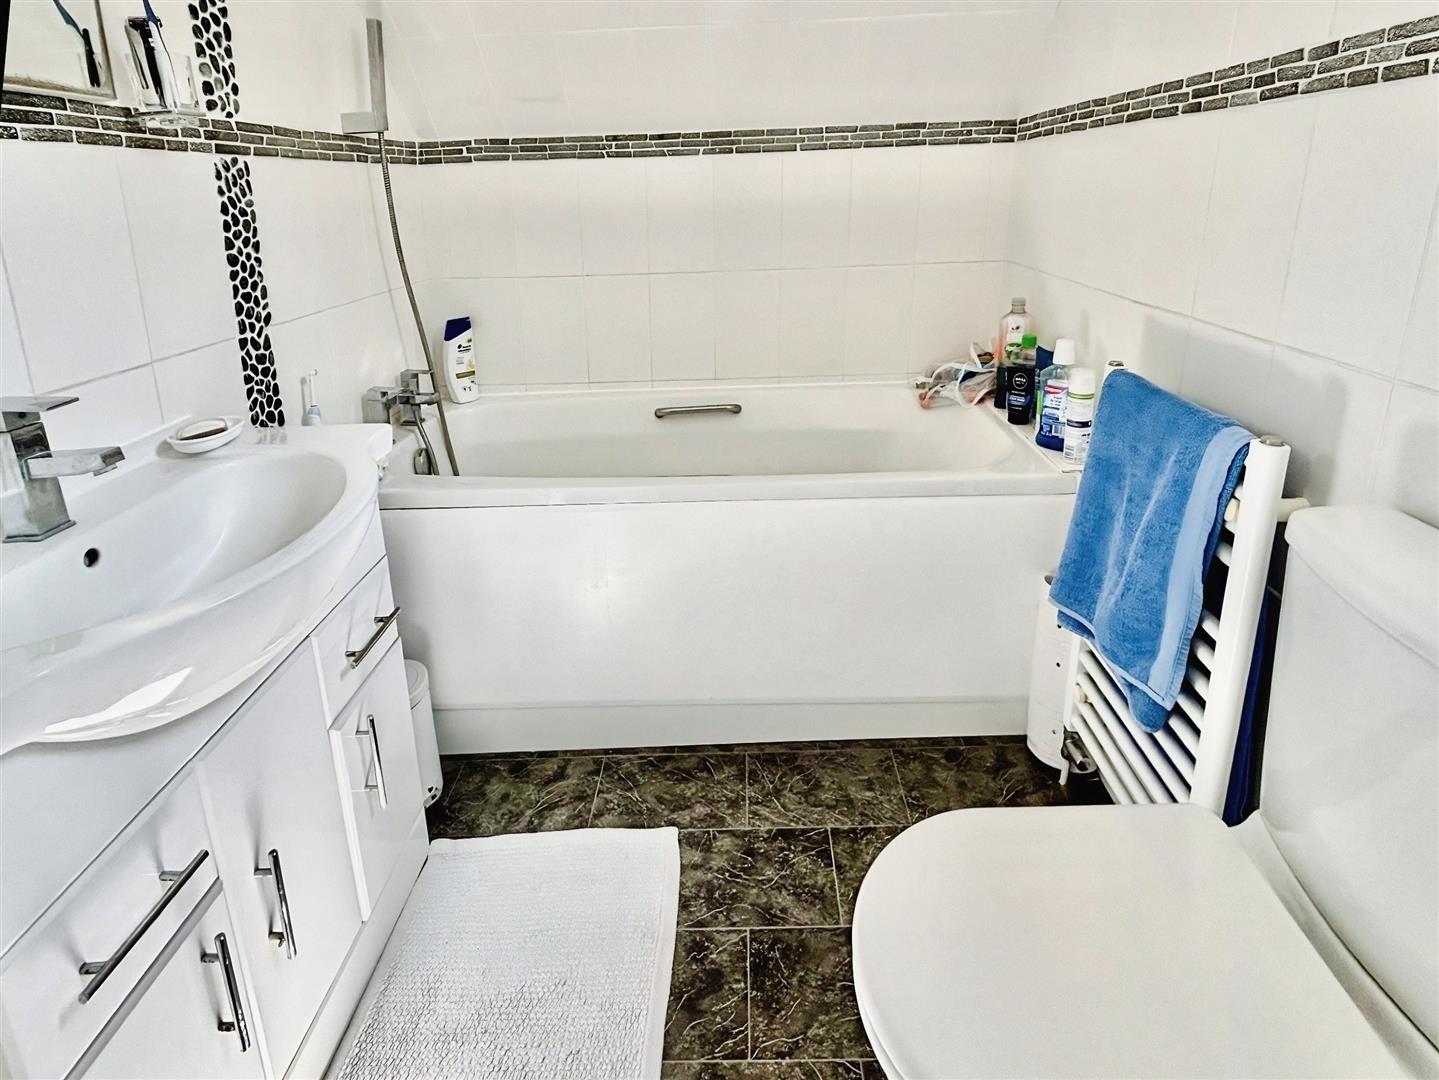
1.96 x 1.73 (6'5" x 5'8")
Double glazed window to side, matching suite comprising of panelled bath, close couple W/C, wash basin and heated towel rail.
Shower room
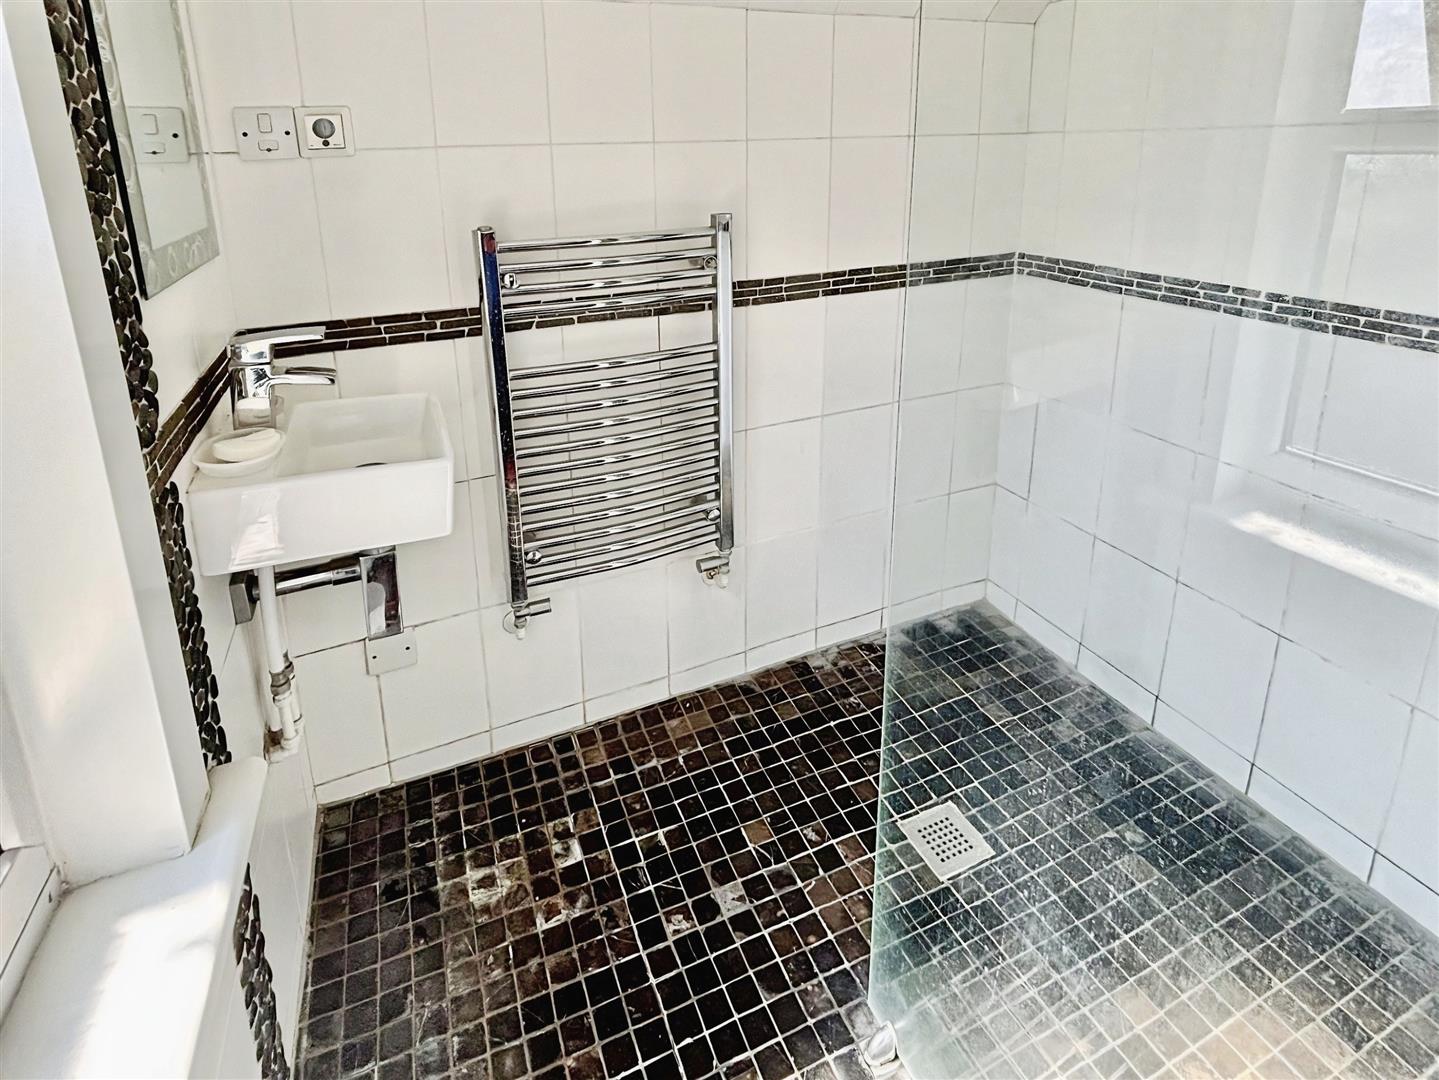
1.69 x 1.47 (5'6" x 4'9")
Double glazed window to side, shower, wash basin and heated towel rail.
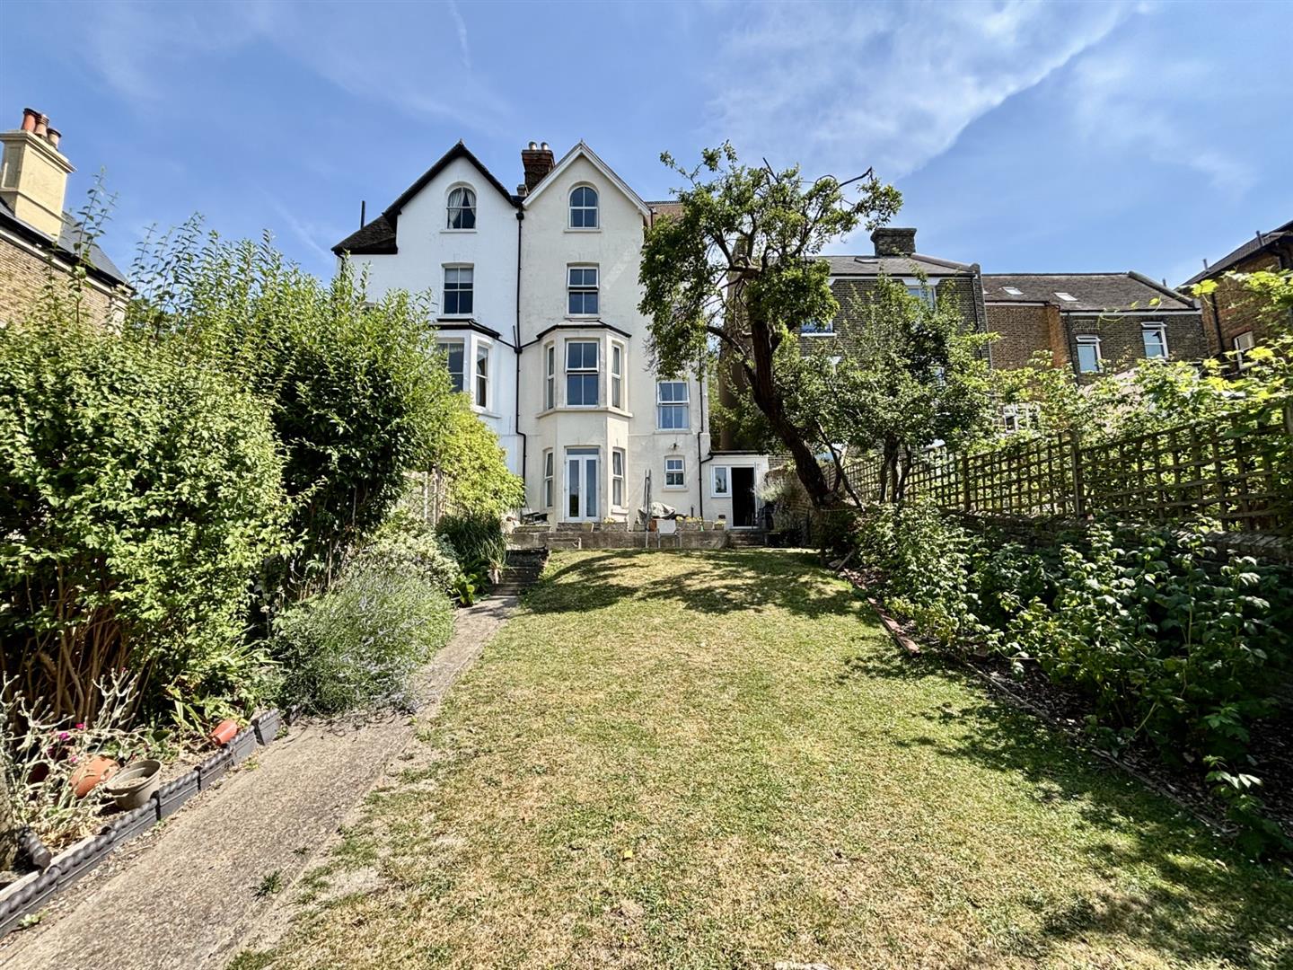
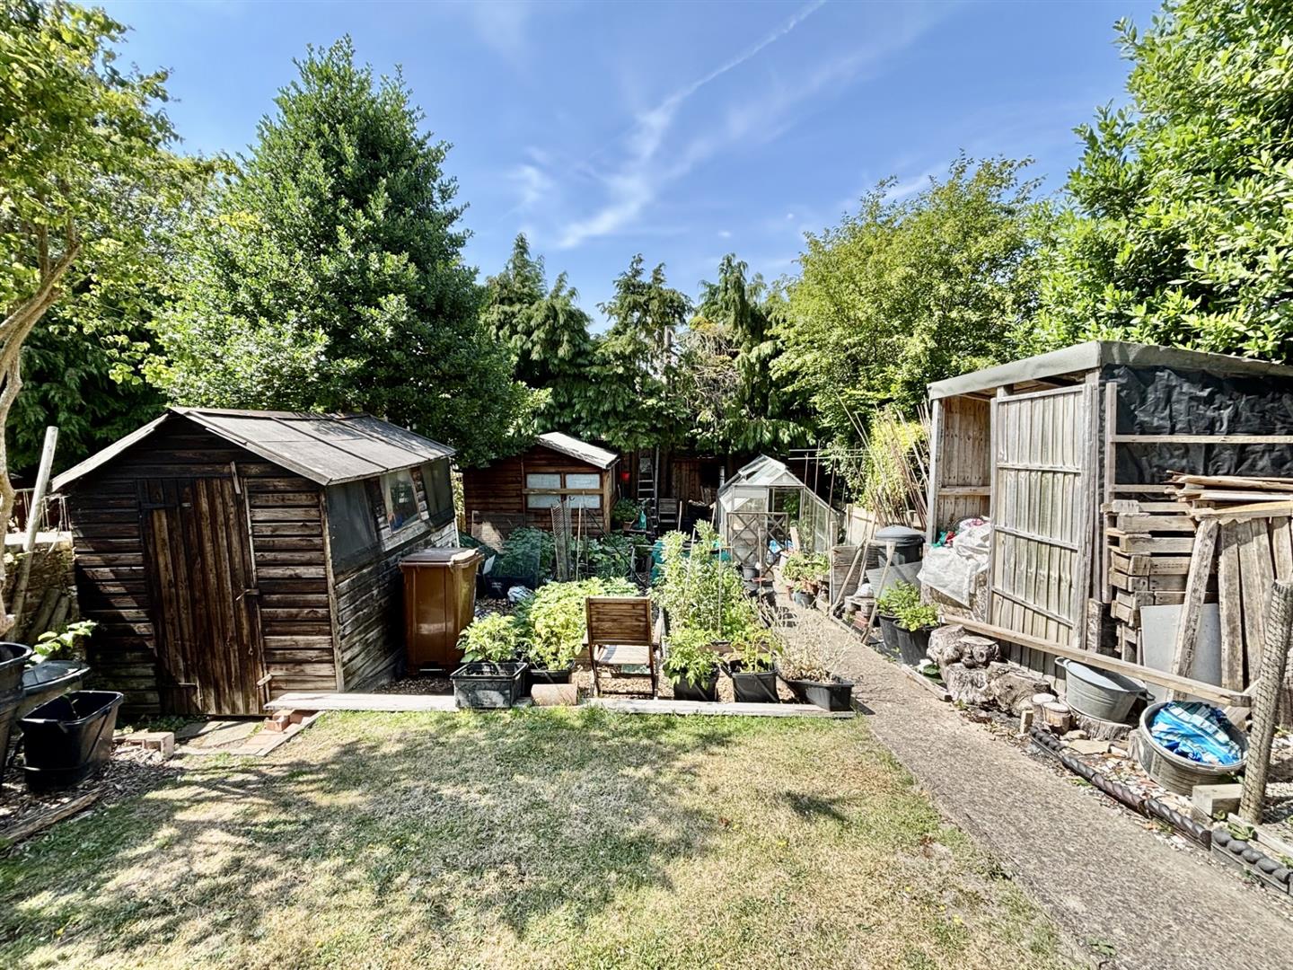
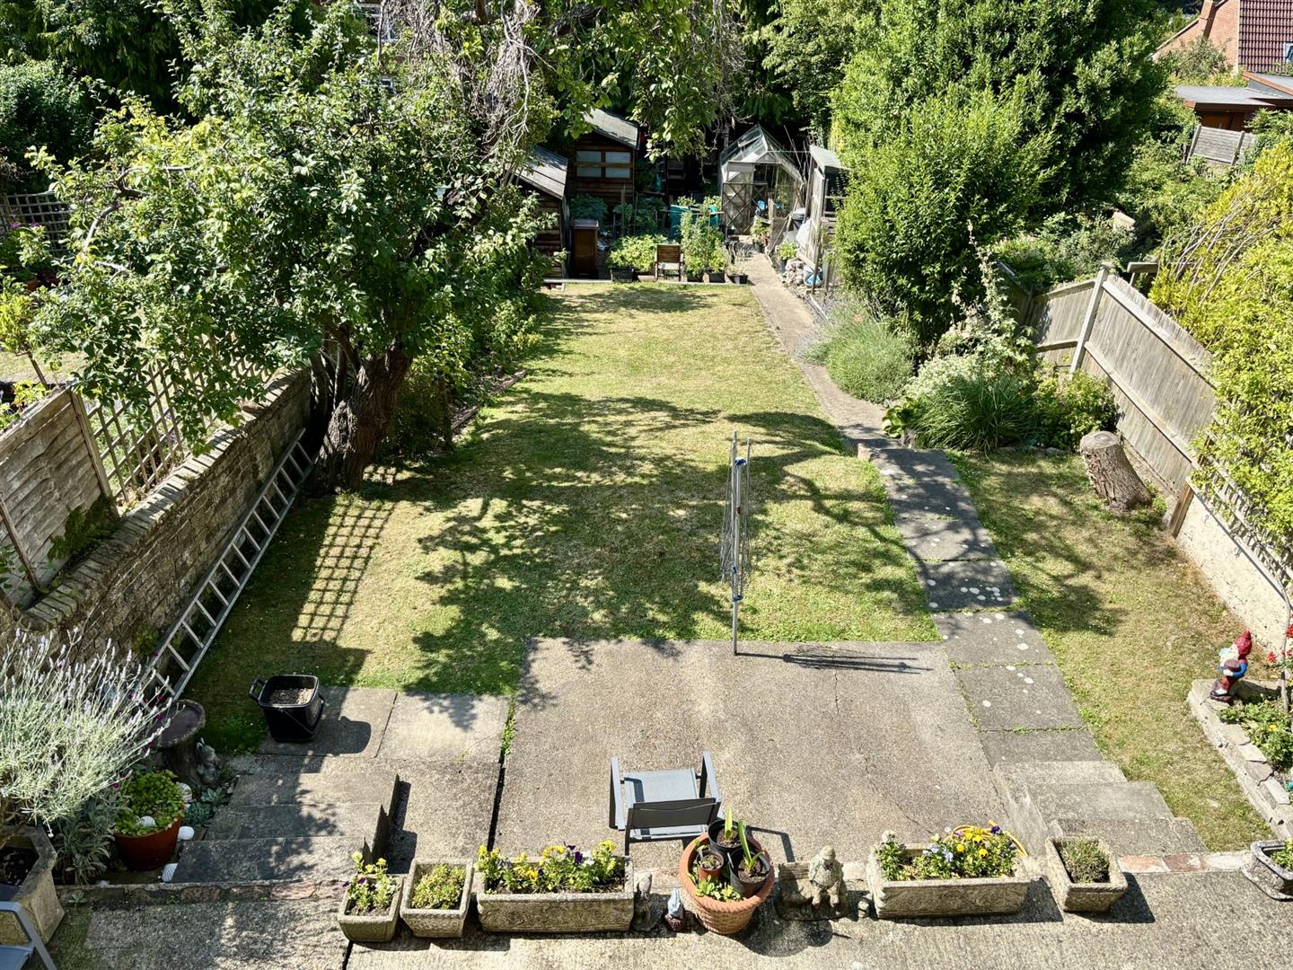
Rear Garden
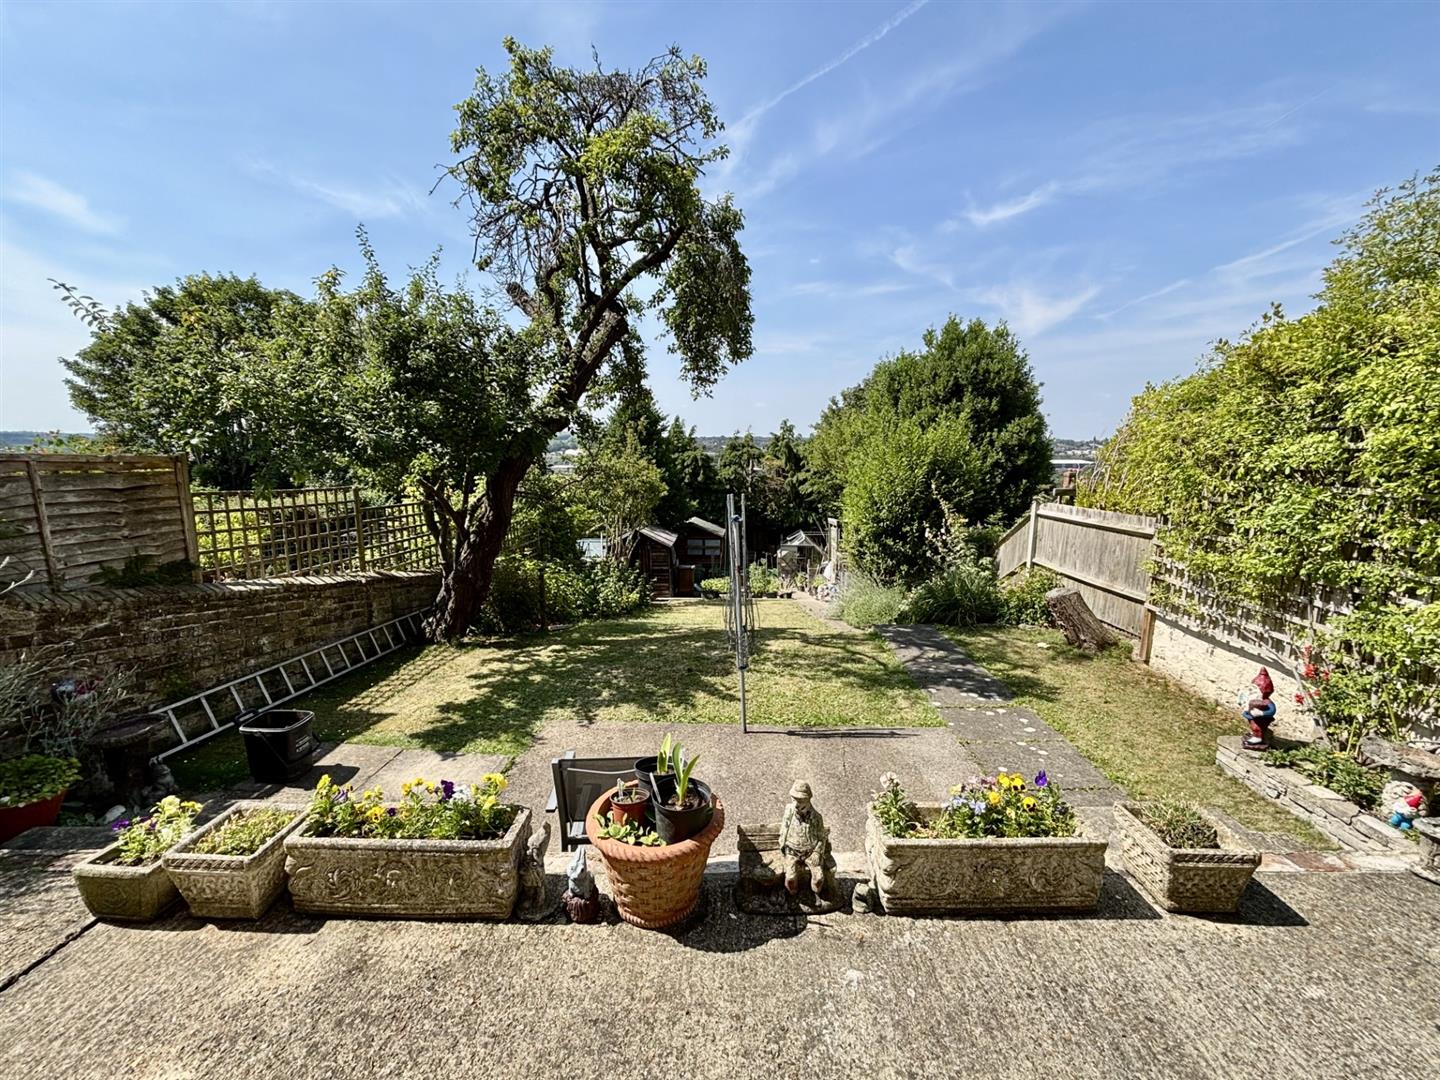
A good size well maintained and established garden, mainly laid to lawn with various flowers and shrubs, two sheds, green house, log store and vegetable patch.
Off Road Parking
Off road parking to front for two vehicles.
Agents Note
We endeavour to make our sales particulars accurate and reliable, however, they do not constitute or form part of an offer or any contract and none is to be relied upon as statements of representation or fact. Any services, systems and appliances listed in this specification have not been tested by us and no guarantee as to their operating ability or efficiency is given. All measurements have been taken as a guide to prospective buyers only, If you require clarification or further information on any points, please contact us. Fixtures and fittings other than those mentioned are to be agreed with the seller by separate negotiation.
Agents
Greenleaf work closely with qualified, trusted and competitive mortgage consultants and local solicitors, enabling clients the time-saving opportunity of keeping all aspects of buying and selling a property under one roof. For this service we receive a fee of between one and two hundred pounds per referral.