01634 730672

Abbotts Close, Rochester
For Sale 4 Bed Bungalow - Detached
Abbotts Close, Rochester Price Guide £825,000
Property Features
Abbotts Close, Rochester, ME1 3AZ
About the Property
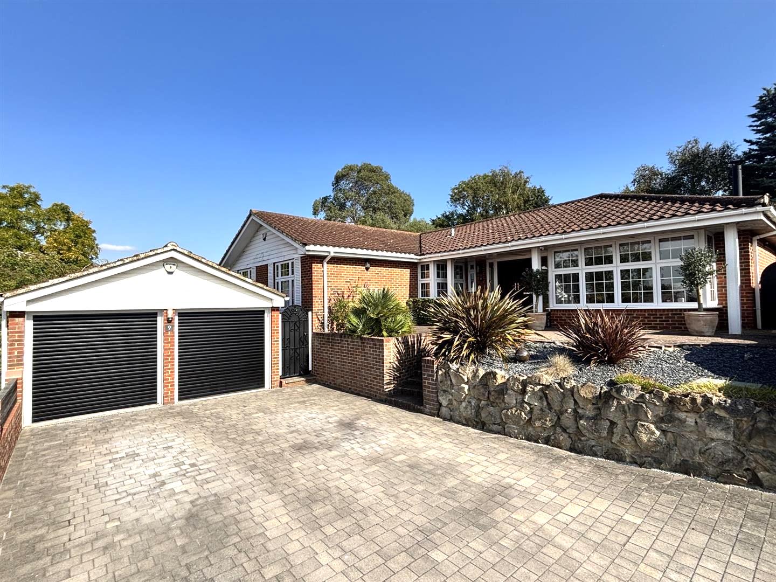
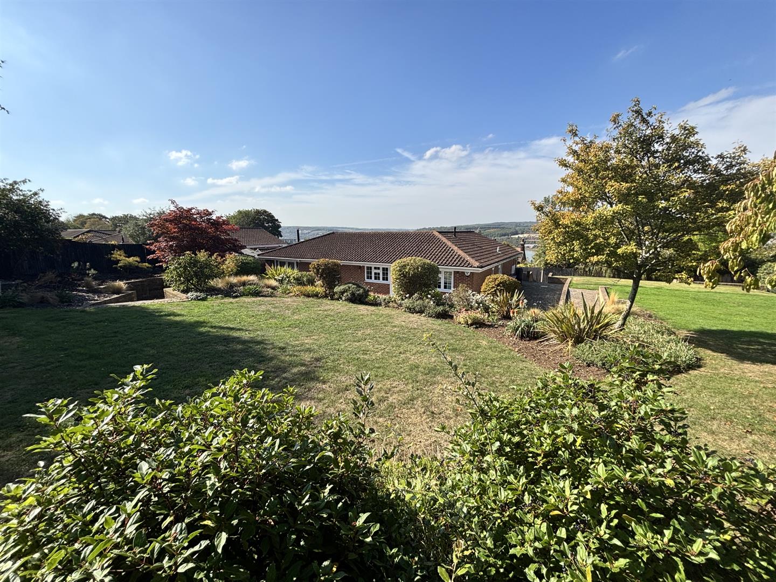
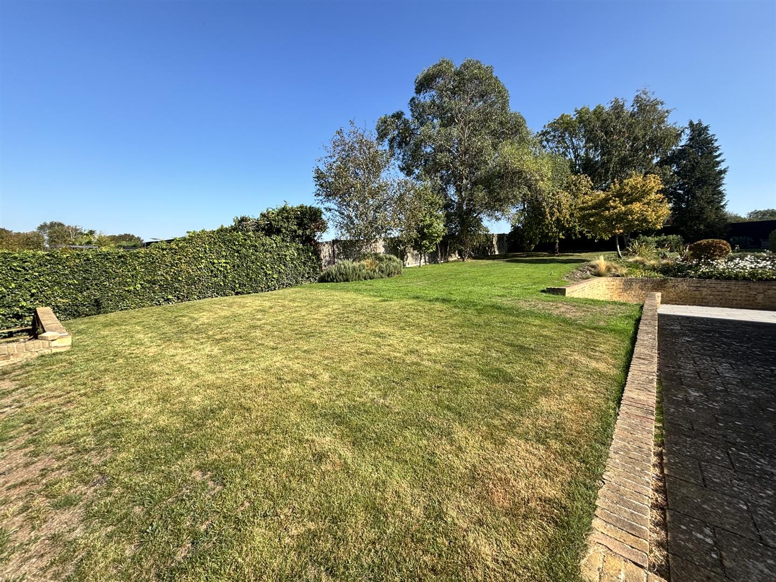
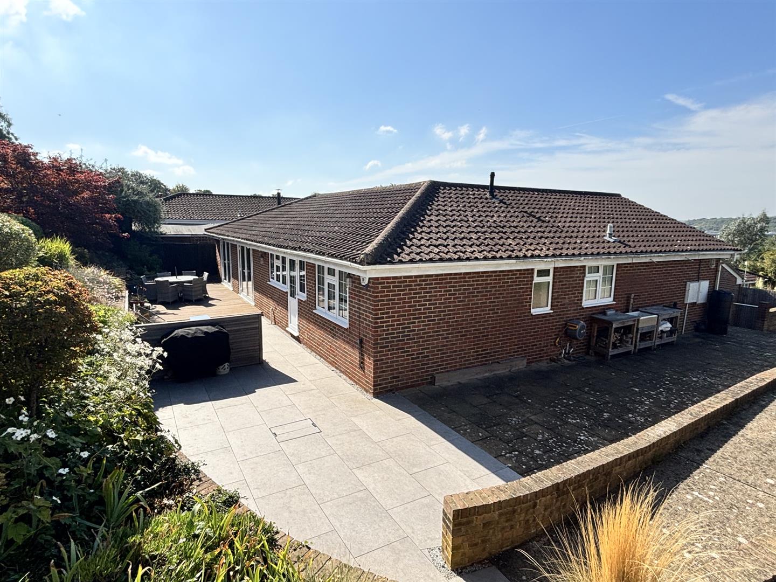
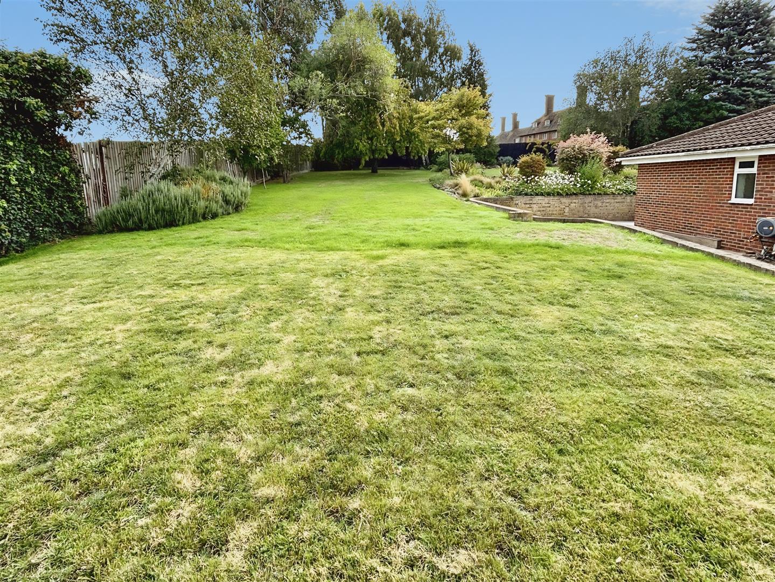
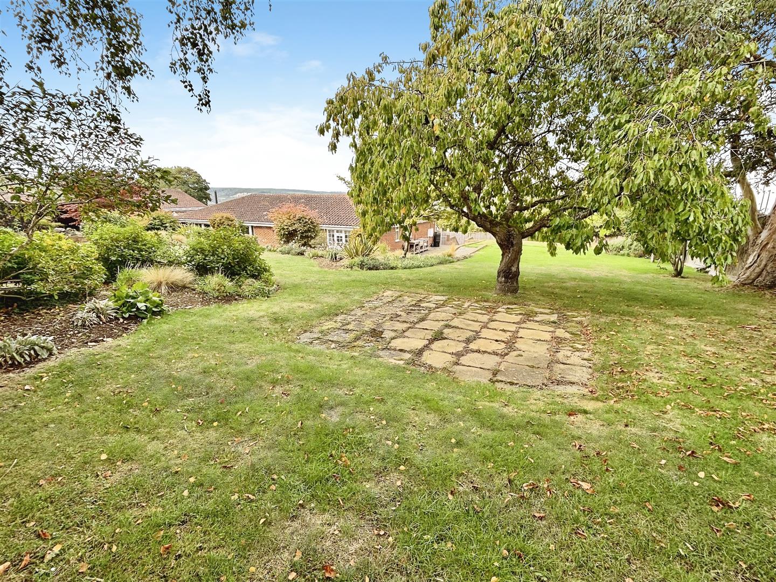
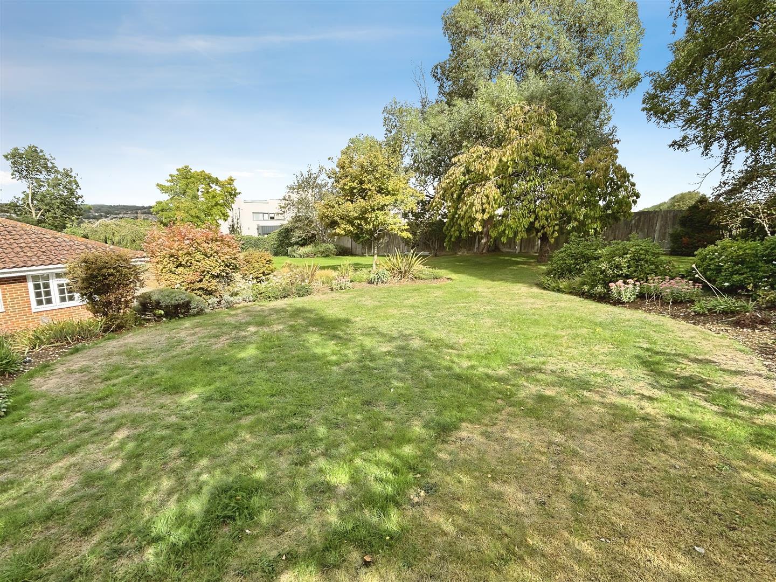
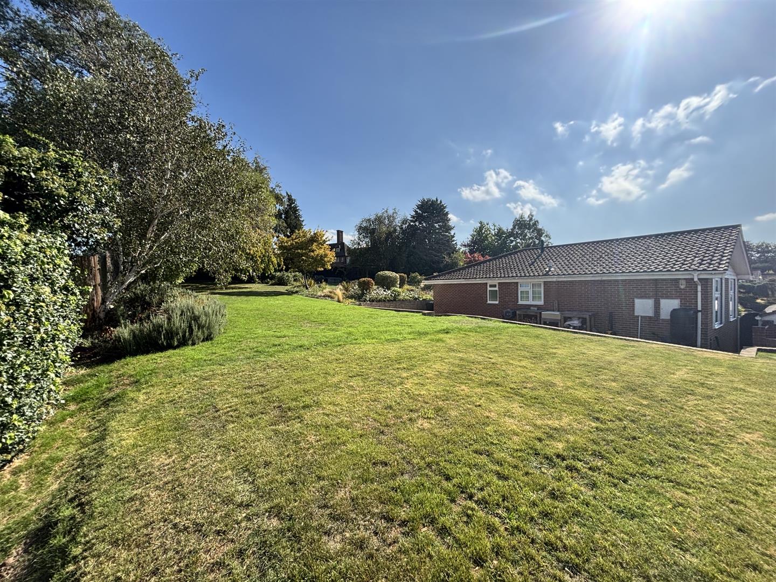
GREENLEAF PROPERTY SERVICES are delighted to introduce this stunning four bedroom detached bungalow to the market, in a highly sought-after cul-de-sac location within ME1 Rochester. Set on a generous plot of approx 0.28 acres, this beautifully presented family home boasts a double garage and off road parking, impressive established gardens and patios providing a real feature for this property, whilst inside, there are tastefully decorated en suite and family bathrooms, and a fantastic fitted kitchen/diner perfect for any growing family. Further benefits include a log burner, patio doors to the garden from both the dining room and lounge, plenty of storage, and the opportunity of simply moving into and enjoying this stylish contemporary property. We recommend viewing at your earliest convenience to avoid disappointment.
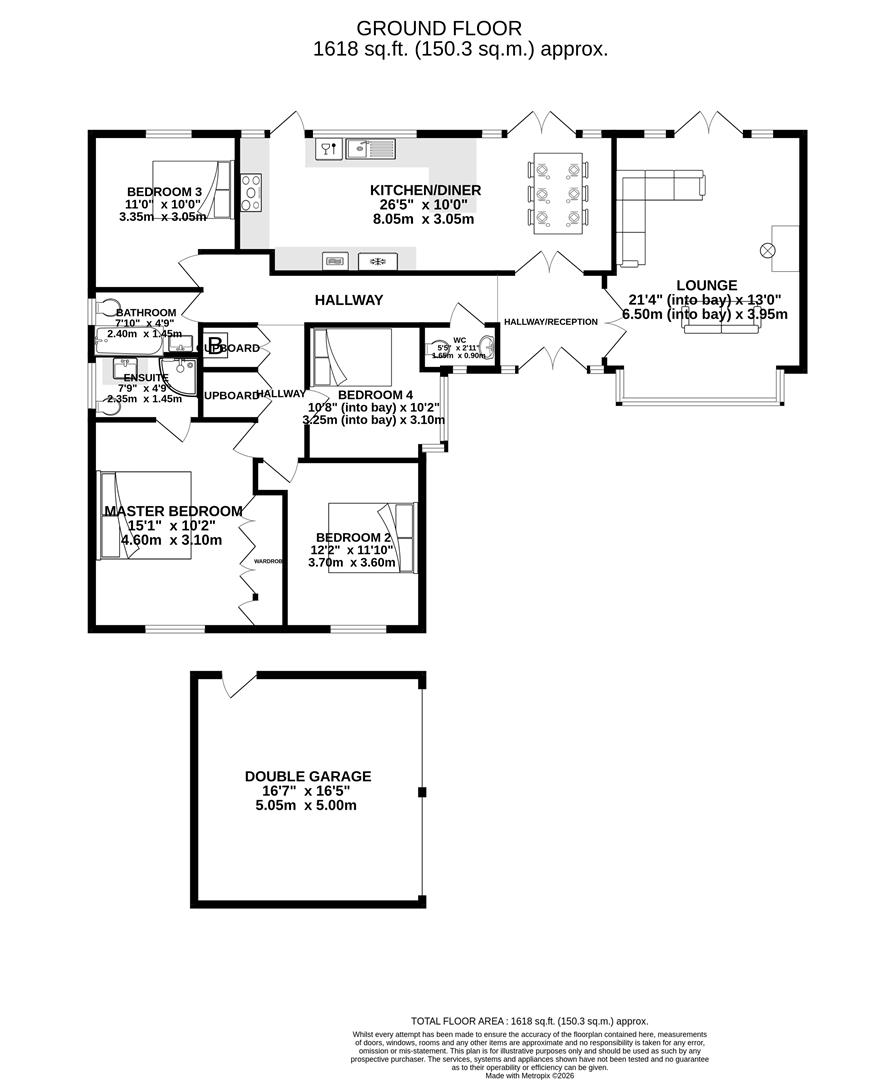
The layout briefly consists of: Well proportioned hallway / reception area giving access to the separate lounge, kitchen/diner, WC, and on to the four bedrooms, with en suite, family bathroom and storage cupboards.
The property is located within a 1/4 mile of highly regarded local schools for all age groups including St Andrews and Kings private schools, whilst nearby historic Rochester High Street offers a selection of independent shops, cafes, restaurants, Norman castle and famous cathedral. Riverside walks and Priestfields Recreation Ground are on your doorstep, with countryside walks over the North Downs a short drive away. The mainline station provides hi-speed services to London, whilst all A2, M2, M20 and M25 road links to London, Bluewater Shopping Centre, Ebbsfleet International Station and Gatwick are a short drive away.
- DETACHED FOUR BEDROOM CONTEMPORARY BUNGALOW
- STUNNING ESTABLISHED GARDENS OF APPROX 0.28 ACRES
- BEAUTIFULLY PRESENTED THROUGHOUT AND READY TO MOVE INTO
- SEPARATE LOUNGE AND IMPRESSIVE KITCHEN / DINER
- EN SUITE / FAMILY BATHROOM / WC
- DOUBLE GARAGE AND OFF ROAD PARKING
- CLOSE TO HISTORIC HIGH STREET, RESTAURANTS, AMENITIES, CASTLE AND CATHEDRAL
- WALK TO HIGHLY REGARDED SCHOOLS FOR ALL AGE GROUPS
- CLOSE TO STATION WITH 35 MINUTE FAST TRAINS TO LONDON ST PANCRAS
- EPC AWAITED / COUNCIL TAX BAND G / FREEHOLD
Property Details
Hallway/Reception Area
2.35m x 2.2m (7'8" x 7'2")
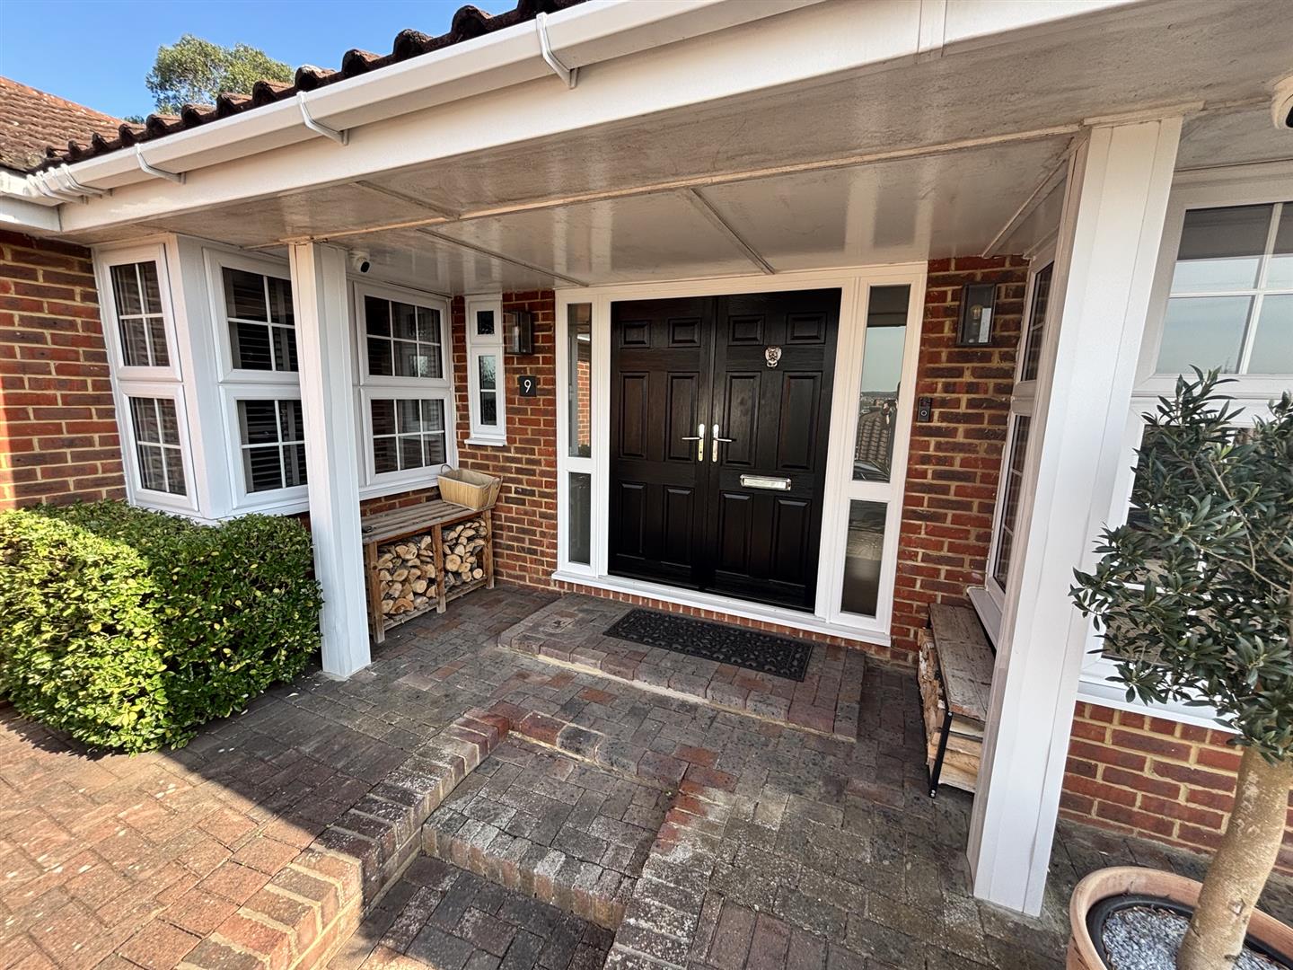
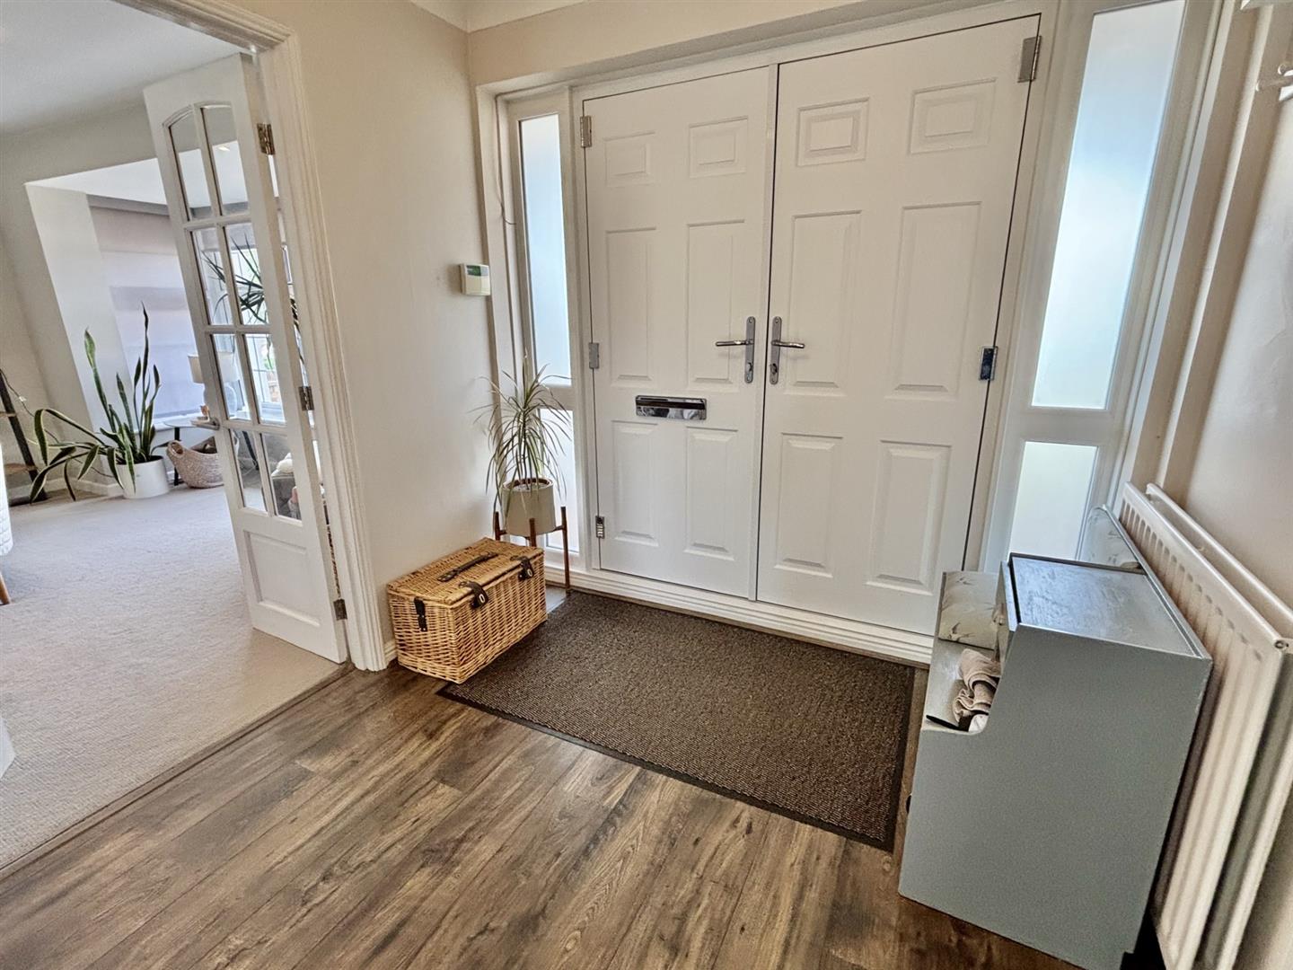
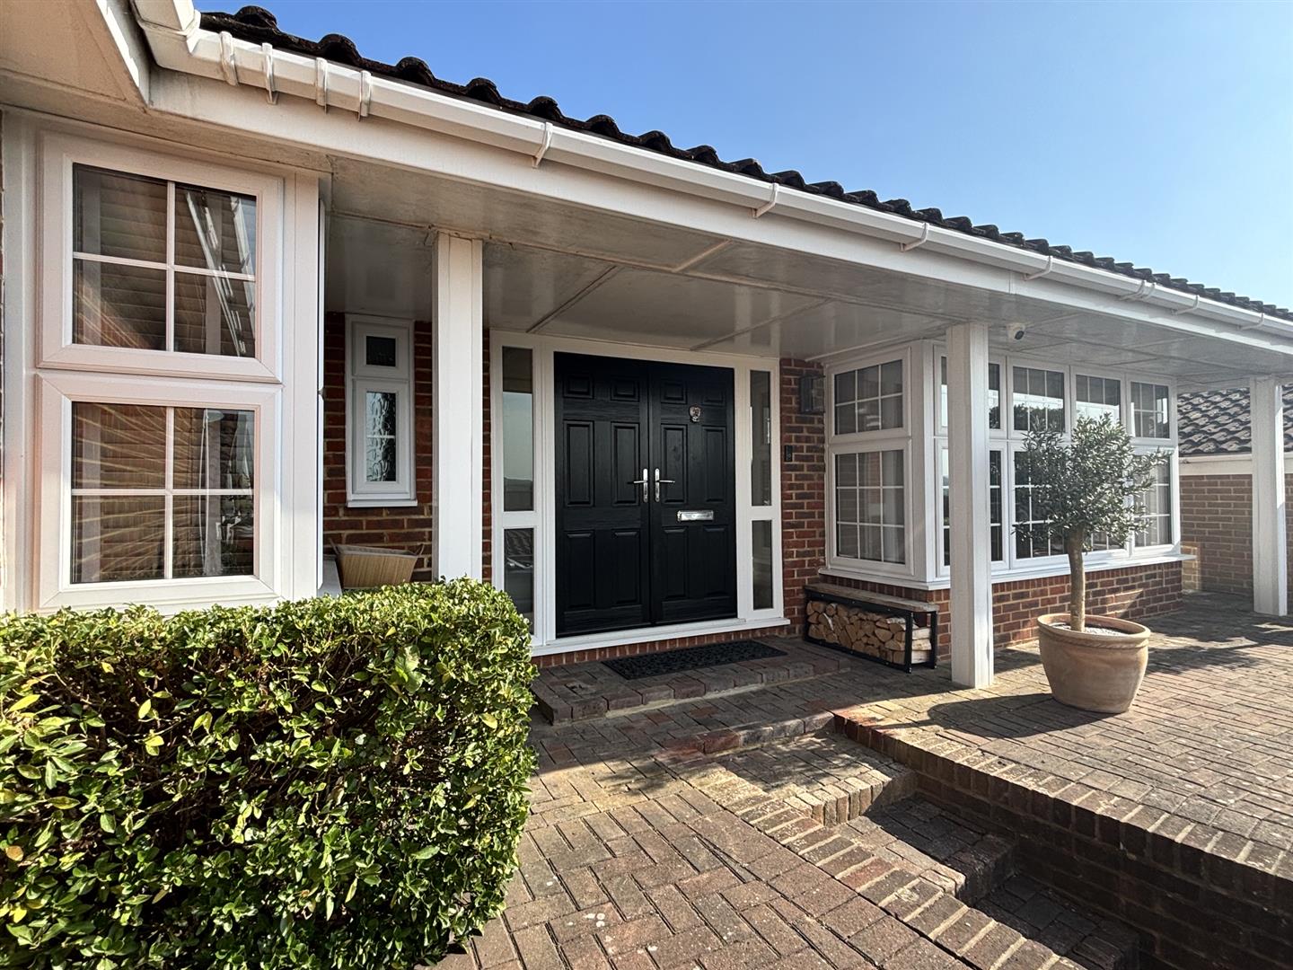
Recently new double front doors into the well proportioned hallway/reception area giving access to the lounge, separate kitchen/diner, WC, and inner hallway, with high quality laminate flooring and attractive neutral decor with feature central lights.
Hallway
8.6m x 1.0m (28'2" x 3'3")
Long "L-shaped" hallway giving access to all rooms, high quality laminate flooring and neutral decor, two ample cupboards housing boiler and space for shoes and coats.
Lounge
6.5m (into bay) x 3.95m (21'3" (into bay) x 12'11"
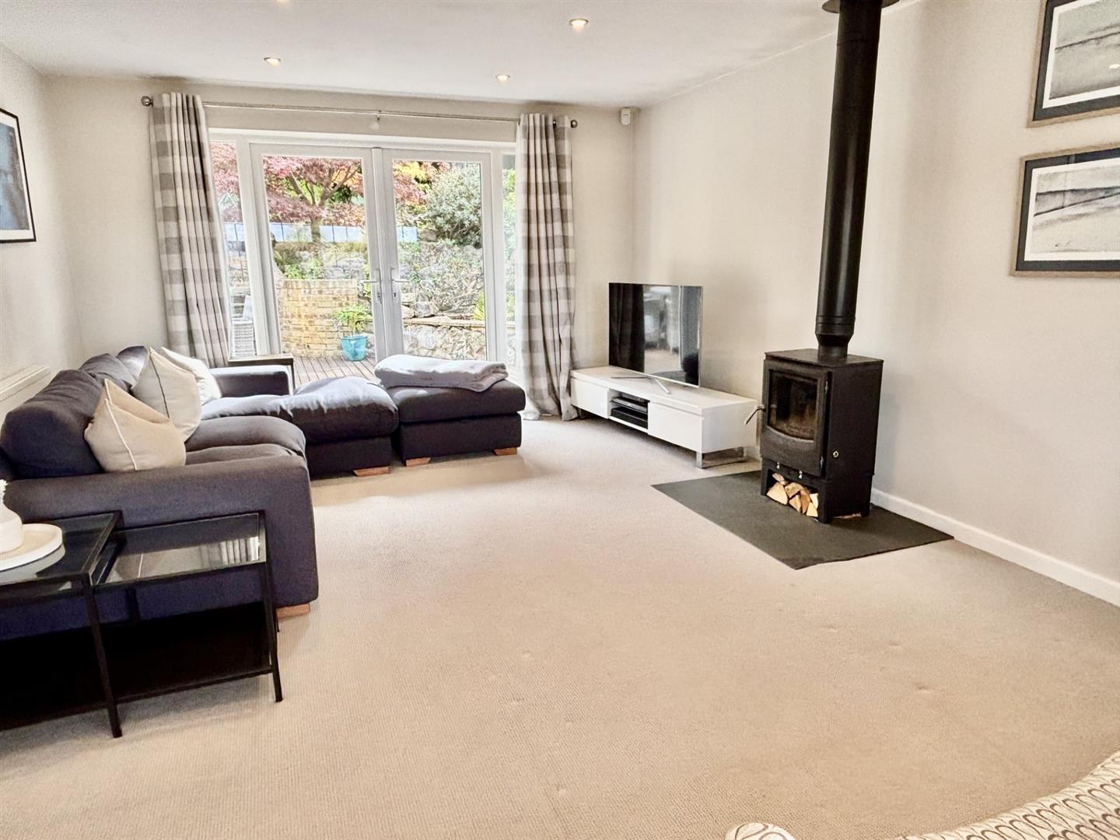
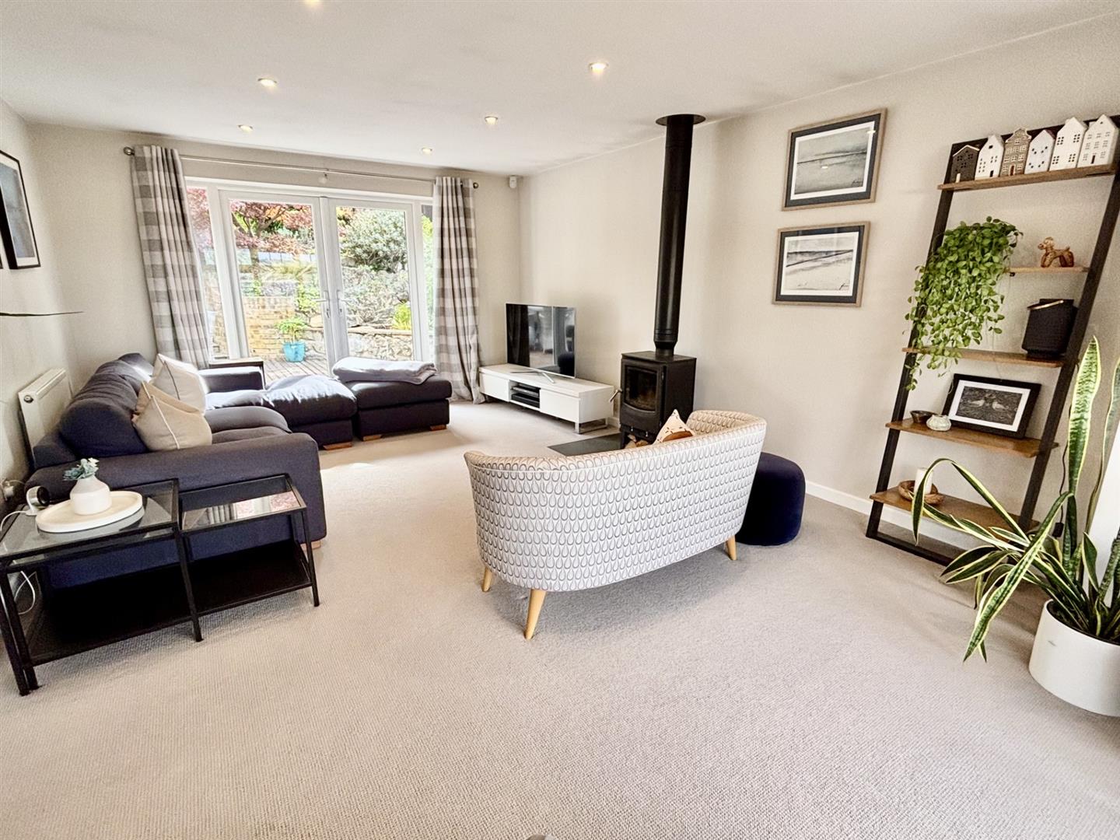
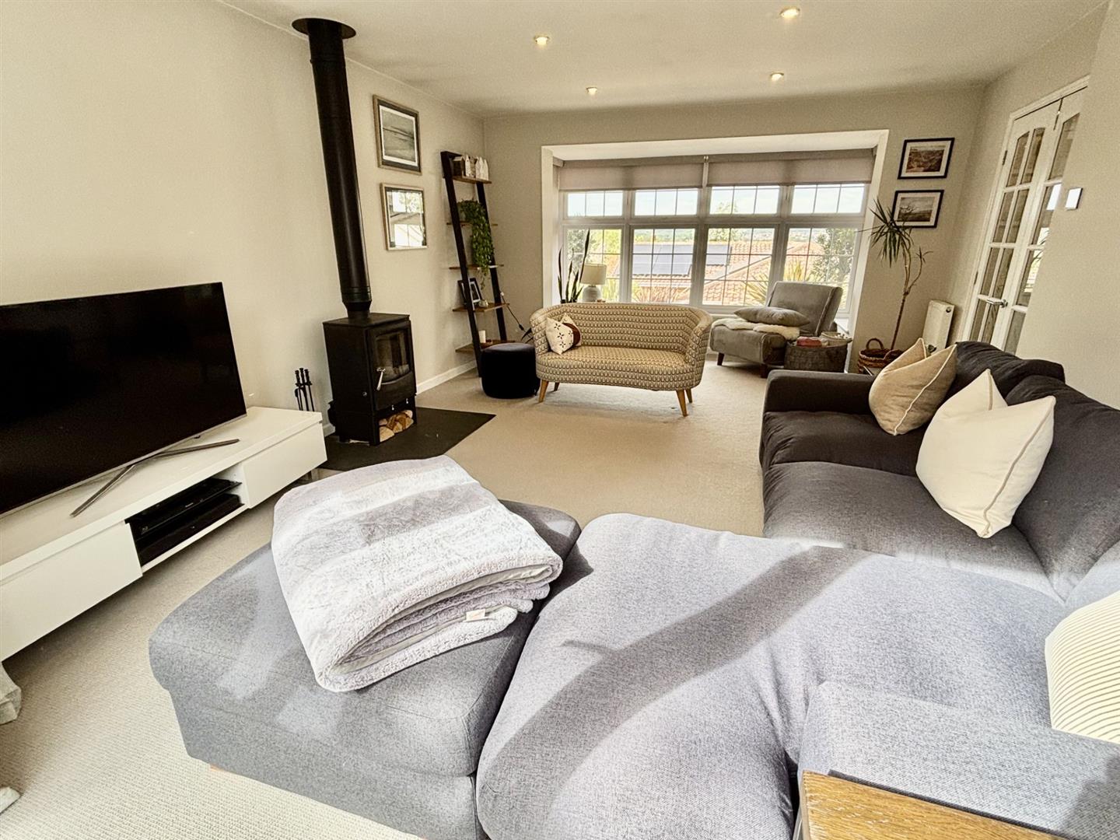
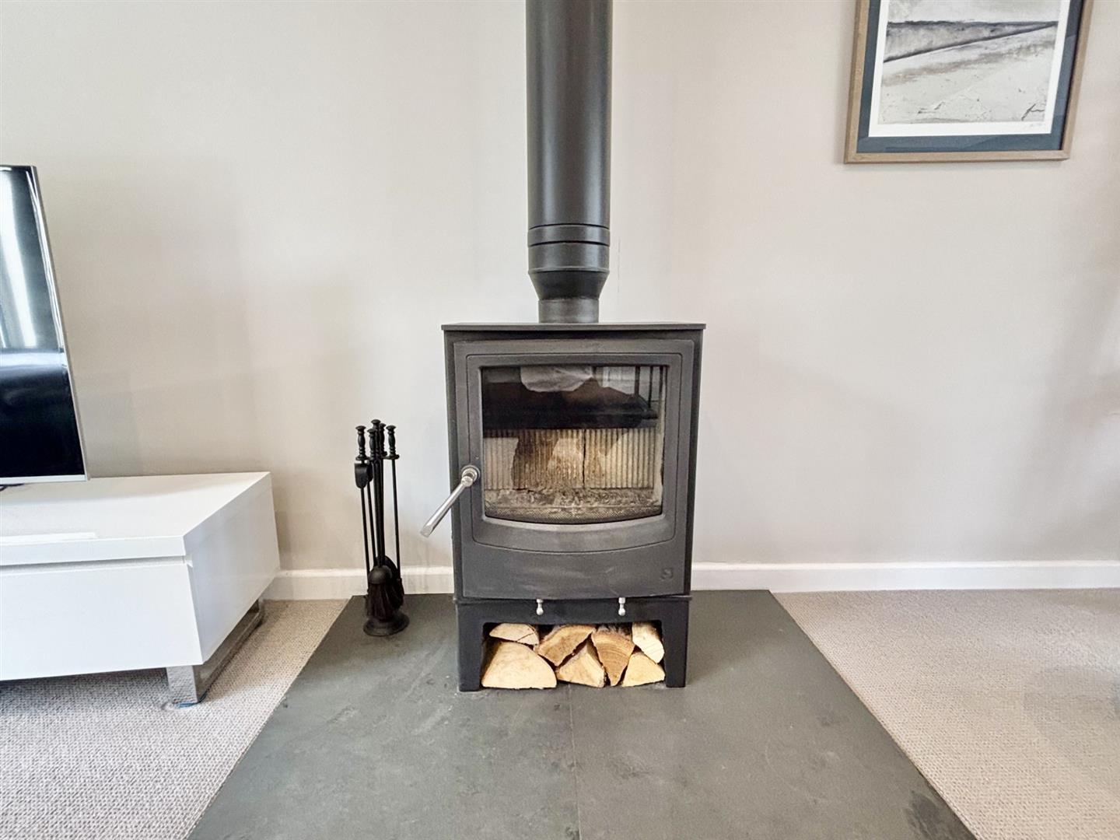
Glass-paned double doors lead into this stylish room with bay window to front offering far reaching views, recently new double patio doors to the rear of the property, stylish neutral decor, log burner and downlighters.
Kitchen/Diner
8.05m x 3.05m (26'4" x 10'0")
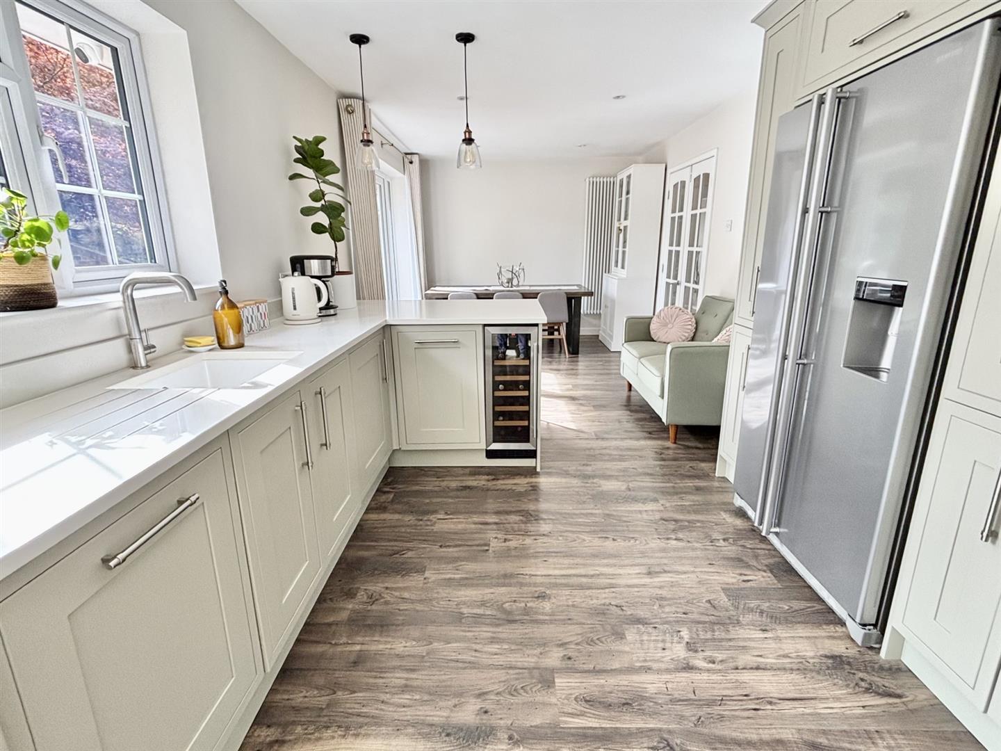
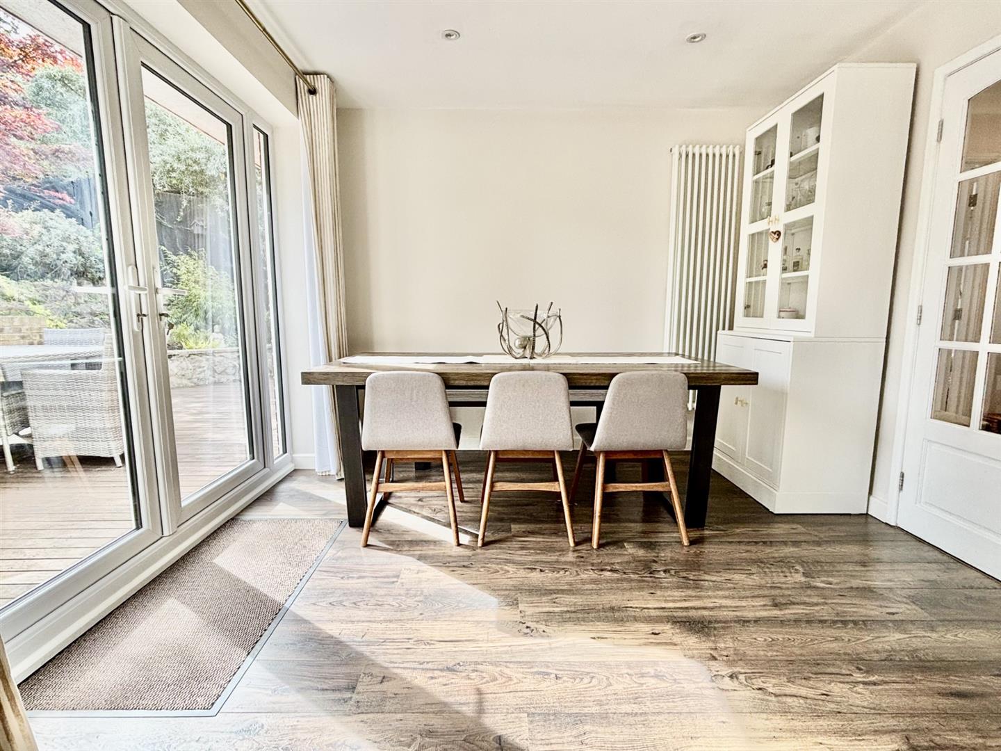
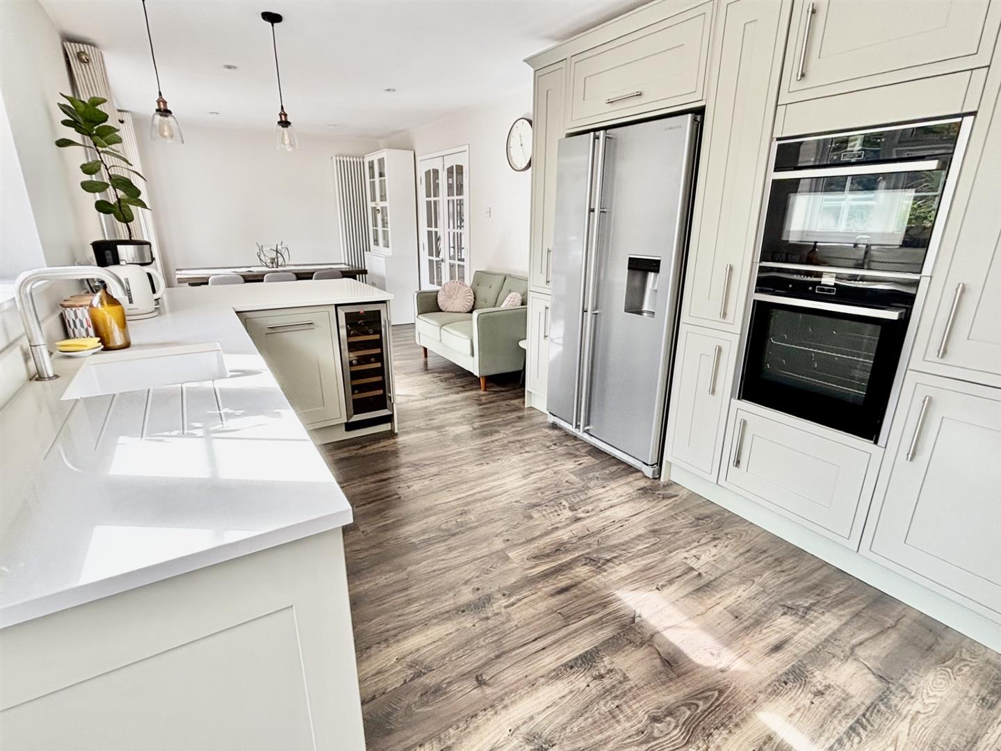
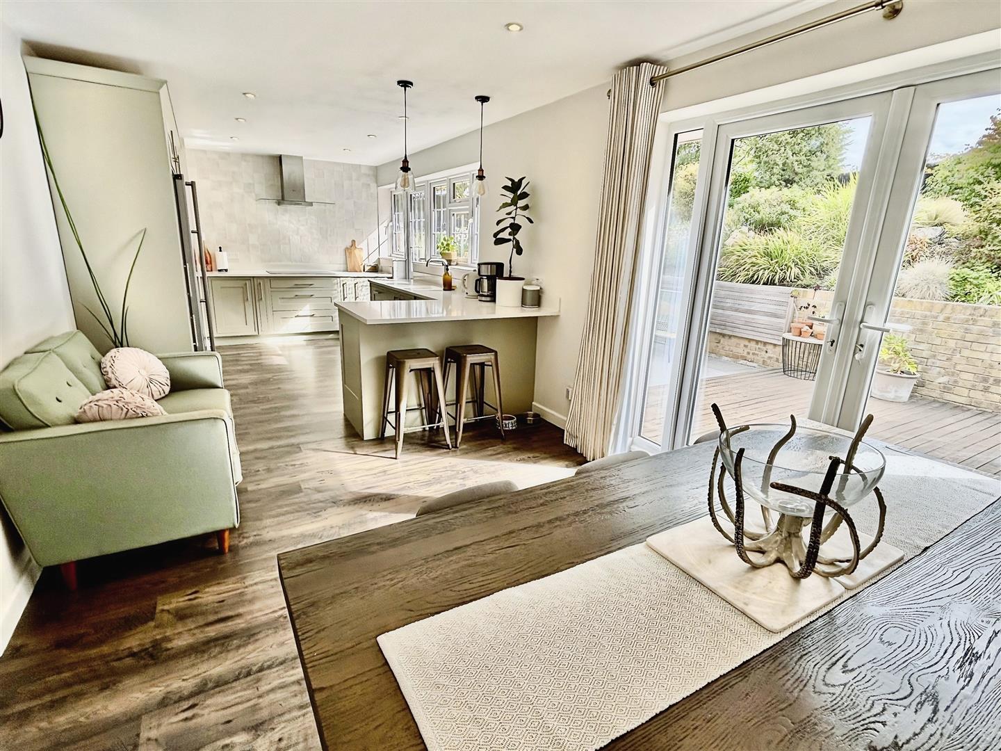
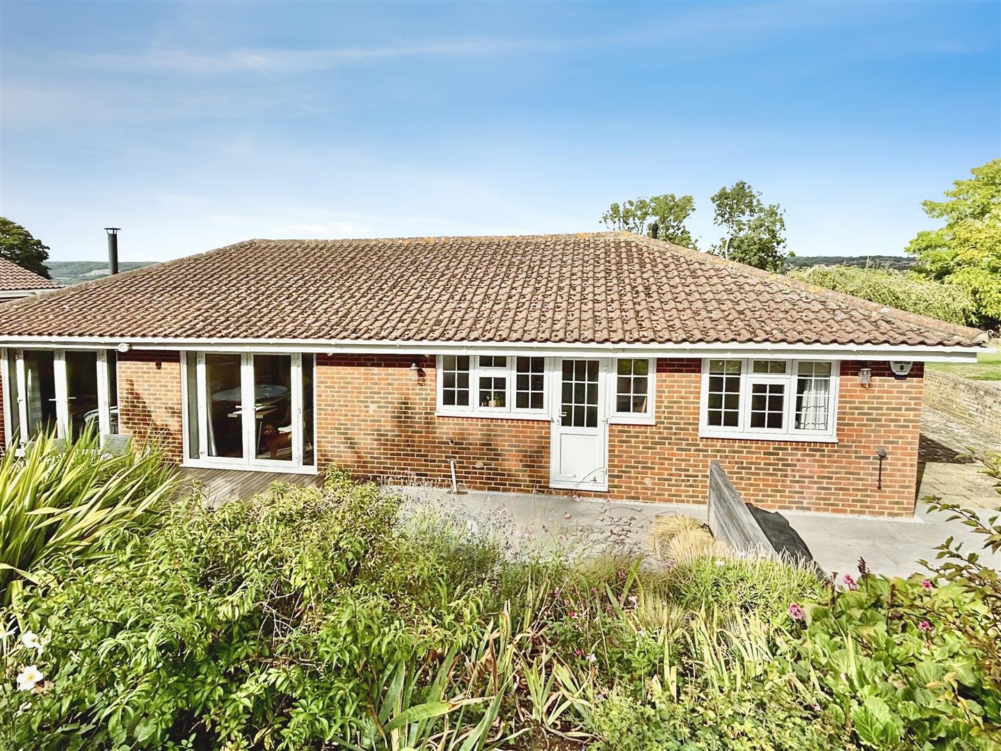
Double glass-pane doors lead into this stunning room with high quality laminate flooring, neutral decor, feature vertical radiator and downlighters. The dining area has ample space for a family-sized table and chairs, recently new patio doors out to the decked area, and a breakfast bar separating the dining and kitchen areas; The stunning kitchen area boasts an extensive range of sage green fitted wall and base units, contrasting quartz worktops, integral dishwasher, washing machine, built-in oven, microwave and grill, fridge-freezer, induction hob, wine cooler, downlighters, and door out to the garden with a window to side.
WC
1.65m x 0.9m (5'4" x 2'11")
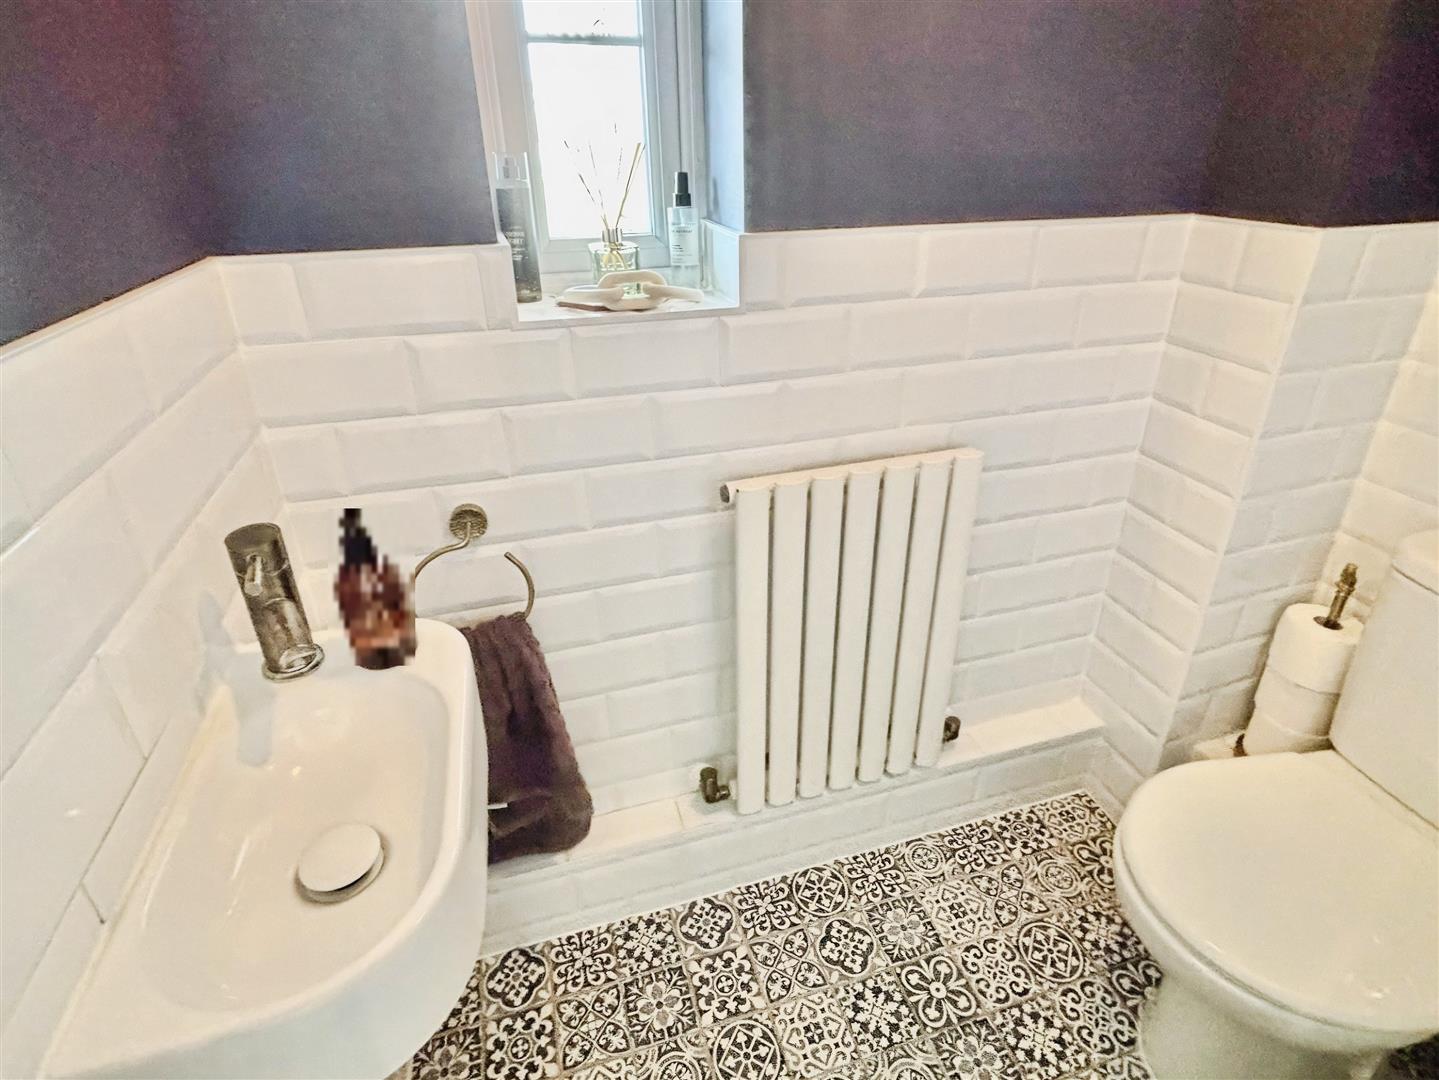
With WC and hand-basin, window to front, attractive feature floor tiles and and decor, partial white metro tiles to wall, feature radiator.
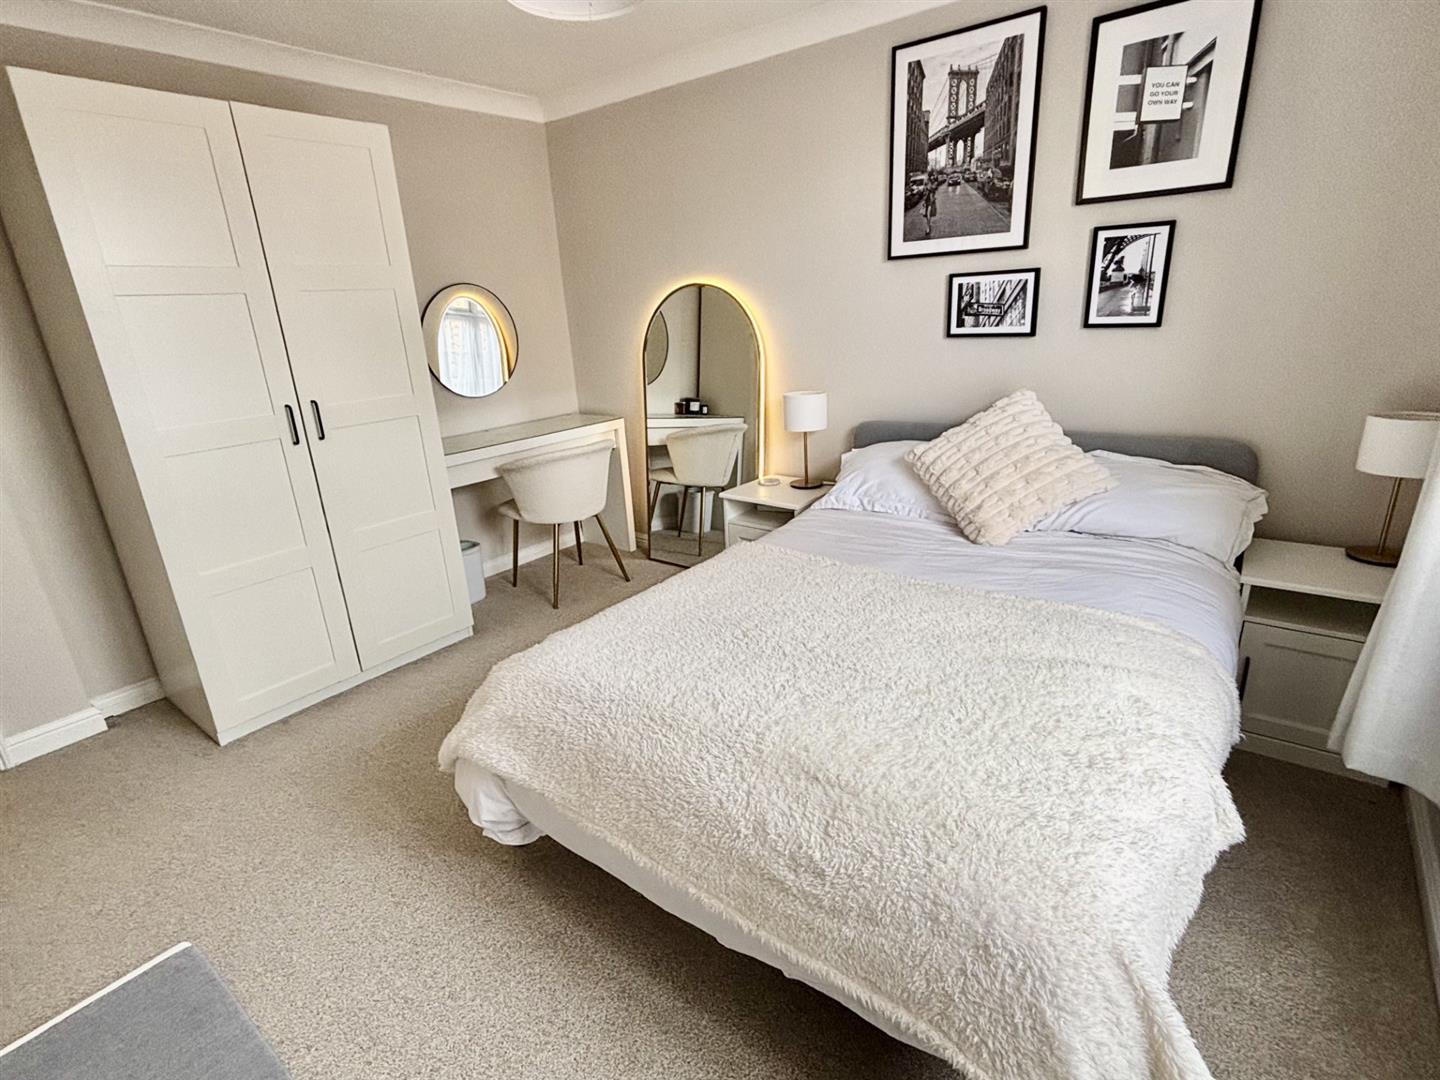
Master Bedroom
4.6m x 3.1m (15'1" x 10'2")
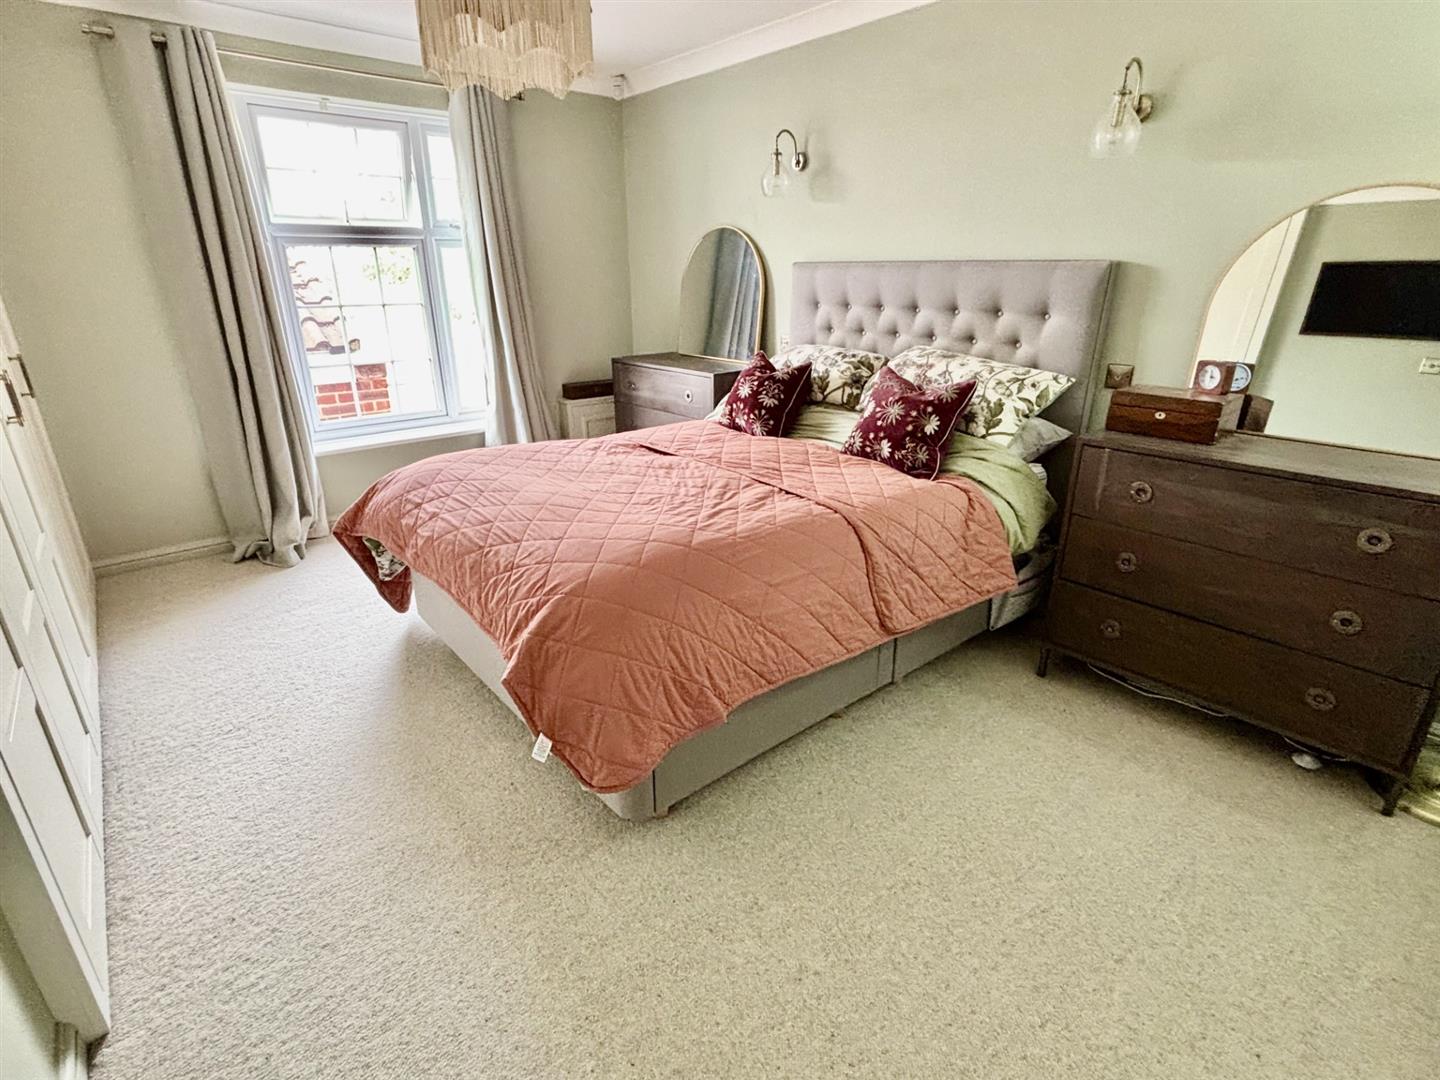
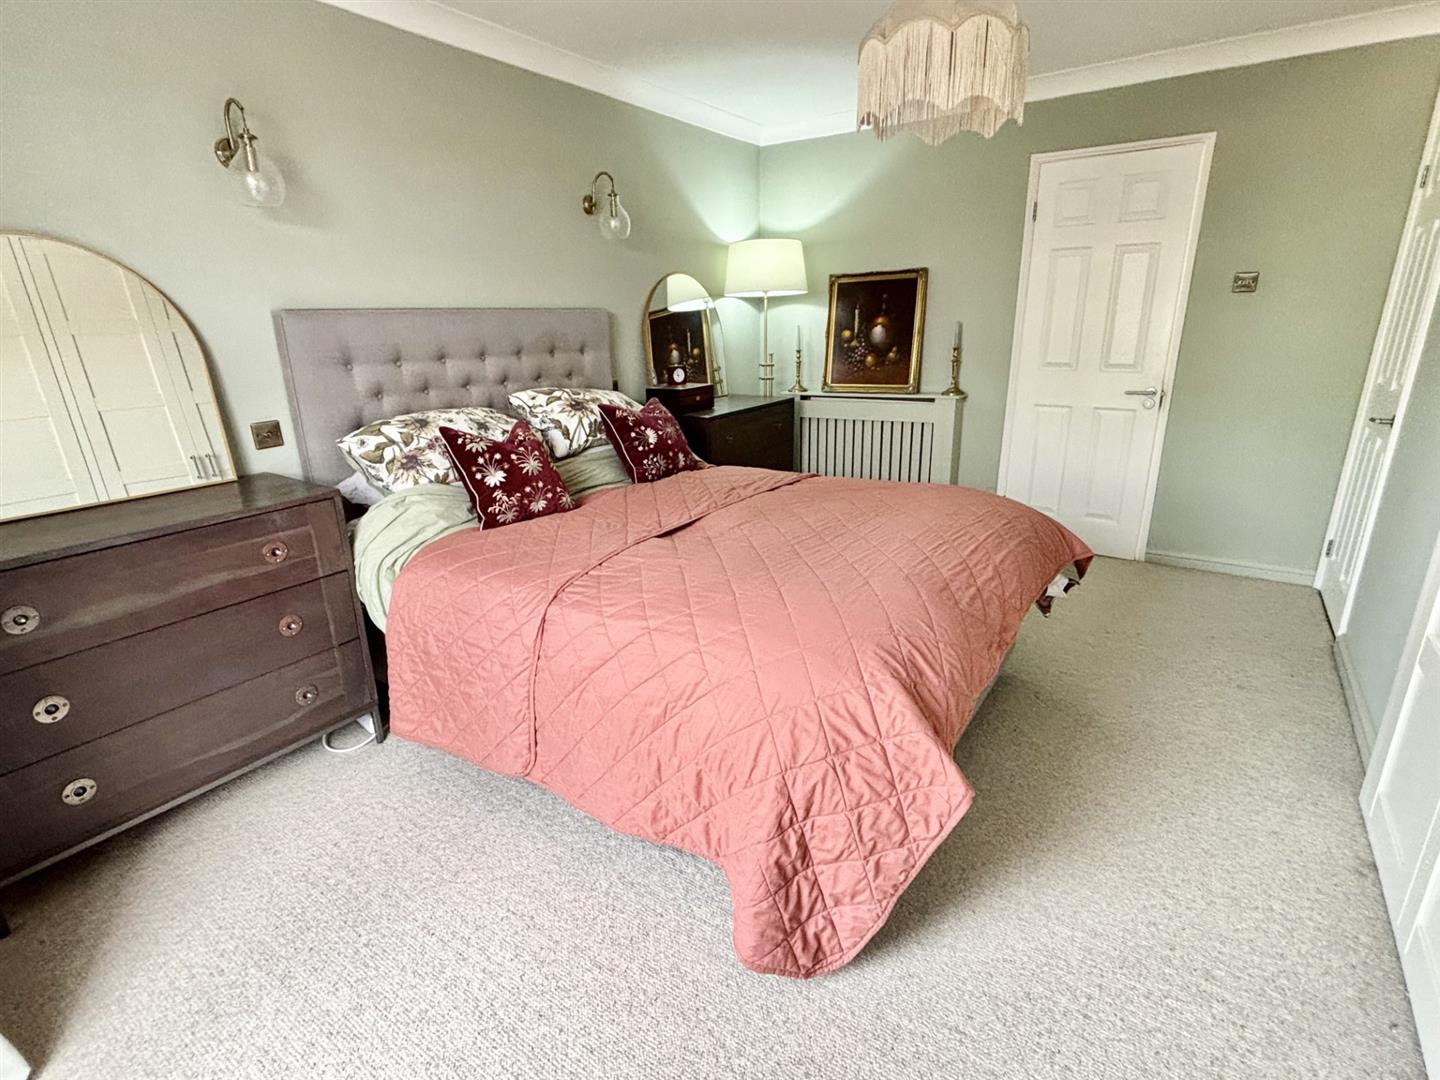
Beautiful room with tasteful neutral carpet and decor with feature wall lights, extensive built-in wardrobes, window to front with far reaching views, door to en suite from here.
En Suite
2.4m x 1.45m (7'10" x 4'9")
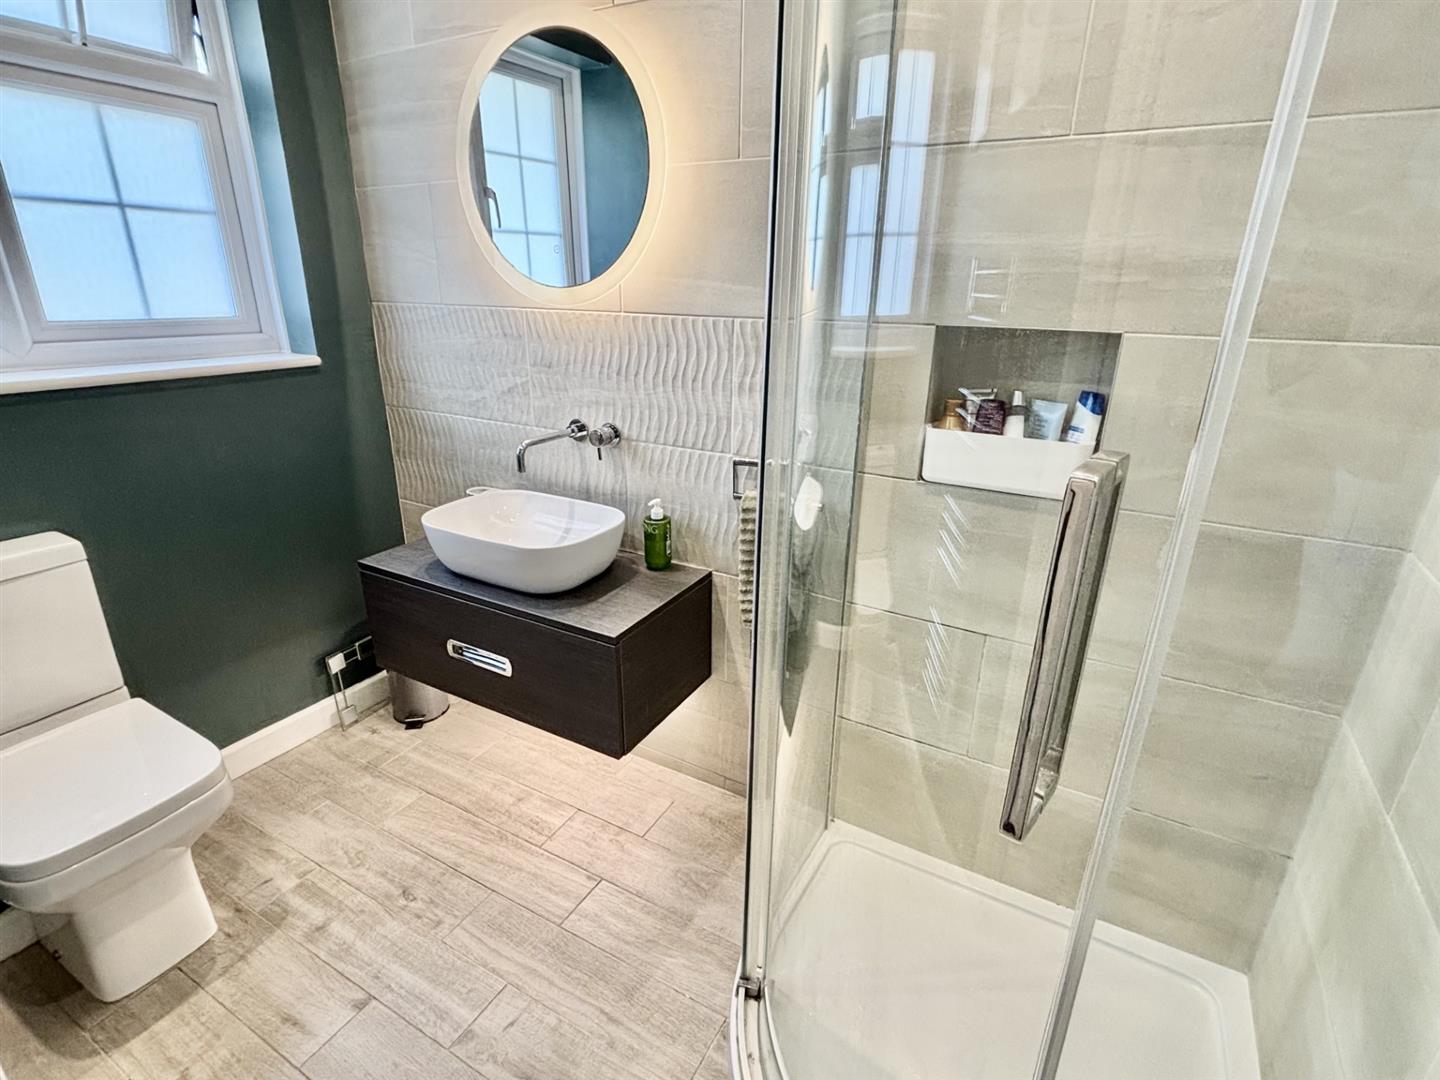
With white suite consisting of walk-in shower, WC and feature basin/vanity, stylish neutral wall and contrasting floor tiles, downlighters and window to side.
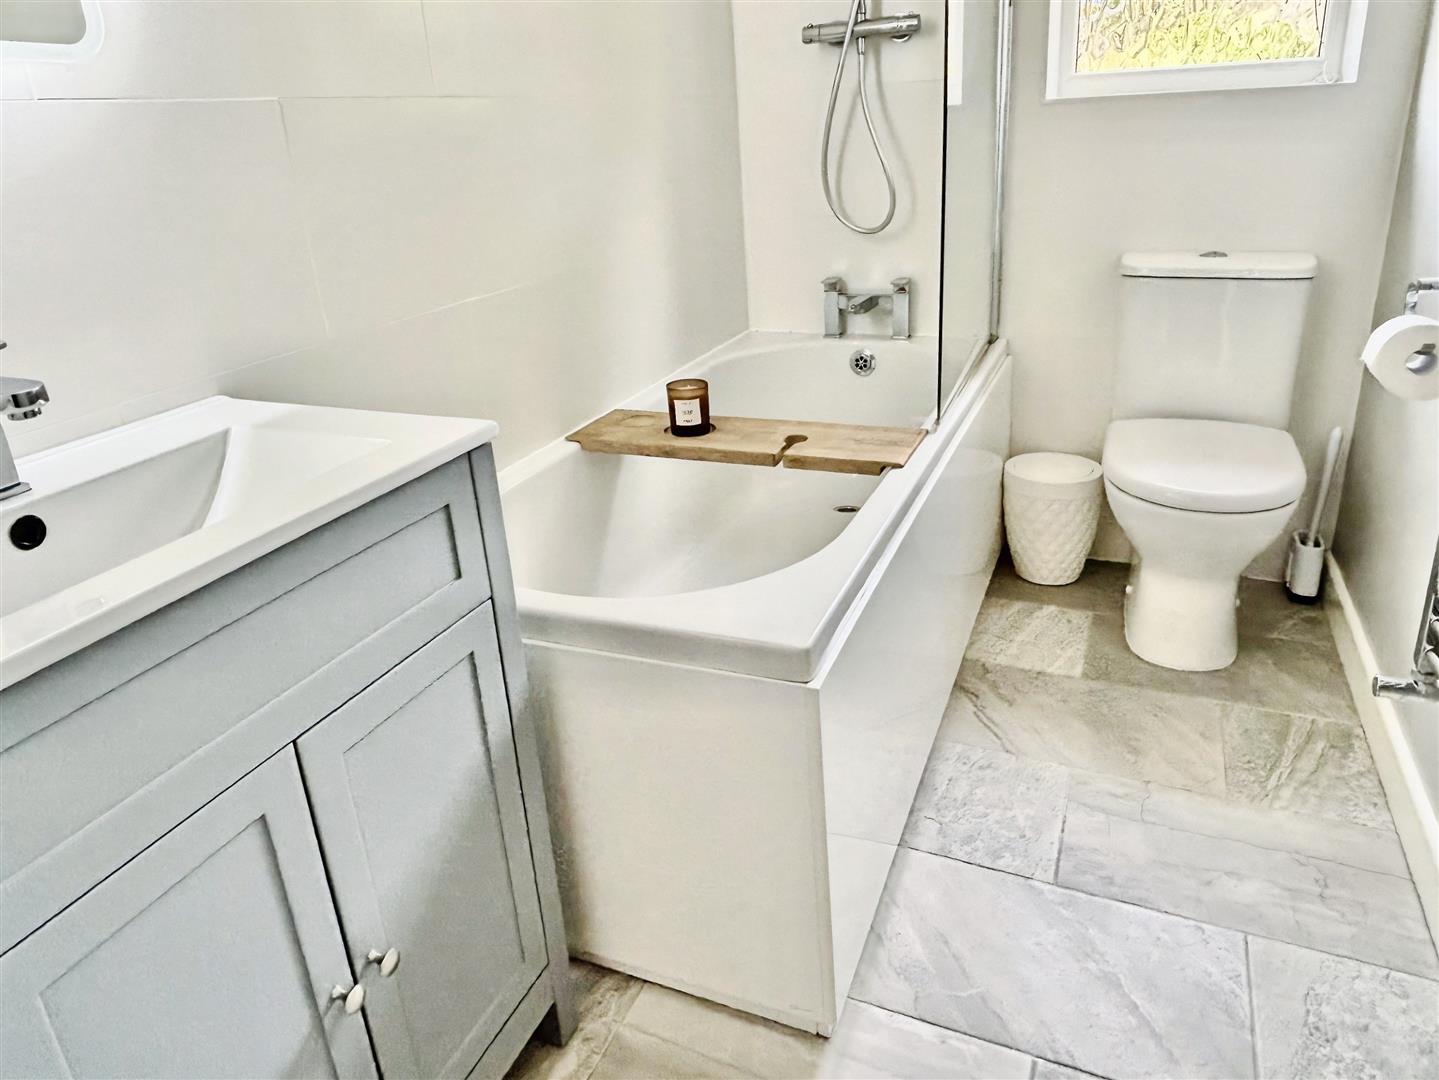
Family Bathroom
2.4m x 1.45m (7'10" x 4'9")
Beautifully presented bathroom with white suite consisting of bath with rainfall shower, WC and basin/vanity with feature downlighters, vertical chrome radiator, feature wall mirror, stylish neutral wall tiles and contrasting grey floor tiles, window to side.
Bedroom Two
3.7m x 3.6m (12'1" x 11'9")
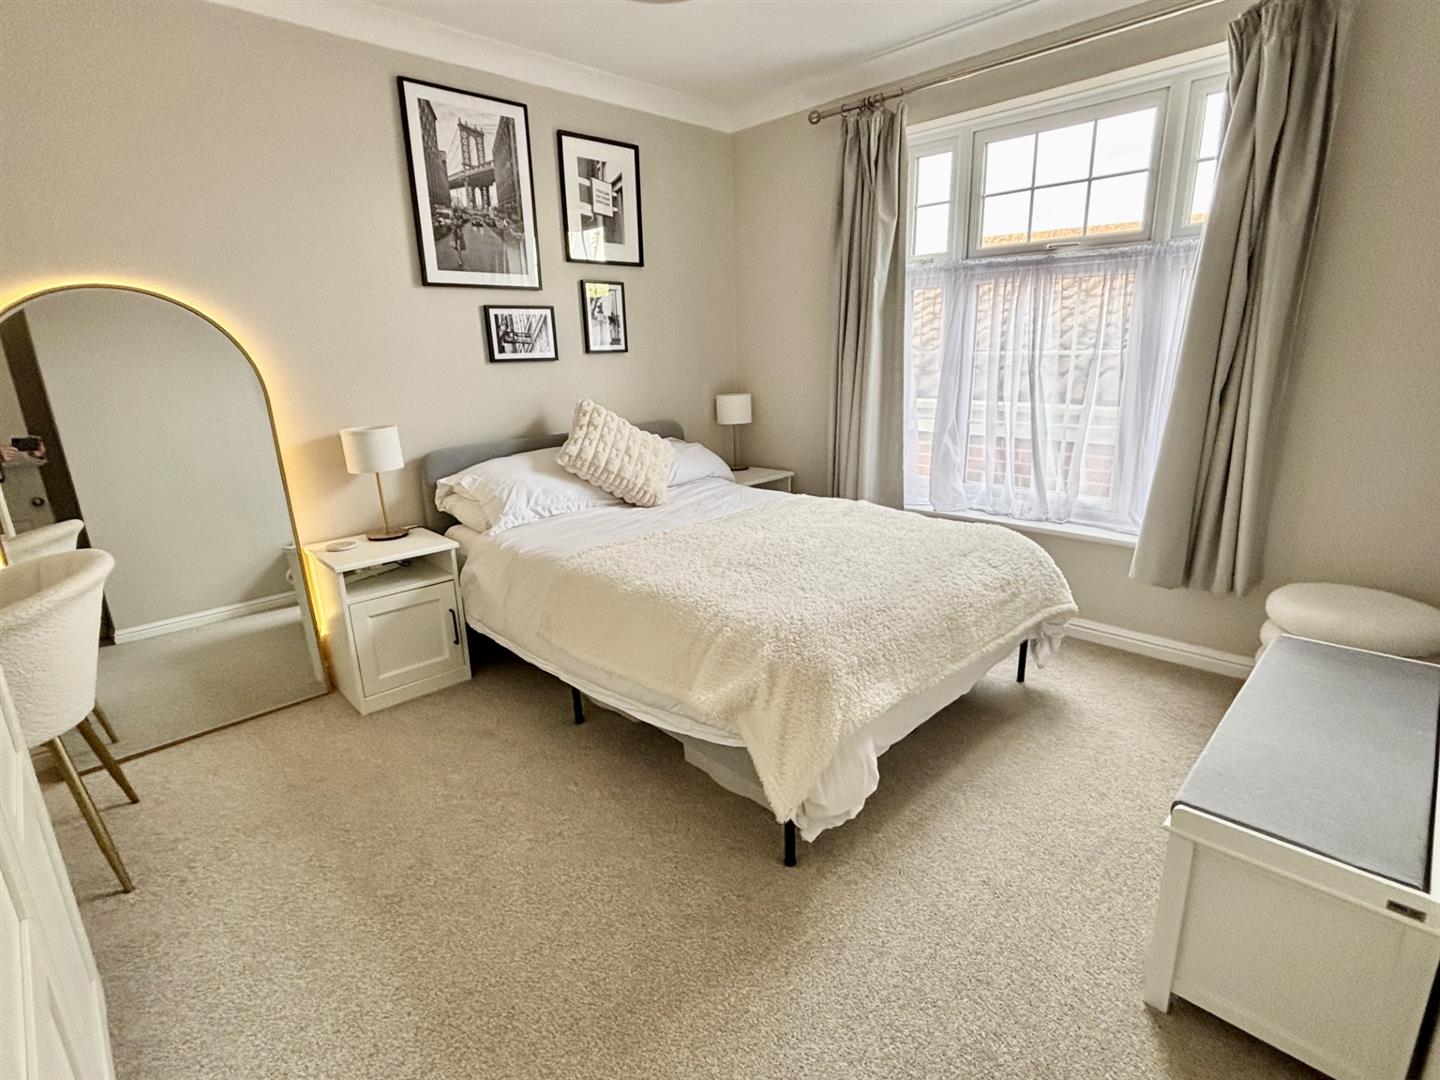
Well proportioned double bedroom with neutral carpet and decor, window to front of property with far reaching views.
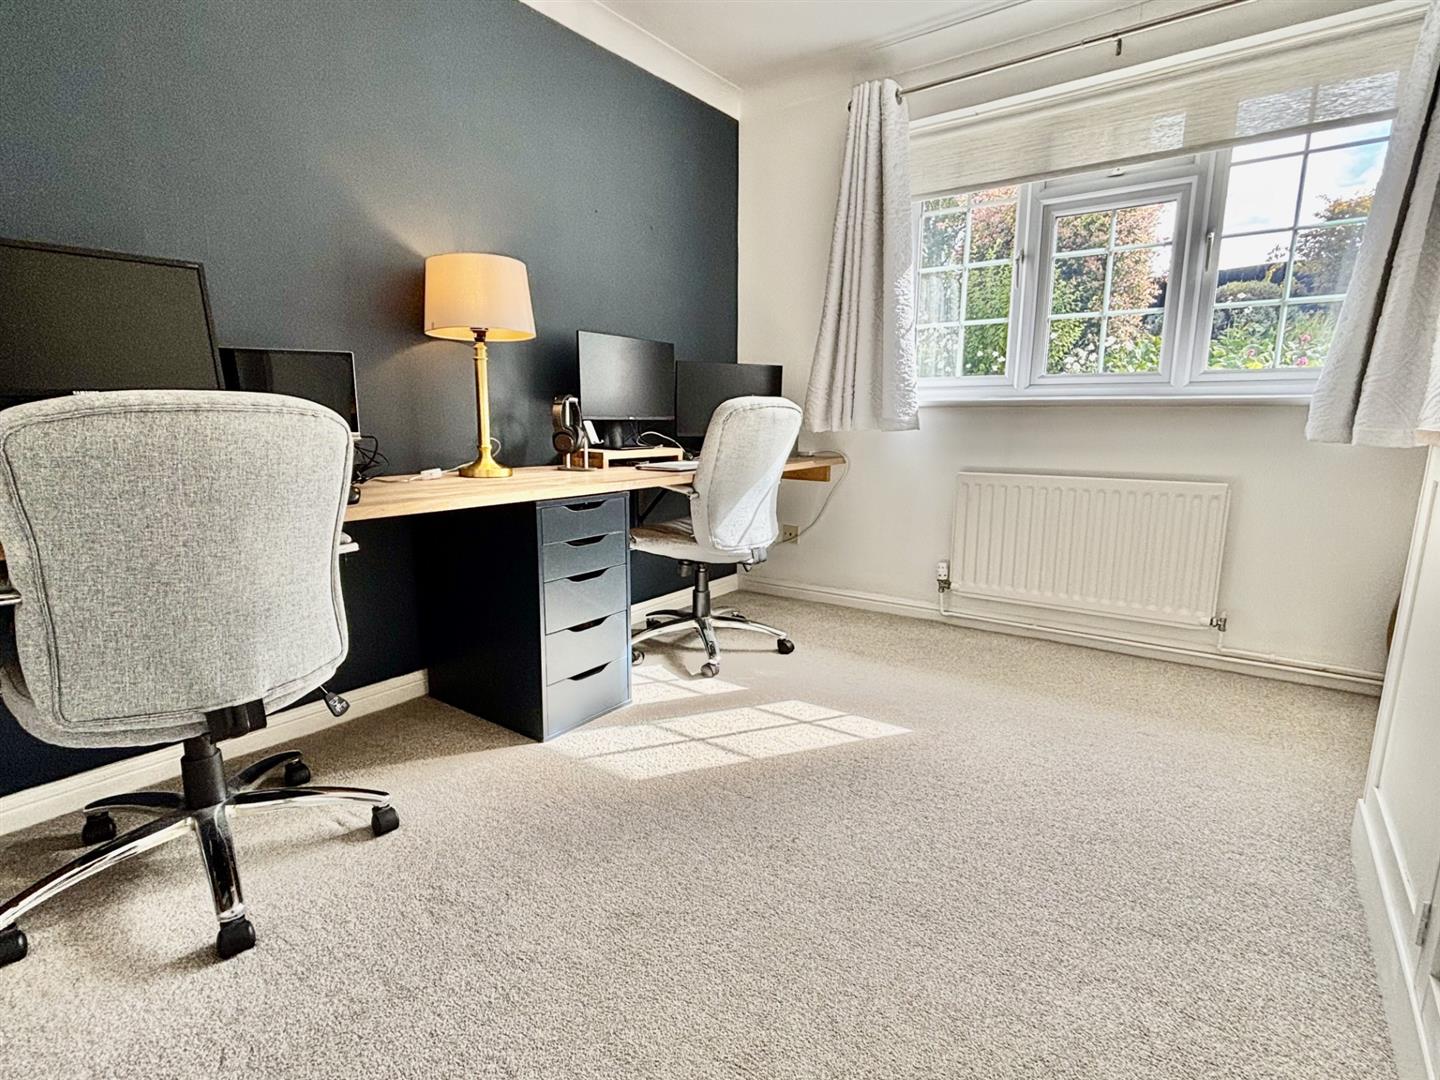
Bedroom Three
3.35m x 3.05m (10'11" x 10'0")
Currently used as an office, double bedroom with attractive neutral carpet and decor, window to rear of property.
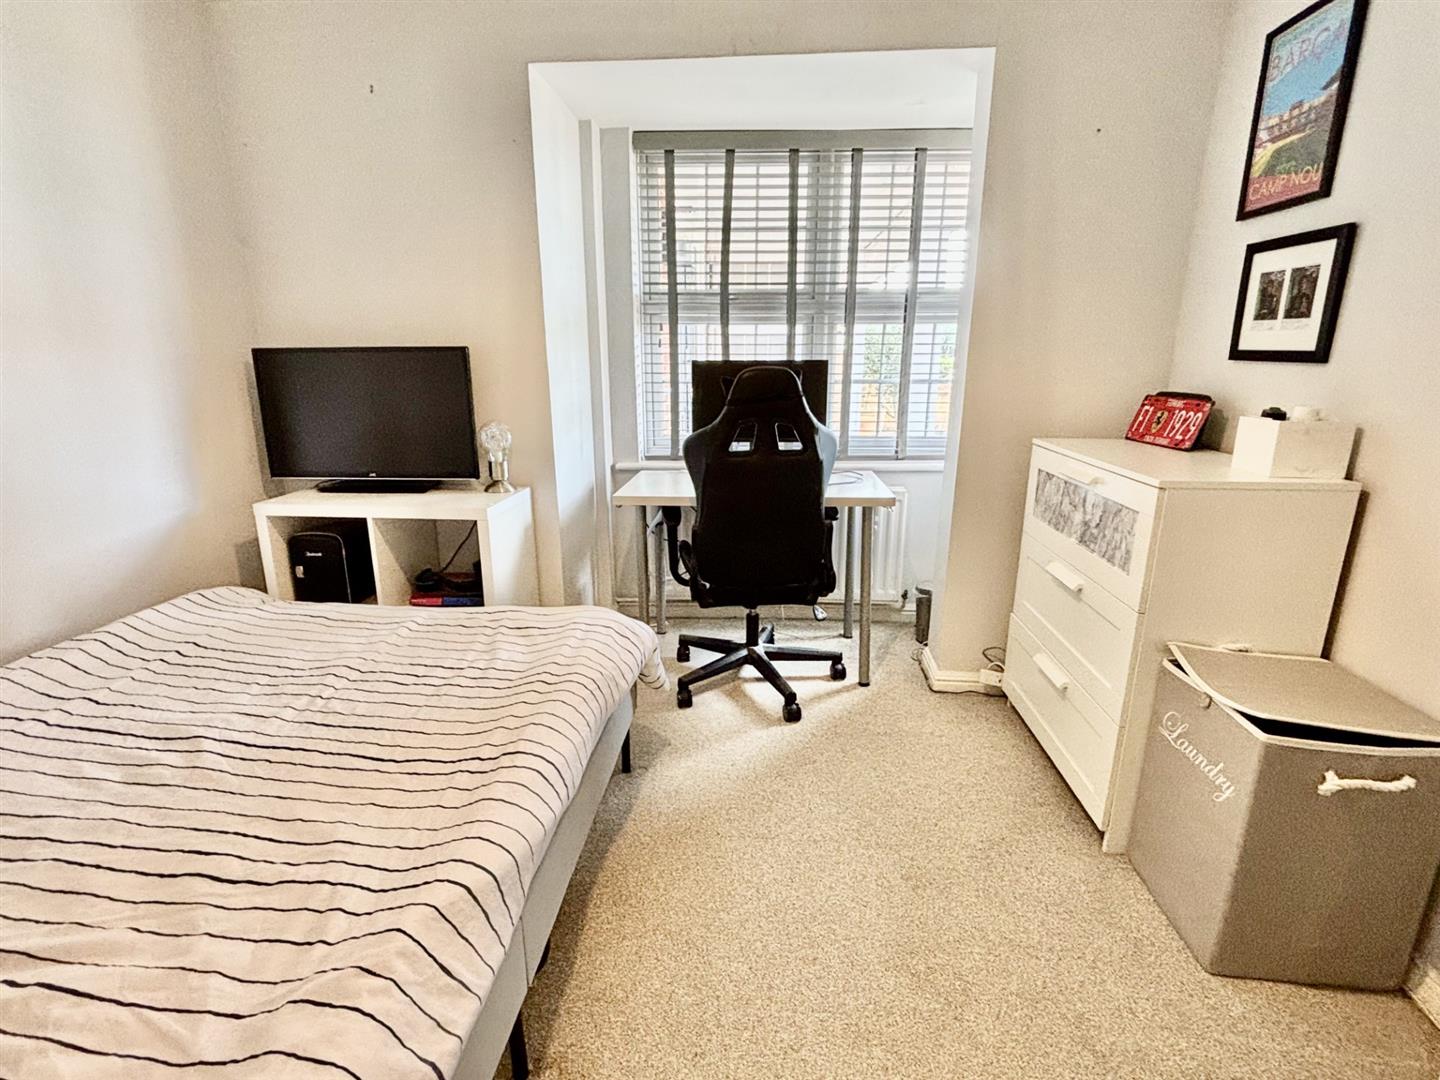
Bedroom Four
3.25m x 3.1m (10'7" x 10'2")
Further double bedroom neutral carpet and decor, bay window to front of property with fitted blinds.
Double Garage
5.05m x 5.0m (16'6" x 16'4")
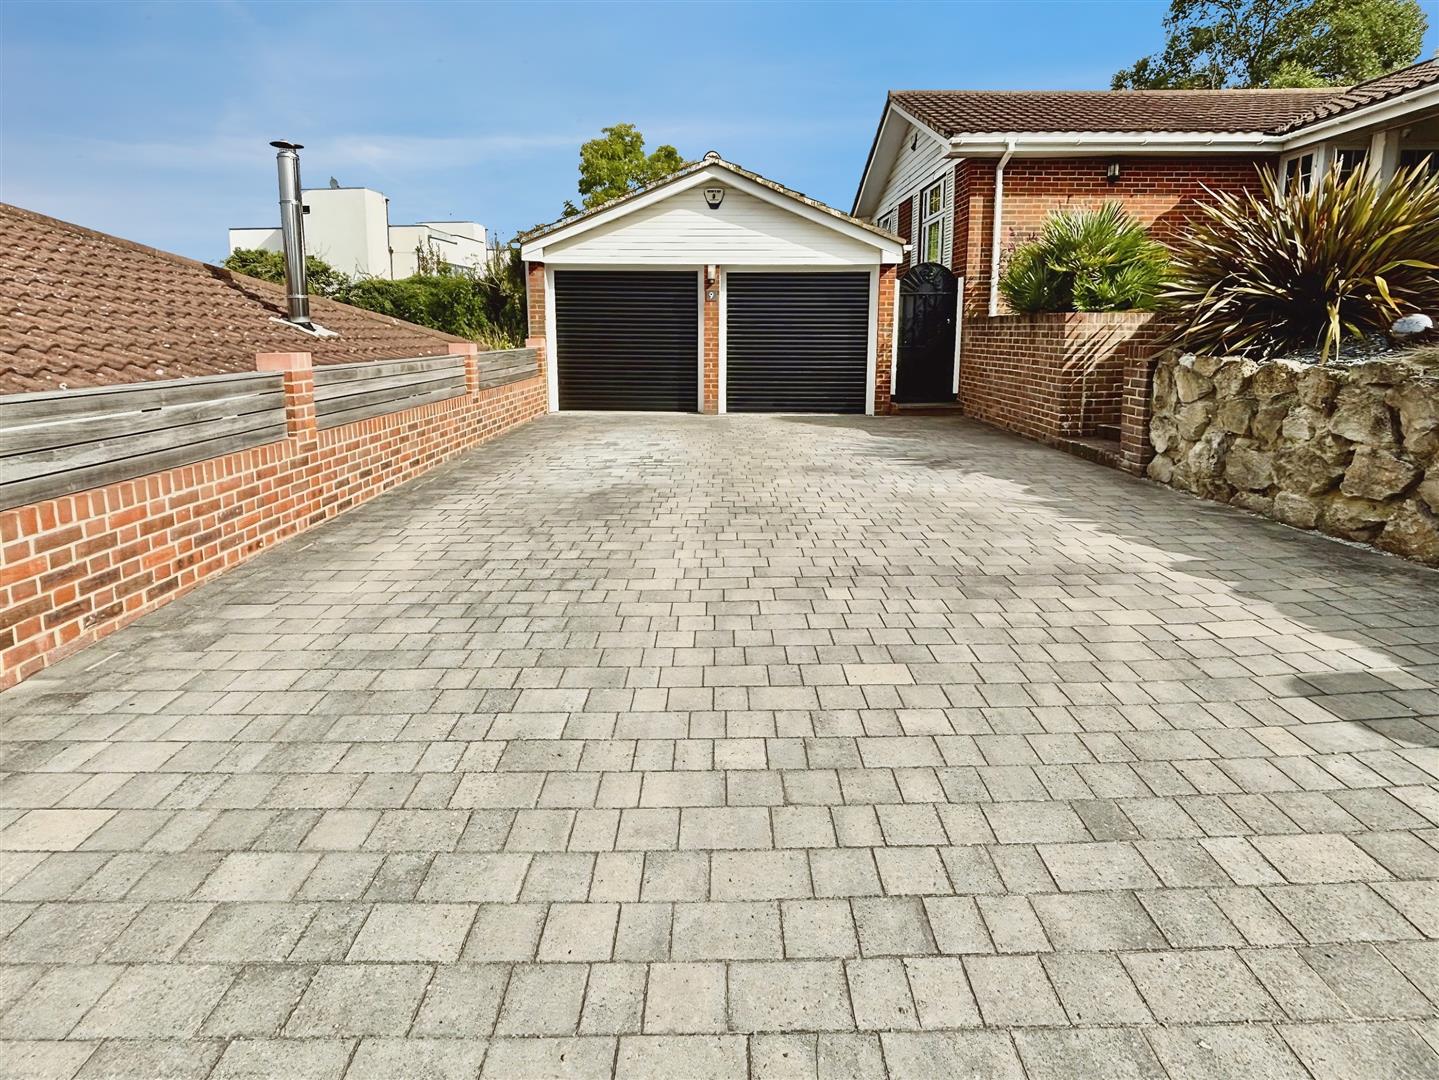
Double garage with black electric doors, power and light, extra storage to roof area, access to garden and rear of house.
Off Road Parking
Ample off road parking to front of garage for approx four vehicles, and of course two in the garage if required.
Gardens
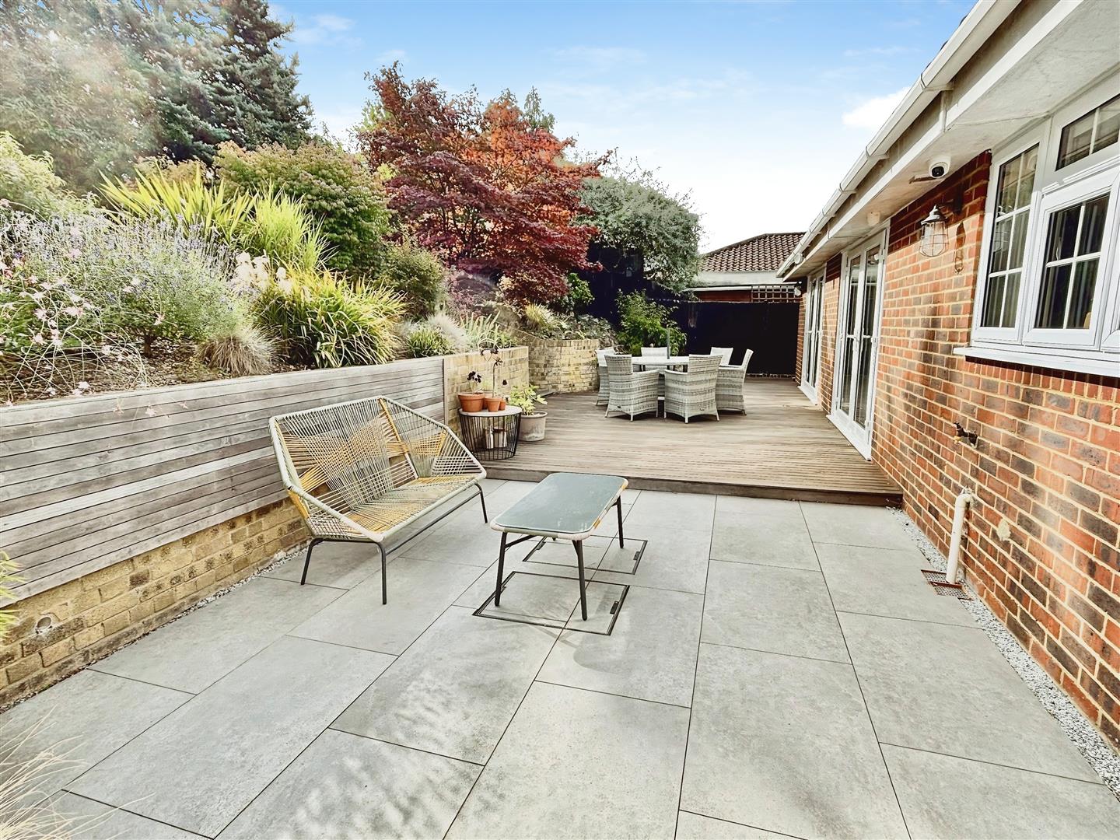
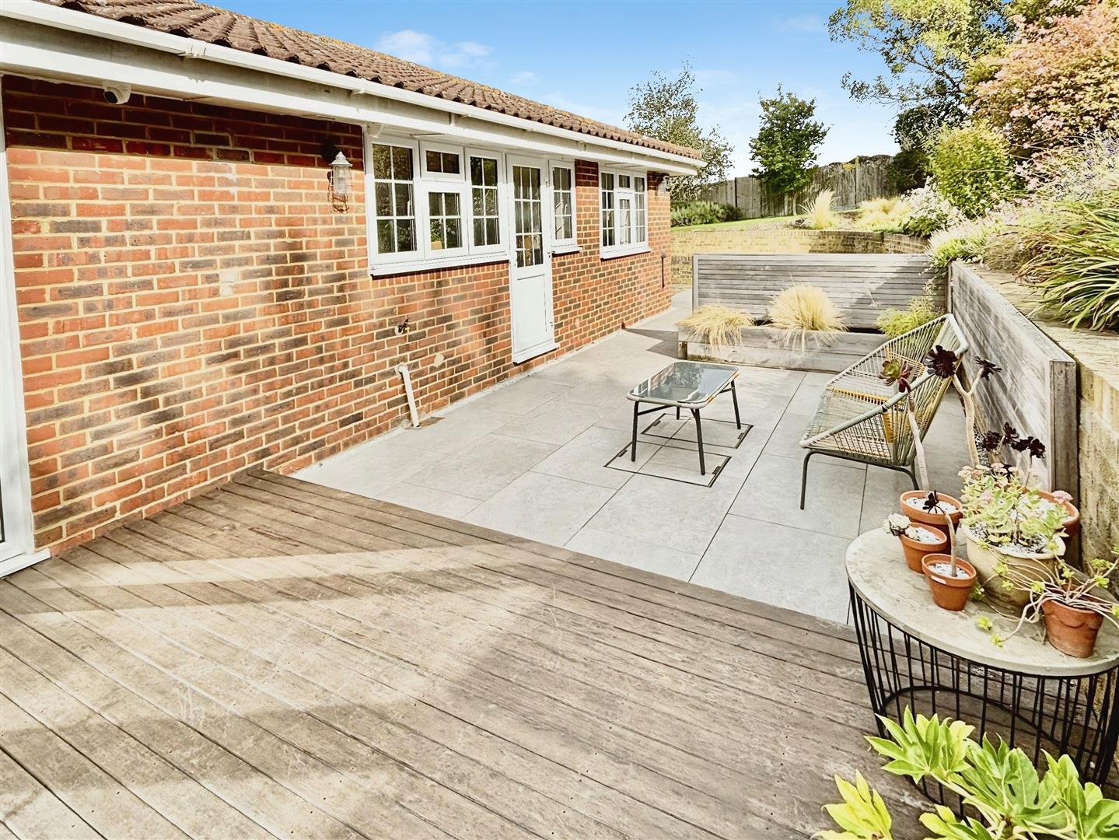
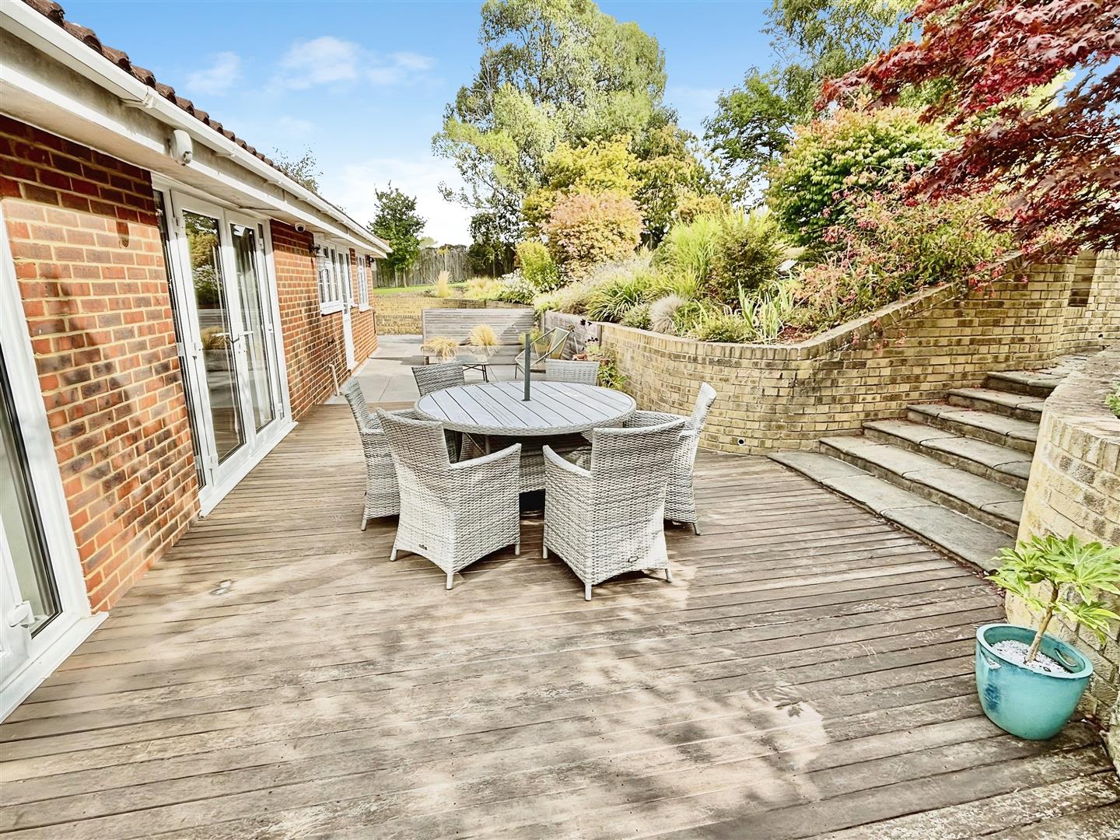
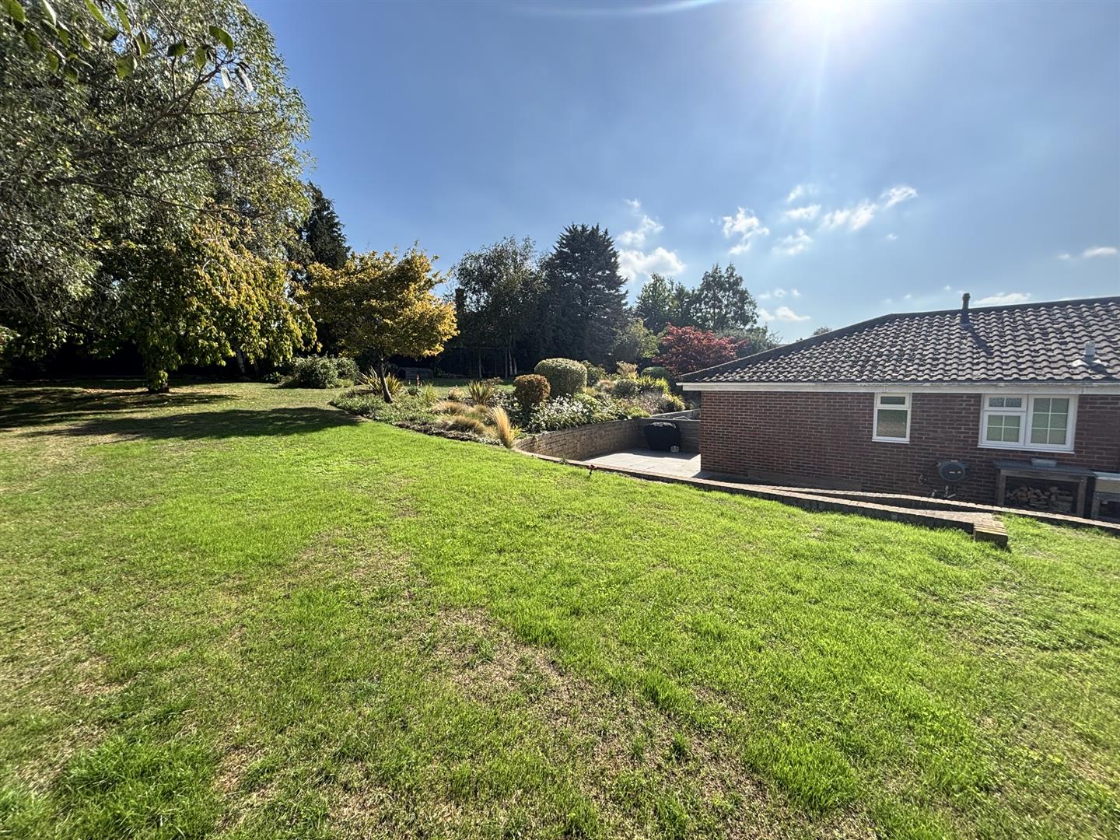
To the rear of the dining and lounge areas, a hardwood decked area leads to an extensive porcelain-tiled patio and outdoor dining area, leading round to the rear-side and front of the property. The stunning "L-shaped" gardens of approximately 0.28 acres are beautifully established with a range of flowers, shrubs, plants and trees, with further BBQ, fire-pit area and planting areas, all fully fenced and private, a fantastic space for all the family, and complete with a ramp for ease of access.
Agents Note 1
Greenleaf work closely with qualified, trusted and competitive mortgage consultants and local solicitors, enabling clients the time-saving opportunity of keeping all aspects of buying and selling a property under one roof. For this service we receive a fee of between one and two hundred pounds per referral.
Agents Note 2
We endeavour to make our sales particulars accurate and reliable, however, they do not constitute or form part of an offer or any contract and none is to be relied upon as statements of representation or fact. Any services, systems and appliances listed have not been tested by us and no guarantee as to their operating ability or efficiency is given. All measurements have been taken as a guide only, and are not precise. If you require clarification or further information on any points, please contact us. Fixtures and fittings other than those mentioned are to be agreed with the seller by separate negotiation.